1108 Sand Torch Circle, Davenport, FL 33837
For Sale $255,000


Request Club Info by Email
Calculate Your Payment
Like this listing?
Contact the Listing Agent directly:
Listing Agent: Jannese Garcia Vazquez PA
Agent Phone:
407-921-4418
Agent Email:
jannese.garcia@gmail.com
Share Property
Save Property
View Virtual Tour
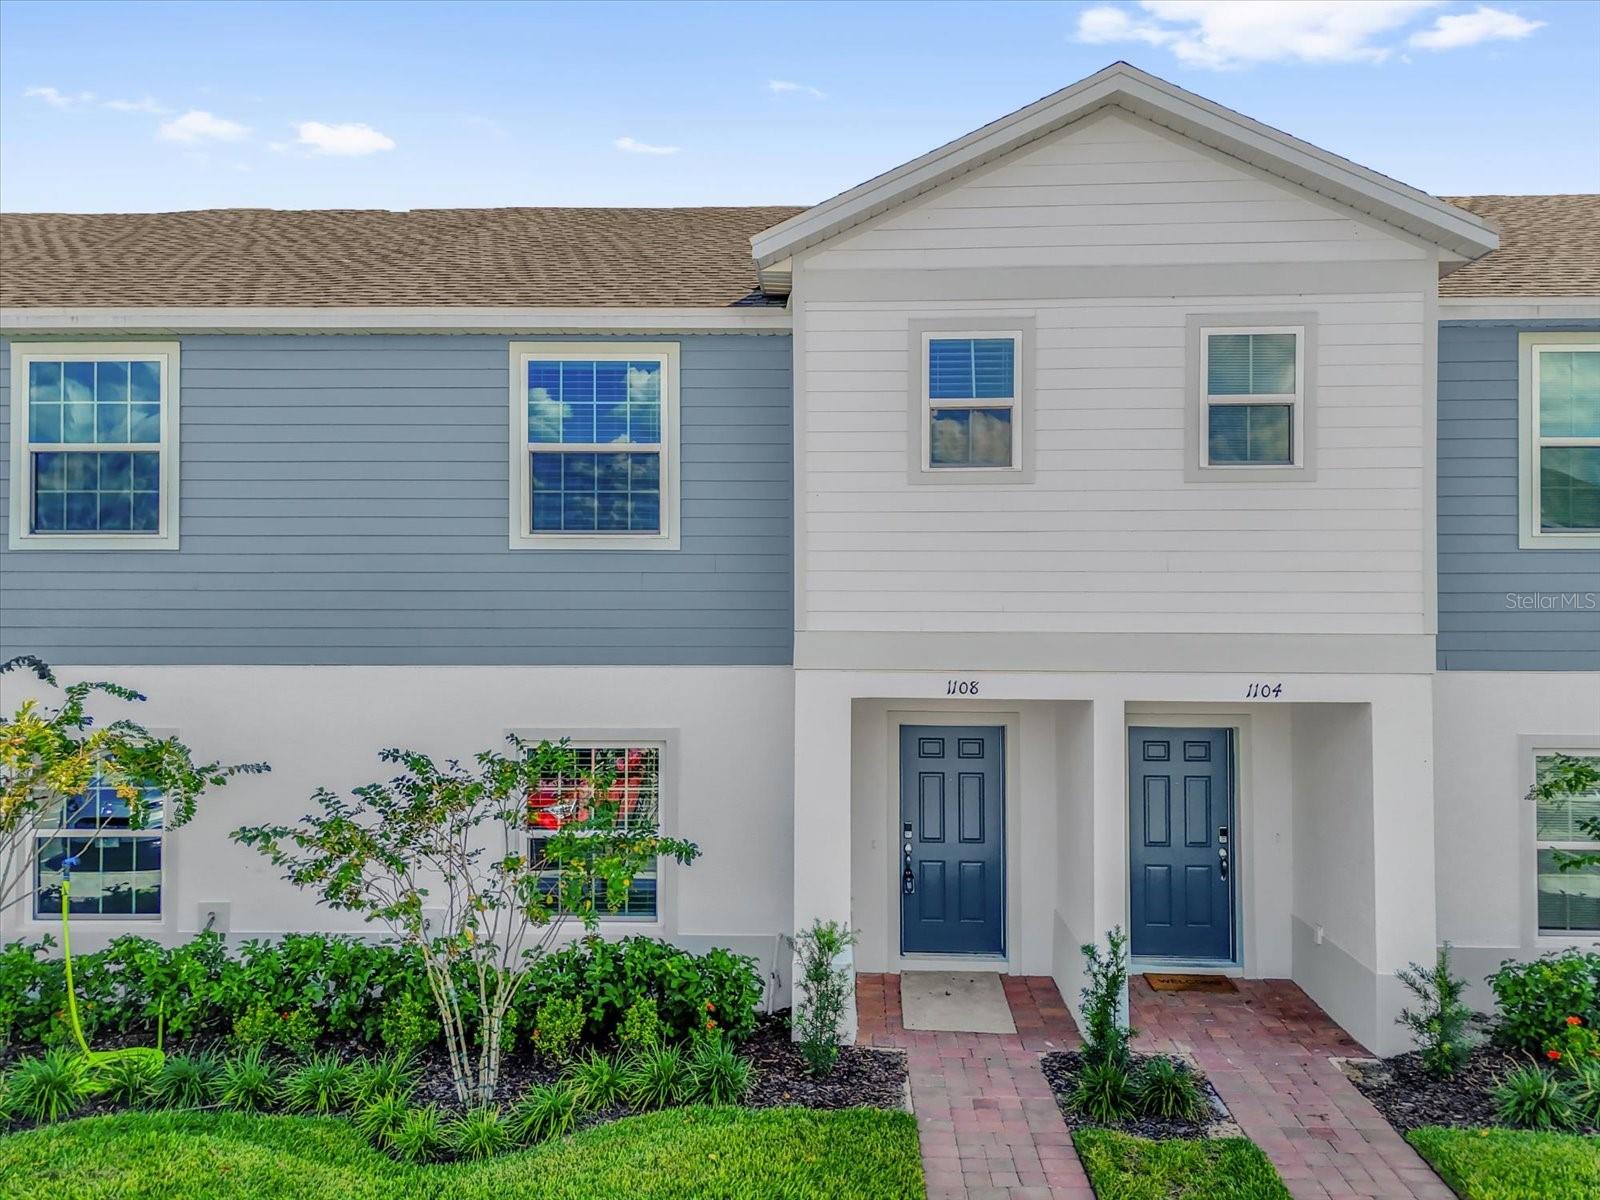
***NO REAR NEIGHBORS/ SUPER LOW HOA - Rental Option- ***NO REAR NEIGHBORS/ POND VIEW and NEW VINYL FLOORING IN THE HALLWAY AND STAIRS- UPSTAIRS***Welcome to Legacy Landing, Davenport’s newer master-planned community offering modern design and convenience. This move-in-ready 3-bedroom, 2.5-bath townhome features 1,650 square feet of open-concept living space with thoughtfully selected upgrades. The kitchen showcases espresso cabinetry, an extended island with additional island bar seating space, and a functional layout ideal with sink built in the island for both cooking and entertaining. Kitchen features **NEW stainless steal appliances** which stay along with brand **NEW washer and dryer** The main level flows seamlessly into the living and dining area, creating an inviting space with natural light. Upstairs you’ll find **NEW laminate flooring on the staircase and hallway** (NO CARPET downstairs) leading to bedrooms and a spacious primary suite. Enjoy outdoor living on the extended rear patio lanai overlooking open green space with NO REAR NEIGHBORS, offering added privacy and a peaceful setting. ***AMENETIES include***Access to community amenities including a pool and recreational areas, with close proximity to Posner Park shopping, dining, Advent Health, Publix, Target, I-4, Champions Gate golf and restaurant district, and Central Florida’s world-famous theme parks and attractions. This property offers an excellent opportunity for primary residence, second home, or investment in a growing Davenport location. NEIGHBORHOOD ACROSS FROM DAVENPORT SCHOOL OF ARTS.
L Dining
Living Room/Dining Room Combo
Open Floorplan
Taxes: $3,735.17
Tax Year: 2025
Association Fee: $220.00
Association Fee Frequency: Monthly
Lighting
Sidewalk
Dishwasher
Disposal
Dryer
Microwave
Range
Refrigerator
MLS Area: 33837 - Davenport
Total Square Footage: 1,650
Price per Square Feet: $154.55
Total Floors: 2
Water: Public
Construction: Block, Frame
Date Listed: 2026-08-25 00:00:00
Furnished: Unfurnished
Flooring: Carpet, Laminate
Roof: Shingle
Heating: Central
Cooling: Central Air
Laundry: Inside
Pets: Cats Ok, Dogs Ok
Sewer: Public Sewer
Parcel ID: 27-26-14-704149
Listing Courtesy Of: Norkis & Co Realty
jannese.garcia@gmail.com
***NO REAR NEIGHBORS/ SUPER LOW HOA - Rental Option- ***NO REAR NEIGHBORS/ POND VIEW and NEW VINYL FLOORING IN THE HALLWAY AND STAIRS- UPSTAIRS***Welcome to Legacy Landing, Davenport’s newer master-planned community offering modern design and convenience. This move-in-ready 3-bedroom, 2.5-bath townhome features 1,650 square feet of open-concept living space with thoughtfully selected upgrades. The kitchen showcases espresso cabinetry, an extended island with additional island bar seating space, and a functional layout ideal with sink built in the island for both cooking and entertaining. Kitchen features **NEW stainless steal appliances** which stay along with brand **NEW washer and dryer** The main level flows seamlessly into the living and dining area, creating an inviting space with natural light. Upstairs you’ll find **NEW laminate flooring on the staircase and hallway** (NO CARPET downstairs) leading to bedrooms and a spacious primary suite. Enjoy outdoor living on the extended rear patio lanai overlooking open green space with NO REAR NEIGHBORS, offering added privacy and a peaceful setting. ***AMENETIES include***Access to community amenities including a pool and recreational areas, with close proximity to Posner Park shopping, dining, Advent Health, Publix, Target, I-4, Champions Gate golf and restaurant district, and Central Florida’s world-famous theme parks and attractions. This property offers an excellent opportunity for primary residence, second home, or investment in a growing Davenport location. NEIGHBORHOOD ACROSS FROM DAVENPORT SCHOOL OF ARTS.
Property Details
Price: $255,000
Sq Ft: 1,650
($155 per
sqft)
Bedrooms: 3
Bathrooms: 2
Partial Baths: 1
City: Davenport
County: Polk
Type: Townhouse
Development: Legacy Lndgs
Acres: 0.0300
Virtual Tour/Floorplan: View
Year Built: 2024
Listing Number: O6435885
Status Code: A-Active
Taxes: $3,735.17
Tax Year: 2025
Garage:
Furnishings: Unfurnished
Pets Allowed: Cats OK, Dogs OK
Total Recurring Fees: $220
Total Recurring Fee Frequency: 0.00
Interior Features:
L Dining
Living Room/Dining Room Combo
Open Floorplan
Financial Information:
Taxes: $3,735.17
Tax Year: 2025
Association Fee: $220.00
Association Fee Frequency: Monthly
Exterior Features:
Lighting
Sidewalk
Equipment:
Dishwasher
Disposal
Dryer
Microwave
Range
Refrigerator
Additional Information:
MLS Area: 33837 - Davenport
Total Square Footage: 1,650
Price per Square Feet: $154.55
Total Floors: 2
Water: Public
Construction: Block, Frame
Date Listed: 2026-08-25 00:00:00
Furnished: Unfurnished
Flooring: Carpet, Laminate
Roof: Shingle
Heating: Central
Cooling: Central Air
Laundry: Inside
Pets: Cats Ok, Dogs Ok
Sewer: Public Sewer
Parcel ID: 27-26-14-704149
Map of 1108 Sand Torch Circle, Davenport, FL 33837
Listing Courtesy Of: Norkis & Co Realty
jannese.garcia@gmail.com