11071 73Rd Court Sw, Ocala, FL 34476
For Sale $268,000


Request Club Info by Email
Calculate Your Payment
Like this listing?
Contact the Listing Agent directly:
Listing Agent: Steven Koleno
Agent Phone:
804-656-5007
Agent Email:
contact@beycome.com
Scheduled Open Houses
2026-11-22 1:00 pm - 3:00 pm
2026-11-29 1:00 pm - 3:00 pm
Share Property
Save Property
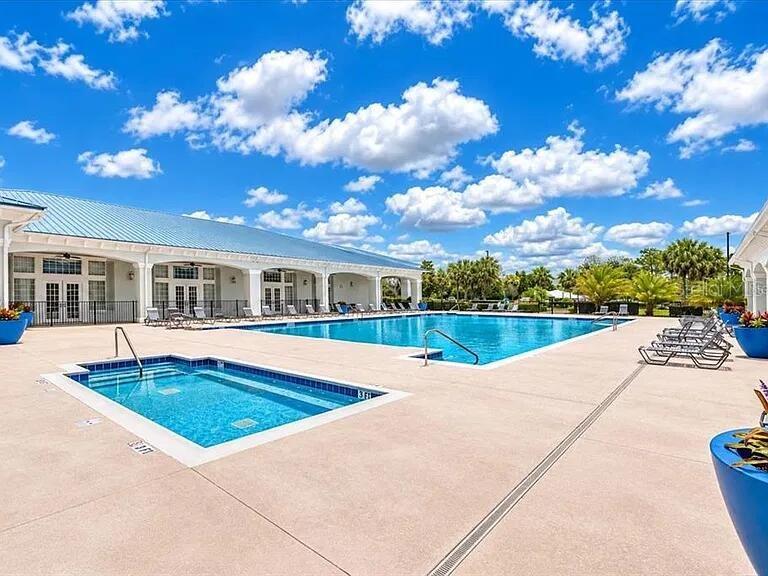
****Motivated Sellers**** Remodeled Beautiful Home - THE FOUNTAINS of the highly sought community of Oak Run, Ocala, FL— Turnkey & Fully Updated - In Located on a quiet street, this 2-bedroom, 2-bathroom layout includes a dedicated flex room off the living area for an office, den, or dining space. Interior & Finishes Kitchen: Eat-in All-wood cabinetry with glide-out drawers, countertop height bar area, built-in drawer trash receptacle, large four-drawer pantry, granite countertops, bronze-and-silver glass tile backsplash, and stainless steel appliances (includes 5-burner gas range with convection oven). Bathrooms: Fully remodeled with updated cabinetry, granite tops, new toilet, and new flooring. Primary bath includes gold fixtures. Living Areas: Continuous new luxury vinyl plank flooring throughout main spaces, brushed-glass barn doors, and a 3-season lanai. Exterior & Grounds Driveway & Entry: Epoxy-finished driveway, sidewalk, and front porch. Yard & Patio: East-facing rear patio for afternoon shade, St. Augustine sod (front and side yard), and landscaped beds with decorative St. Augustine seashell accents. Recent Updates Roof: 2022 Exterior Paint: 2026 Sod: May 2026 Garage: Wireless door opener & Wind Mitigation approved HOA Coverage Monthly dues cover lawn cutting, irrigation water, trash collection, basic cable, and access to all community recreational spaces.
Cathedral Ceiling(s)
Ceiling Fans(s)
Crown Molding
Eat-in Kitchen
Kitchen/Family Room Combo
Open Floorplan
Primary Bedroom Main Floor
Solid Wood Cabinets
Split Bedroom
Stone Counters
Thermostat
Walk-In Closet(s)
Window Treatments
Taxes: $2,811.00
Tax Year: 2025
Association Fee: $325.00
Association Fee Frequency: Monthly
Awning(s)
Garden
Lighting
Private Mailbox
Rain Gutters
Convection Oven
Dishwasher
Disposal
Dryer
Electric Water Heater
Exhaust Fan
Ice Maker
Microwave
Range
Refrigerator
Washer
Elementary School: Marion Oaks Elementary School
Middle School: Lake Weir Middle School
Junior High: Lake Weir Middle School
High School: West Port High School
MLS Area: 34476 - Ocala
Total Square Footage: 1,400
Price per Square Feet: $191.43
Water: Public
Construction: Block, Stucco
Date Listed: 2026-10-30 00:00:00
Furnished: Unfurnished
Garage Description: Y
Attached Garage: Y
Flooring: Carpet, Ceramic Tile, Luxury Vinyl
Roof: Shingle
Heating: Electric, Heat Pump, Oil
Cooling: Central Air
Laundry: Common Area, Electric Dryer Hookup, Inside, Laundry Room, Washer Hookup
Pets: Yes
Sewer: Public Sewer
Parcel ID: 7024-008-023
Listing Courtesy Of: Beycome Of Florida Llc
contact@beycome.com
****Motivated Sellers**** Remodeled Beautiful Home - THE FOUNTAINS of the highly sought community of Oak Run, Ocala, FL— Turnkey & Fully Updated - In Located on a quiet street, this 2-bedroom, 2-bathroom layout includes a dedicated flex room off the living area for an office, den, or dining space. Interior & Finishes Kitchen: Eat-in All-wood cabinetry with glide-out drawers, countertop height bar area, built-in drawer trash receptacle, large four-drawer pantry, granite countertops, bronze-and-silver glass tile backsplash, and stainless steel appliances (includes 5-burner gas range with convection oven). Bathrooms: Fully remodeled with updated cabinetry, granite tops, new toilet, and new flooring. Primary bath includes gold fixtures. Living Areas: Continuous new luxury vinyl plank flooring throughout main spaces, brushed-glass barn doors, and a 3-season lanai. Exterior & Grounds Driveway & Entry: Epoxy-finished driveway, sidewalk, and front porch. Yard & Patio: East-facing rear patio for afternoon shade, St. Augustine sod (front and side yard), and landscaped beds with decorative St. Augustine seashell accents. Recent Updates Roof: 2022 Exterior Paint: 2026 Sod: May 2026 Garage: Wireless door opener & Wind Mitigation approved HOA Coverage Monthly dues cover lawn cutting, irrigation water, trash collection, basic cable, and access to all community recreational spaces.
Property Details
Price: $268,000
Sq Ft: 1,400
($191 per
sqft)
Bedrooms: 2
Bathrooms: 2
City: Ocala
County: Marion
Type: Single Family
Development: Not In Development
Subdivision: Fountains/Oak Run Ph I
Acres: 0.1300
Year Built: 1999
Listing Number: O6454062
Status Code: A-Active
Taxes: $2,811.00
Tax Year: 2025
Garage:
Y
Furnishings: Unfurnished
Pets Allowed: Yes
Total Recurring Fees: $325
Total Recurring Fee Frequency: 0.00
Interior Features:
Cathedral Ceiling(s)
Ceiling Fans(s)
Crown Molding
Eat-in Kitchen
Kitchen/Family Room Combo
Open Floorplan
Primary Bedroom Main Floor
Solid Wood Cabinets
Split Bedroom
Stone Counters
Thermostat
Walk-In Closet(s)
Window Treatments
Financial Information:
Taxes: $2,811.00
Tax Year: 2025
Association Fee: $325.00
Association Fee Frequency: Monthly
Exterior Features:
Awning(s)
Garden
Lighting
Private Mailbox
Rain Gutters
Equipment:
Convection Oven
Dishwasher
Disposal
Dryer
Electric Water Heater
Exhaust Fan
Ice Maker
Microwave
Range
Refrigerator
Washer
School Information:
Elementary School: Marion Oaks Elementary School
Middle School: Lake Weir Middle School
Junior High: Lake Weir Middle School
High School: West Port High School
Additional Information:
MLS Area: 34476 - Ocala
Total Square Footage: 1,400
Price per Square Feet: $191.43
Water: Public
Construction: Block, Stucco
Date Listed: 2026-10-30 00:00:00
Furnished: Unfurnished
Garage Description: Y
Attached Garage: Y
Flooring: Carpet, Ceramic Tile, Luxury Vinyl
Roof: Shingle
Heating: Electric, Heat Pump, Oil
Cooling: Central Air
Laundry: Common Area, Electric Dryer Hookup, Inside, Laundry Room, Washer Hookup
Pets: Yes
Sewer: Public Sewer
Parcel ID: 7024-008-023
Map of 11071 73Rd Court Sw, Ocala, FL 34476
Listing Courtesy Of: Beycome Of Florida Llc
contact@beycome.com