11050 Winter Crest Drive, Riverview, FL 33569
For Sale $215,000


Request Club Info by Email
Calculate Your Payment
Like this listing?
Contact the Listing Agent directly:
Listing Agent: Long Nguyen
Agent Phone:
616-304-4754
Agent Email:
nguyel89@gmail.com
Share Property
Save Property
View Virtual Tour
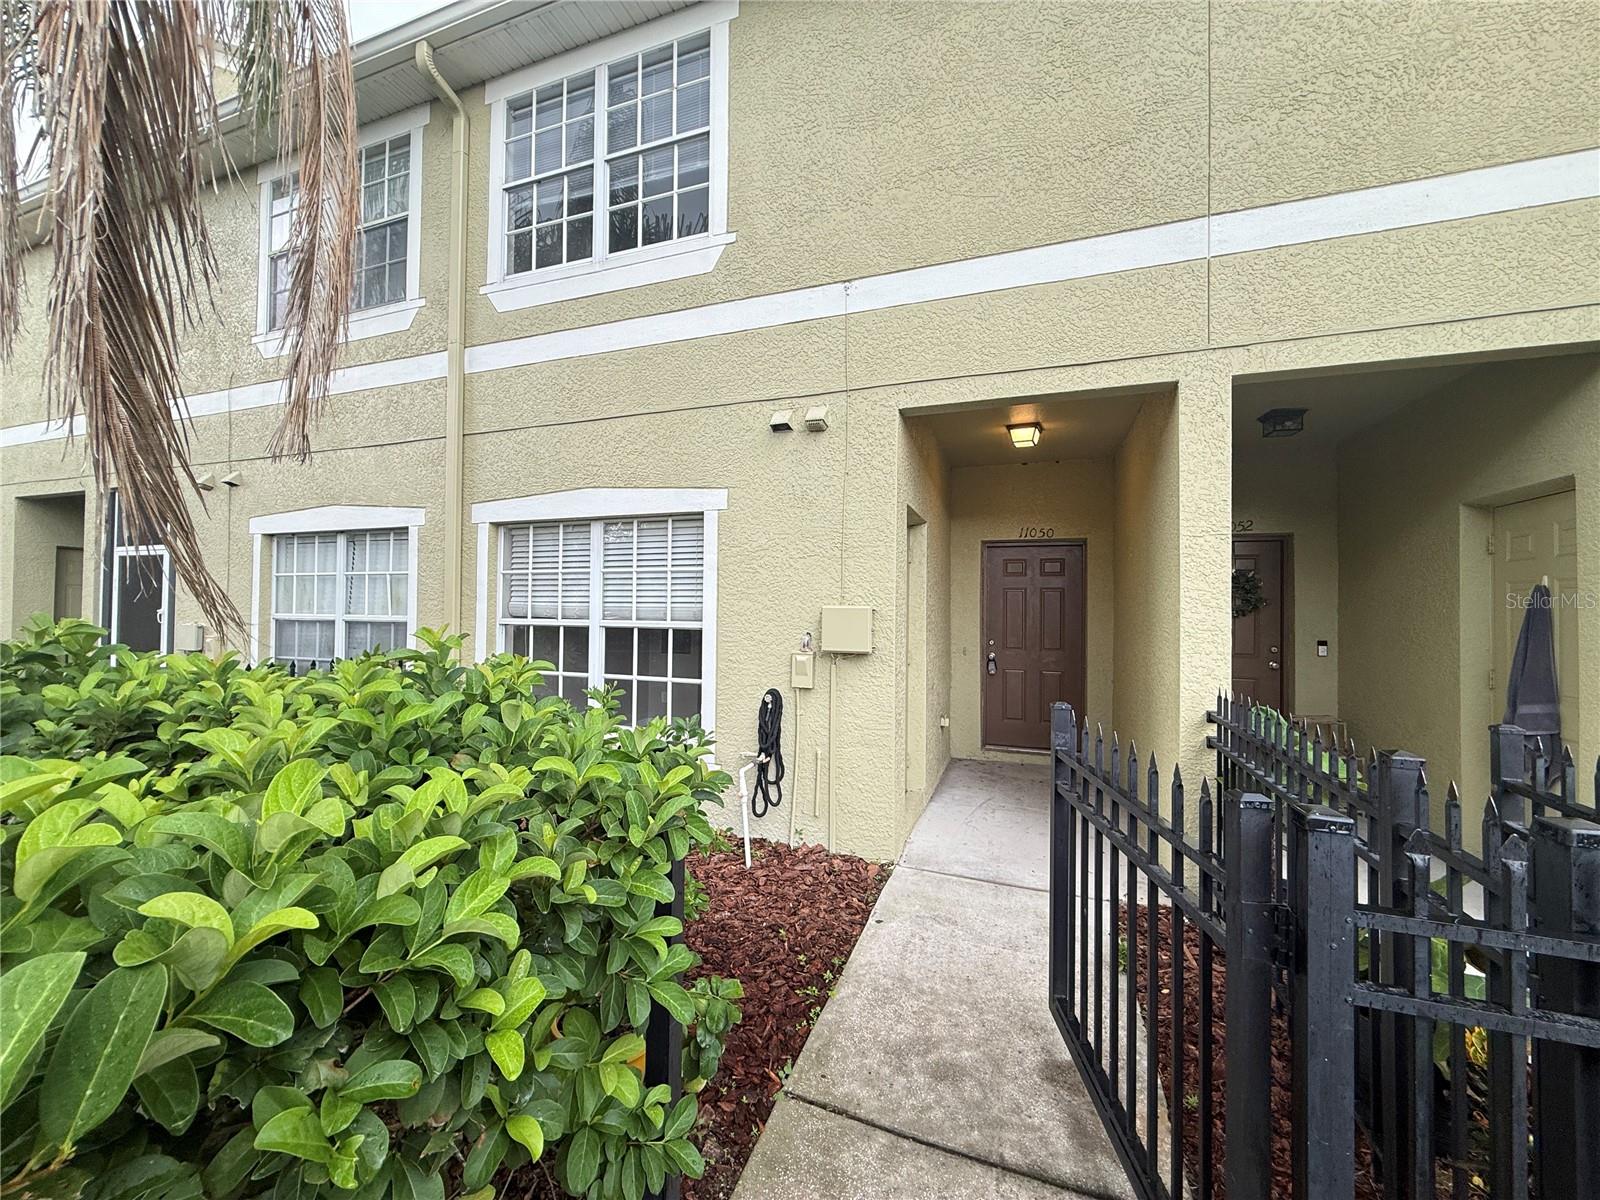
Welcome to this charming 2-bedroom, 2.5-bath townhome in the desirable Rivercrest community of Riverview! Offering 1,340 square feet of comfortable living space, this home features a private gated courtyard entrance, reserved parking just steps from your front door, and a peaceful water view. Step inside to an inviting open floor plan with recessed lighting, decorative barn doors, and a spacious living area. The kitchen features granite countertops, ample cabinetry, and a convenient breakfast bar overlooking the living room. A dedicated dining area with a large window brings in plenty of natural light, while the under-stair nook provides additional storage. One of the home's best features is the covered and screened lanai overlooking the water, perfect for enjoying your morning coffee or relaxing after a long day. Upstairs, you'll find two spacious bedrooms, each with its own full bathroom. The primary suite offers two closets and a large vanity with plenty of storage. Rivercrest residents enjoy fantastic community amenities, including two resort-style swimming pools, splash pad, walking and fitness trails, and guest parking. Conveniently located near US-301, with easy access to shopping, restaurants, major highways, and waterfront dining. Whether you're looking for your first home, downsizing, or adding to your investment portfolio, this townhome offers a wonderful combination of comfort, convenience, and low-maintenance living. Schedule your showing today!
Ceiling Fans(s)
Eat-in Kitchen
High Ceilings
Kitchen/Family Room Combo
Living Room/Dining Room Combo
Open Floorplan
Primary Bedroom Upstairs
Solid Surface Counters
Solid Wood Cabinets
Stone Counters
Thermostat
Walk-In Closet(s)
Taxes: $3,973.00
Tax Year: 2025
Association Fee: $360.00
Association Fee Frequency: Monthly
Sidewalk
Dishwasher
Disposal
Electric Water Heater
Freezer
Ice Maker
Kitchen Reverse Osmosis System
Microwave
Range
Refrigerator
Water Filtration System
Water
Elementary School: Sessums-Hb
Middle School: Rodgers-Hb
Junior High: Rodgers-Hb
High School: Riverview-Hb
MLS Area: 33569 - Riverview
Total Square Footage: 1,445
Price per Square Feet: $161.90
Total Floors: 2
Water: Public
Construction: Stucco
Date Listed: 2026-11-02 00:00:00
Furnished: Unfurnished
Parking: Assigned, Guest
Flooring: Carpet, Tile
Roof: Shingle
Heating: Central, Electric
Cooling: Central Air
Security: Security System
Laundry: Inside, Laundry Closet
Pets: Yes
Sewer: Public Sewer
Parcel ID: U-32-30-20-77E-
Listing Courtesy Of: Alliance Real Estate Group
nguyel89@gmail.com
Welcome to this charming 2-bedroom, 2.5-bath townhome in the desirable Rivercrest community of Riverview! Offering 1,340 square feet of comfortable living space, this home features a private gated courtyard entrance, reserved parking just steps from your front door, and a peaceful water view. Step inside to an inviting open floor plan with recessed lighting, decorative barn doors, and a spacious living area. The kitchen features granite countertops, ample cabinetry, and a convenient breakfast bar overlooking the living room. A dedicated dining area with a large window brings in plenty of natural light, while the under-stair nook provides additional storage. One of the home's best features is the covered and screened lanai overlooking the water, perfect for enjoying your morning coffee or relaxing after a long day. Upstairs, you'll find two spacious bedrooms, each with its own full bathroom. The primary suite offers two closets and a large vanity with plenty of storage. Rivercrest residents enjoy fantastic community amenities, including two resort-style swimming pools, splash pad, walking and fitness trails, and guest parking. Conveniently located near US-301, with easy access to shopping, restaurants, major highways, and waterfront dining. Whether you're looking for your first home, downsizing, or adding to your investment portfolio, this townhome offers a wonderful combination of comfort, convenience, and low-maintenance living. Schedule your showing today!
Property Details
Price: $215,000
Sq Ft: 1,328
($162 per
sqft)
Bedrooms: 2
Bathrooms: 2
Partial Baths: 1
City: Riverview
County: Hillsborough
Type: Townhouse
Development: Rivercrest Twnhms West Phas
Acres: 0.0200
Virtual Tour/Floorplan: View
Year Built: 2005
Listing Number: O6454322
Status Code: A-Active
Taxes: $3,973.00
Tax Year: 2025
Garage:
Furnishings: Unfurnished
Pets Allowed: Yes
Total Recurring Fees: $373
Total Recurring Fee Frequency: 0.00
Interior Features:
Ceiling Fans(s)
Eat-in Kitchen
High Ceilings
Kitchen/Family Room Combo
Living Room/Dining Room Combo
Open Floorplan
Primary Bedroom Upstairs
Solid Surface Counters
Solid Wood Cabinets
Stone Counters
Thermostat
Walk-In Closet(s)
Financial Information:
Taxes: $3,973.00
Tax Year: 2025
Association Fee: $360.00
Association Fee Frequency: Monthly
Exterior Features:
Sidewalk
Equipment:
Dishwasher
Disposal
Electric Water Heater
Freezer
Ice Maker
Kitchen Reverse Osmosis System
Microwave
Range
Refrigerator
Water Filtration System
View:
Water
School Information:
Elementary School: Sessums-Hb
Middle School: Rodgers-Hb
Junior High: Rodgers-Hb
High School: Riverview-Hb
Additional Information:
MLS Area: 33569 - Riverview
Total Square Footage: 1,445
Price per Square Feet: $161.90
Total Floors: 2
Water: Public
Construction: Stucco
Date Listed: 2026-11-02 00:00:00
Furnished: Unfurnished
Parking: Assigned, Guest
Flooring: Carpet, Tile
Roof: Shingle
Heating: Central, Electric
Cooling: Central Air
Security: Security System
Laundry: Inside, Laundry Closet
Pets: Yes
Sewer: Public Sewer
Parcel ID: U-32-30-20-77E-
Map of 11050 Winter Crest Drive, Riverview, FL 33569
Listing Courtesy Of: Alliance Real Estate Group
nguyel89@gmail.com