1105 Eagle Run Way, Ocoee, FL 34761
For Sale $430,000


Request Club Info by Email
Calculate Your Payment
Like this listing?
Contact the Listing Agent directly:
Listing Agent: Gislene Moorman
Agent Phone:
407-694-2246
Agent Email:
iconnectrealtor@gmail.com
Share Property
Save Property
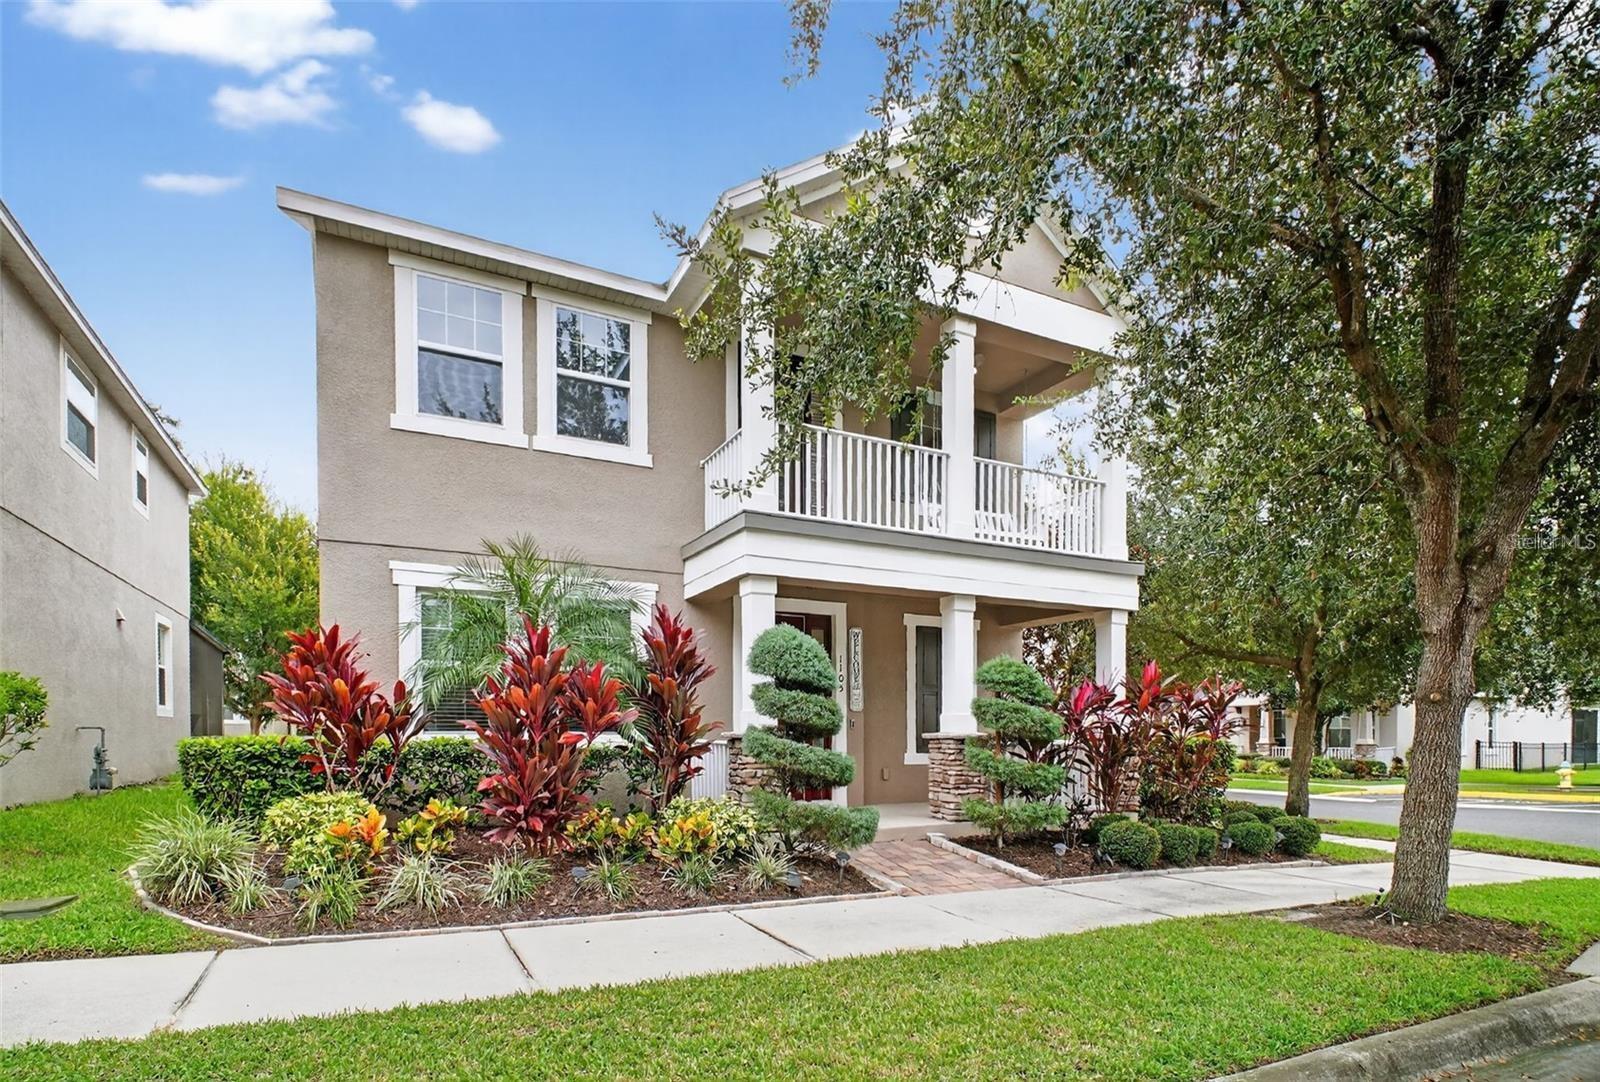
Virtually Staged. BACK ON THE MARKET — AN EVEN BETTER OPPORTUNITY and value for the largest home in the community! Discover this beautifully maintained former MODEL HOME in a small gated community.! Offering 3 bedrooms, 2.5 baths, approximately 2,100 sq. ft., a dedicated office/flex space with French doors, spacious upstairs loft, and THREE inviting outdoor living spaces. This move-in-ready home delivers the perfect blend of style, comfort, and Florida living. EXCITING HOME UPDATE! The seller is actively working toward a roof replacement through their insurance company, adding even more appeal to this move-in-ready home! Situated on a desirable corner lot just steps from the community pool, splash pad, playground, and green spaces, this home offers low-maintenance living with exceptional convenience. Inside, enjoy designer finishes, an open-concept layout, a beautifully appointed kitchen, and flexible spaces ideal for working, relaxing, or entertaining. The spacious primary suite provides a private retreat, while the covered front porch, upper-level balcony, and screened rear lanai offer THREE distinct spaces to enjoy Florida's beautiful weather. Fresh exterior paint, updated landscaping, and a rear-entry two-car garage complete this impressive home. Conveniently located near SR-408, Florida's Turnpike, Downtown Orlando, Winter Garden, shopping, dining, and entertainment. YOUR SECOND CHANCE IS HERE! Don't miss this opportunity to own a former model home in a gated community. Schedule your private showing today!
Built-in Features
Ceiling Fans(s)
Crown Molding
Eat-in Kitchen
Open Floorplan
Primary Bedroom Upstairs
Split Bedroom
Stone Counters
Thermostat
Tray Ceiling(s)
Walk-In Closet(s)
Window Treatments
Gated
Playground
Pool
Taxes: $6,030.28
Tax Year: 2024
Association Fee: $160.00
Association Fee Frequency: Monthly
Balcony
Lighting
Playground
Sidewalk
Built-In Oven
Dishwasher
Disposal
Microwave
Range
Refrigerator
Pool
MLS Area: 34761 - Ocoee
Total Square Footage: 2,976
Price per Square Feet: $204.76
Total Floors: 2
Water: Public
Construction: Block, Stucco
Date Listed: 2026-08-15 00:00:00
Pool Description: In Ground, Outside Bath Access
Furnished: Negotiable
Parking: Driveway, Garage Faces Rear
Garage Description: Y
Garage Spaces: 2
Attached Garage: Y
Flooring: Carpet, Tile, Wood
Roof: Shingle
Heating: Central
Cooling: Central Air
Security: Gated Community
Laundry: Electric Dryer Hookup, Inside, Laundry Room, Upper Level, Washer Hookup
Pets: Yes
Sewer: Public Sewer
Lot Desc.: Corner Lot, Sidewalk, Paved
Parcel ID: 09-22-28-8245-0
Amenities: Gated, Playground, Pool
Listing Courtesy Of: Iconnect Real Estate
iconnectrealtor@gmail.com
Virtually Staged. BACK ON THE MARKET — AN EVEN BETTER OPPORTUNITY and value for the largest home in the community! Discover this beautifully maintained former MODEL HOME in a small gated community.! Offering 3 bedrooms, 2.5 baths, approximately 2,100 sq. ft., a dedicated office/flex space with French doors, spacious upstairs loft, and THREE inviting outdoor living spaces. This move-in-ready home delivers the perfect blend of style, comfort, and Florida living. EXCITING HOME UPDATE! The seller is actively working toward a roof replacement through their insurance company, adding even more appeal to this move-in-ready home! Situated on a desirable corner lot just steps from the community pool, splash pad, playground, and green spaces, this home offers low-maintenance living with exceptional convenience. Inside, enjoy designer finishes, an open-concept layout, a beautifully appointed kitchen, and flexible spaces ideal for working, relaxing, or entertaining. The spacious primary suite provides a private retreat, while the covered front porch, upper-level balcony, and screened rear lanai offer THREE distinct spaces to enjoy Florida's beautiful weather. Fresh exterior paint, updated landscaping, and a rear-entry two-car garage complete this impressive home. Conveniently located near SR-408, Florida's Turnpike, Downtown Orlando, Winter Garden, shopping, dining, and entertainment. YOUR SECOND CHANCE IS HERE! Don't miss this opportunity to own a former model home in a gated community. Schedule your private showing today!
Property Details
Price: $430,000
Sq Ft: 2,100
($205 per
sqft)
Bedrooms: 3
Bathrooms: 2
Partial Baths: 1
City: Ocoee
County: Orange
Type: Single Family
Development: Spring Lake Reserve
Acres: 0.0800
Year Built: 2015
Listing Number: O6433816
Status Code: A-Active
Taxes: $6,030.28
Tax Year: 2024
Garage:
2
/
Y
Furnishings: Negotiable
Pets Allowed: Yes
Total Recurring Fees: $160
Total Recurring Fee Frequency: 0.00
Interior Features:
Built-in Features
Ceiling Fans(s)
Crown Molding
Eat-in Kitchen
Open Floorplan
Primary Bedroom Upstairs
Split Bedroom
Stone Counters
Thermostat
Tray Ceiling(s)
Walk-In Closet(s)
Window Treatments
Amenities:
Gated
Playground
Pool
Financial Information:
Taxes: $6,030.28
Tax Year: 2024
Association Fee: $160.00
Association Fee Frequency: Monthly
Exterior Features:
Balcony
Lighting
Playground
Sidewalk
Equipment:
Built-In Oven
Dishwasher
Disposal
Microwave
Range
Refrigerator
View:
Pool
Additional Information:
MLS Area: 34761 - Ocoee
Total Square Footage: 2,976
Price per Square Feet: $204.76
Total Floors: 2
Water: Public
Construction: Block, Stucco
Date Listed: 2026-08-15 00:00:00
Pool Description: In Ground, Outside Bath Access
Furnished: Negotiable
Parking: Driveway, Garage Faces Rear
Garage Description: Y
Garage Spaces: 2
Attached Garage: Y
Flooring: Carpet, Tile, Wood
Roof: Shingle
Heating: Central
Cooling: Central Air
Security: Gated Community
Laundry: Electric Dryer Hookup, Inside, Laundry Room, Upper Level, Washer Hookup
Pets: Yes
Sewer: Public Sewer
Lot Desc.: Corner Lot, Sidewalk, Paved
Parcel ID: 09-22-28-8245-0
Amenities: Gated, Playground, Pool
Map of 1105 Eagle Run Way, Ocoee, FL 34761
Listing Courtesy Of: Iconnect Real Estate
iconnectrealtor@gmail.com