11048 Moshie Lane, San Antonio, FL 33576
Active Under Contract $259,900


Request Club Info by Email
Calculate Your Payment
Like this listing?
Contact the Listing Agent directly:
Listing Agent: Theresa Roman
Agent Phone:
813-992-4202
Agent Email:
theresa.roman@bhhsflpg.com
Share Property
Save Property
View Virtual Tour
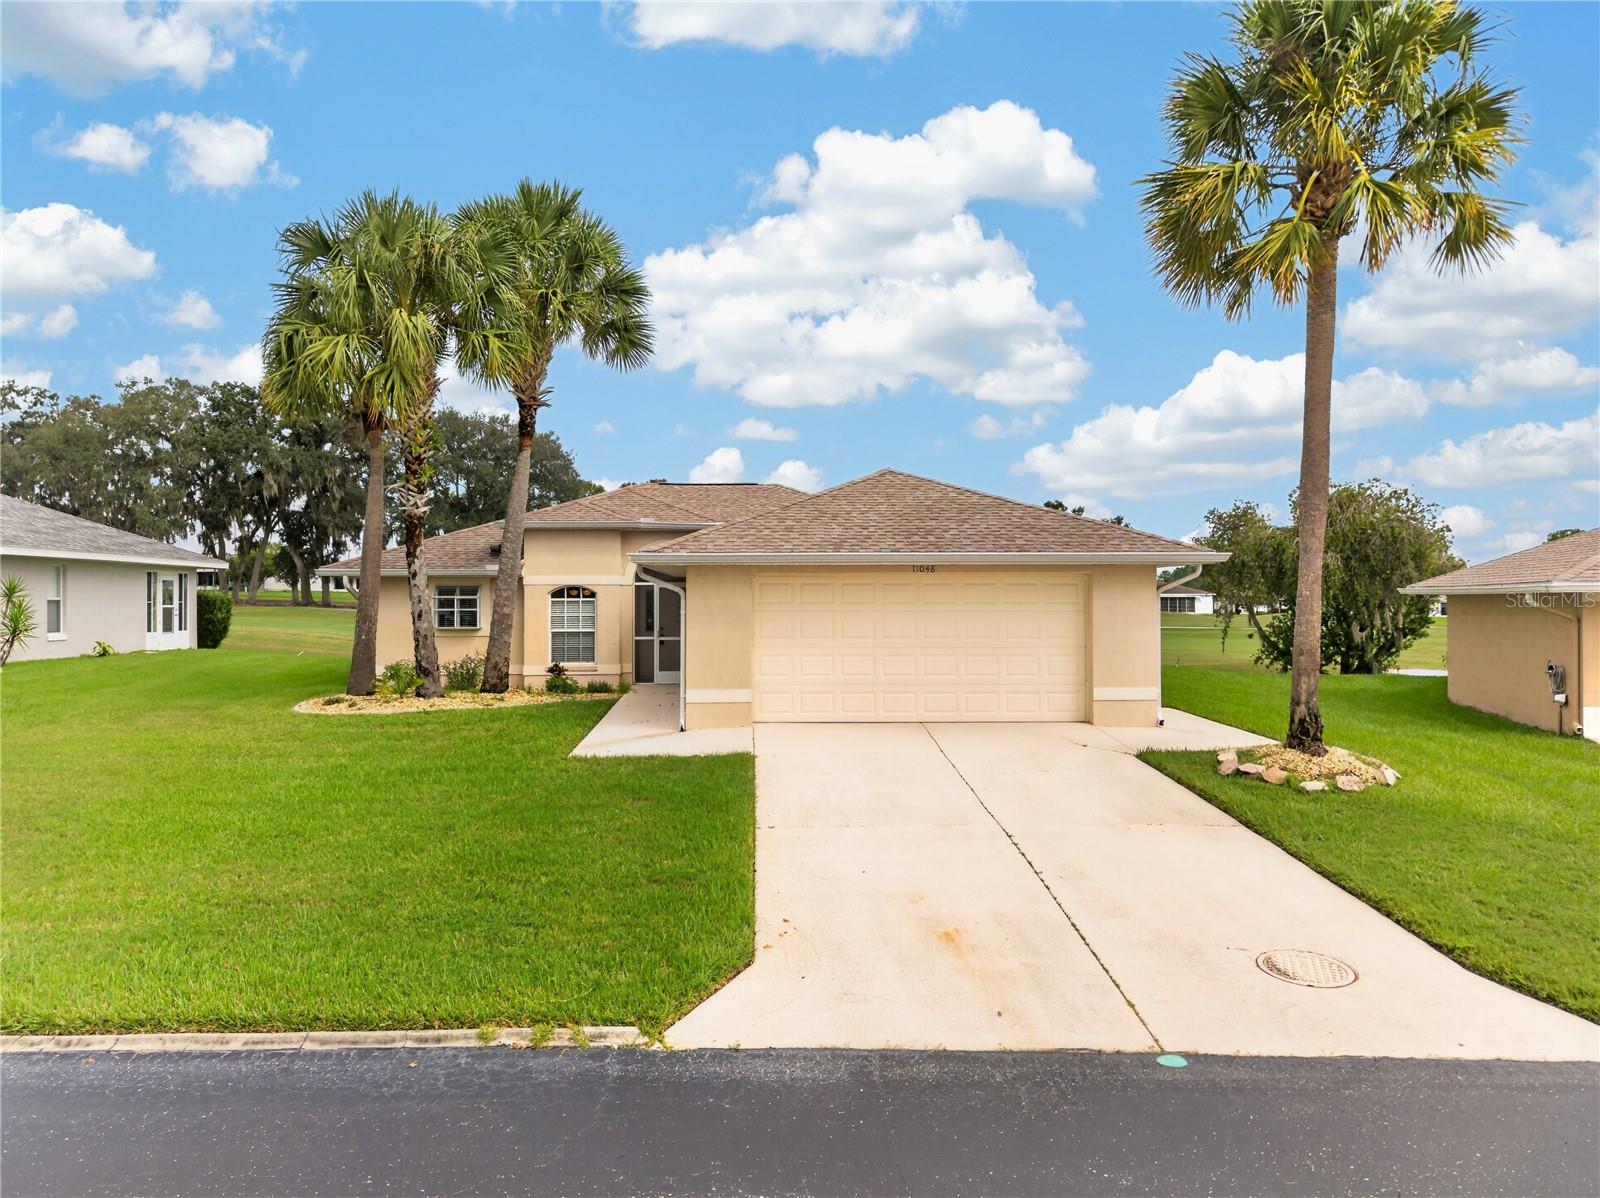
Under contract-accepting backup offers. Virtually Staged. VIRTUALLY STAGED. GOLF COURSE VIEWS! Welcome to 11048 Moshi Lane in the guard-gated 55+ community of Tampa Bay Golf & Country Club! This beautifully maintained one-owner, 2-bedroom, 2-bath home with a 2-car garage sits on a premium homesite overlooking the greens of Hole #5, with peaceful pond views from the guest bedroom. Inside, you'll find a light, bright open floor plan with cathedral ceilings, fresh interior paint, luxury vinyl plank flooring, and beautiful architectural details. The updated kitchen features quartz countertops and newer stainless-steel appliances, while the spacious living areas open to a screened lanai where you can relax and enjoy the golf-course views. The primary suite offers gorgeous views, dual sinks, soaking tub, separate shower, and a generous walk-in closet. Additional highlights include a 2023 water heater, washer & dryer, and convenient garage side-entry door. Located in Deer Hollow Village, enjoy one of the community's lower HOA fees plus flexible lawn-care options. And the lifestyle? It's hard to beat! Enjoy 2 pools, golf, tennis, pickleball, fitness center, billiards, shuffleboard, card rooms, library, arts & exercise classes, onsite restaurant and pub/grille, entertainment, social activities and organized excursions. Conveniently located near Wesley Chapel, Tampa Premium Outlets, KRATE, Wiregrass, restaurants, medical facilities and major highways, with easy access to Tampa and beyond. Move-in ready, beautiful views, an incredible active-adult lifestyle—this is Florida living at its best!
Cathedral Ceiling(s)
Ceiling Fans(s)
Coffered Ceiling(s)
Eat-in Kitchen
Living Room/Dining Room Combo
Open Floorplan
Split Bedroom
Stone Counters
Thermostat
Walk-In Closet(s)
Window Treatments
Clubhouse
Fitness Center
Gated
Golf Course
Pool
Racquetball
Recreation Facilities
Security
Shuffleboard Court
Tennis Court(s)
Taxes: $4,216.39
Tax Year: 2025
Association Fee: $269.00
Association Fee Frequency: Monthly
Lighting
Private Mailbox
Private Yard
Sidewalk
Dishwasher
Dryer
Electric Water Heater
Microwave
Range
Refrigerator
Washer
Golf Course
Elementary School: Quail Hollow Elementary-Po
Middle School: Cypress Creek Middle School
Junior High: Cypress Creek Middle School
High School: Cypress Creek High-Po
Building Description: Florida
MLS Area: 33576 - San Antonio
Total Square Footage: 1,950
Price per Square Feet: $188.33
Total Floors: 1
Water: Public
Construction: Block, Stucco
Date Listed: 2026-10-08 00:00:00
Furnished: Unfurnished
Garage Description: Y
Garage Spaces: 2
Attached Garage: Y
Flooring: Ceramic Tile, Luxury Vinyl
Roof: Shingle
Heating: Central
Cooling: Central Air
Security: Gated Community
Laundry: Laundry Room
55+ Community: Y
Pets: Breed Restrictions
Sewer: Public Sewer
Lot Desc.: On Golf Course, Oversized Lot, Paved
Parcel ID: 20-25-08-005.0-
Amenities: Clubhouse, Fitness Center, Gated, Golf Course, Pool, Racquetball, Recreation Facilities, Security, Shuffleboard Court, Tennis Court(S)
Listing Courtesy Of: Bhhs Florida Properties Group
theresa.roman@bhhsflpg.com
Under contract-accepting backup offers. Virtually Staged. VIRTUALLY STAGED. GOLF COURSE VIEWS! Welcome to 11048 Moshi Lane in the guard-gated 55+ community of Tampa Bay Golf & Country Club! This beautifully maintained one-owner, 2-bedroom, 2-bath home with a 2-car garage sits on a premium homesite overlooking the greens of Hole #5, with peaceful pond views from the guest bedroom. Inside, you'll find a light, bright open floor plan with cathedral ceilings, fresh interior paint, luxury vinyl plank flooring, and beautiful architectural details. The updated kitchen features quartz countertops and newer stainless-steel appliances, while the spacious living areas open to a screened lanai where you can relax and enjoy the golf-course views. The primary suite offers gorgeous views, dual sinks, soaking tub, separate shower, and a generous walk-in closet. Additional highlights include a 2023 water heater, washer & dryer, and convenient garage side-entry door. Located in Deer Hollow Village, enjoy one of the community's lower HOA fees plus flexible lawn-care options. And the lifestyle? It's hard to beat! Enjoy 2 pools, golf, tennis, pickleball, fitness center, billiards, shuffleboard, card rooms, library, arts & exercise classes, onsite restaurant and pub/grille, entertainment, social activities and organized excursions. Conveniently located near Wesley Chapel, Tampa Premium Outlets, KRATE, Wiregrass, restaurants, medical facilities and major highways, with easy access to Tampa and beyond. Move-in ready, beautiful views, an incredible active-adult lifestyle—this is Florida living at its best!
Property Details
Price: $259,900
Sq Ft: 1,380
($188 per
sqft)
Bedrooms: 2
Bathrooms: 2
City: San Antonio
County: Pasco
Type: Single Family
Development: Tampa Bay Golf Tennis Club
Subdivision: Tampa Bay Golf Tennis Club Ph 02B
Acres: 0.1600
Virtual Tour/Floorplan: View
Year Built: 1997
Listing Number: TB8555680
Status Code: Active Under Contract
Taxes: $4,216.39
Tax Year: 2025
Garage:
2
/
Y
Furnishings: Unfurnished
Pets Allowed: Breed Restrictions
Total Recurring Fees: $304
Total Recurring Fee Frequency: 0.00
Interior Features:
Cathedral Ceiling(s)
Ceiling Fans(s)
Coffered Ceiling(s)
Eat-in Kitchen
Living Room/Dining Room Combo
Open Floorplan
Split Bedroom
Stone Counters
Thermostat
Walk-In Closet(s)
Window Treatments
Amenities:
Clubhouse
Fitness Center
Gated
Golf Course
Pool
Racquetball
Recreation Facilities
Security
Shuffleboard Court
Tennis Court(s)
Financial Information:
Taxes: $4,216.39
Tax Year: 2025
Association Fee: $269.00
Association Fee Frequency: Monthly
Exterior Features:
Lighting
Private Mailbox
Private Yard
Sidewalk
Equipment:
Dishwasher
Dryer
Electric Water Heater
Microwave
Range
Refrigerator
Washer
View:
Golf Course
School Information:
Elementary School: Quail Hollow Elementary-Po
Middle School: Cypress Creek Middle School
Junior High: Cypress Creek Middle School
High School: Cypress Creek High-Po
Additional Information:
Building Description: Florida
MLS Area: 33576 - San Antonio
Total Square Footage: 1,950
Price per Square Feet: $188.33
Total Floors: 1
Water: Public
Construction: Block, Stucco
Date Listed: 2026-10-08 00:00:00
Furnished: Unfurnished
Garage Description: Y
Garage Spaces: 2
Attached Garage: Y
Flooring: Ceramic Tile, Luxury Vinyl
Roof: Shingle
Heating: Central
Cooling: Central Air
Security: Gated Community
Laundry: Laundry Room
55+ Community: Y
Pets: Breed Restrictions
Sewer: Public Sewer
Lot Desc.: On Golf Course, Oversized Lot, Paved
Parcel ID: 20-25-08-005.0-
Amenities: Clubhouse, Fitness Center, Gated, Golf Course, Pool, Racquetball, Recreation Facilities, Security, Shuffleboard Court, Tennis Court(S)
Map of 11048 Moshie Lane, San Antonio, FL 33576
Listing Courtesy Of: Bhhs Florida Properties Group
theresa.roman@bhhsflpg.com