11041 Black Swan Court, Seffner, FL 33584
For Sale $229,900


Request Club Info by Email
Calculate Your Payment
Like this listing?
Contact the Listing Agent directly:
Listing Agent: Jolie Puglisi
Agent Phone:
813-205-2101
Agent Email:
joliesellstampabay@gmail.com
Scheduled Open Houses
2026-11-14 11:00 am - 2:00 pm
Share Property
Save Property
View Virtual Tour
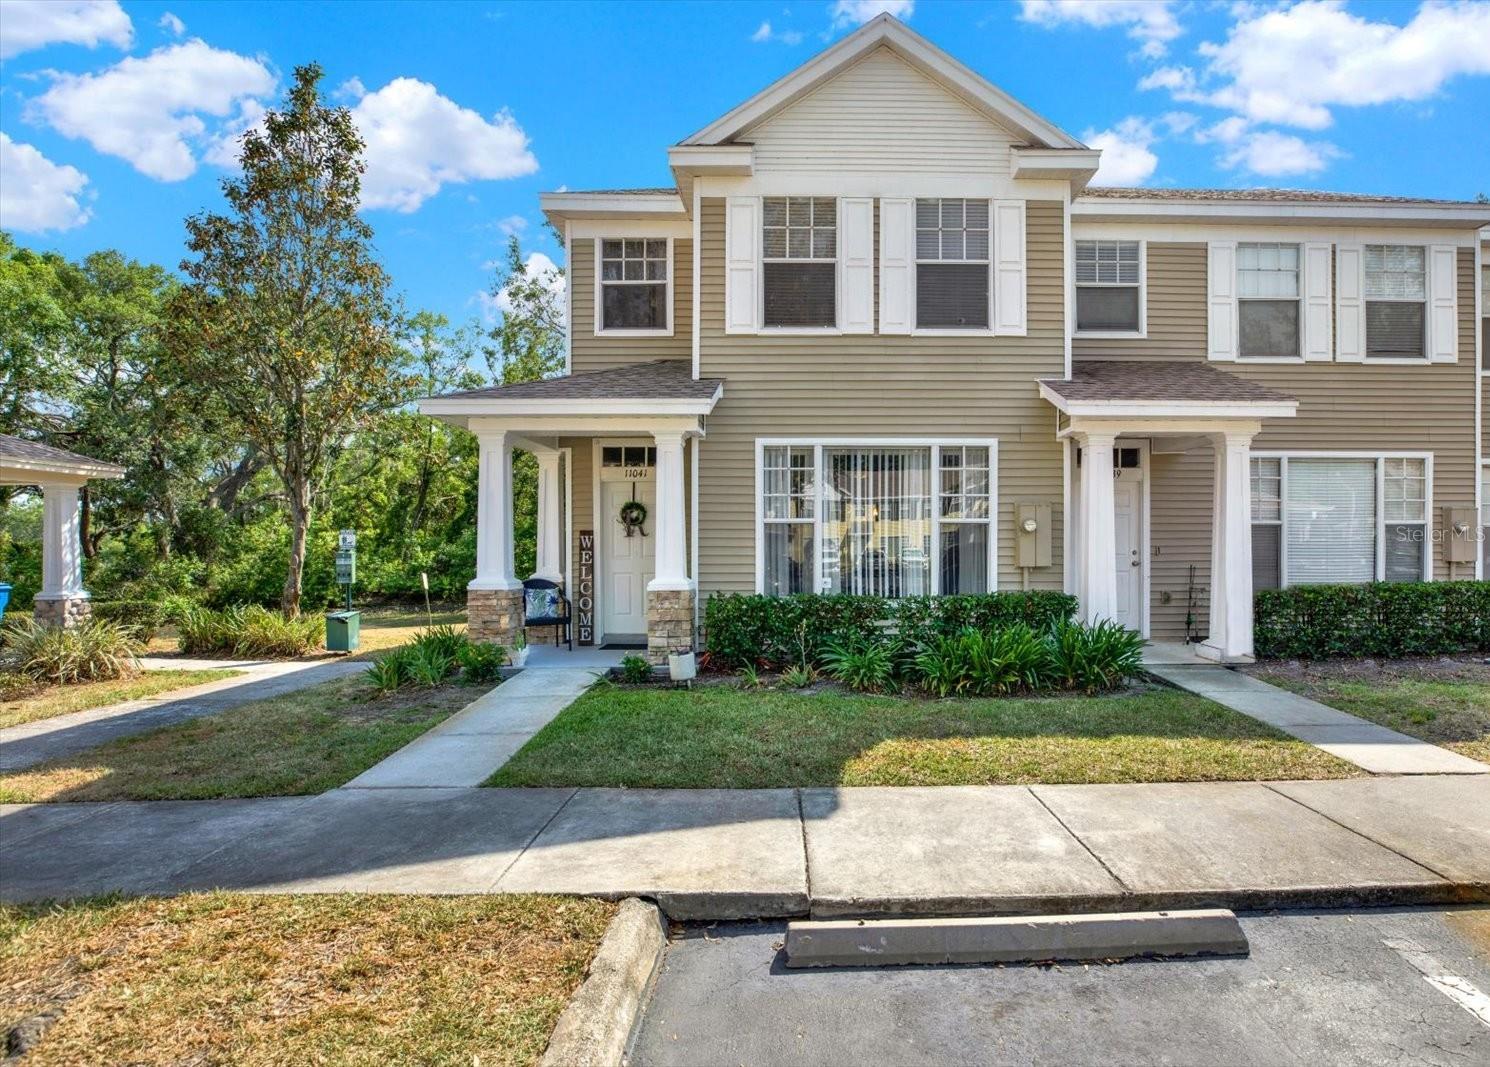
MOVE-IN READY END-UNIT TOWNHOME WITH PEACEFUL CONSERVATION VIEWS! Welcome to 11041 Black Swan Court, where modern updates, comfortable living, and a low-maintenance lifestyle come together! This beautifully updated 2-bedroom, 1.5-bath townhome welcomes you with lovely curb appeal, fresh landscaping, and a charming covered front porch. Step inside to discover a bright, inviting interior filled with natural light, featuring high ceilings, fresh paint, and luxury vinyl plank flooring throughout—NO CARPET! The stylish kitchen features stainless steel appliances, a beautiful stone backsplash, decorative stone bar kickplate, wine cooler, and updated pendant lighting. Step outside to your SCREEN-ENCLOSED PATIO, the perfect spot to enjoy your morning coffee, relax after a long day, or simply take in the tranquil surroundings with NO REAR NEIGHBORS! Both bedrooms offer walk-in closets, providing plenty of storage space. Additional highlights include a NEWER ROOF (2022), brand new washer and dryer included, an assigned parking space, and an exterior recently painted by the HOA. Enjoy the convenience of a LOW MONTHLY HOA FEE OF JUST $213, which includes WATER, SEWER, AND TRASH! Ideally located with convenient access to I-4 and I-75, shopping, dining, and everyday essentials, including Publix, Walgreens, and Brandon Town Center, all within approximately 5 miles. Whether you're searching for your first home, looking to downsize, or simply wanting a move-in ready property with minimal upkeep, this townhome offers an incredible combination of comfort, convenience, and value. Schedule your showing today!
Ceiling Fans(s)
High Ceilings
Living Room/Dining Room Combo
Open Floorplan
Walk-In Closet(s)
Window Treatments
Taxes: $2,414.00
Tax Year: 2025
Association Fee: $213.00
Association Fee Frequency: Monthly
Rain Gutters
Sidewalk
Dishwasher
Disposal
Dryer
Electric Water Heater
Microwave
Range
Refrigerator
Washer
Wine Refrigerator
Trees/Woods
Water
Elementary School: Mango-Hb
Middle School: Mann-Hb
Junior High: Mann-Hb
High School: Armwood-Hb
MLS Area: 33584 - Seffner
Total Square Footage: 1,364
Price per Square Feet: $183.63
Total Floors: 2
Water: Public
Construction: Stone, Vinyl Siding, Frame
Date Listed: 2026-10-15 00:00:00
Furnished: Unfurnished
Parking: Assigned
Flooring: Luxury Vinyl
Roof: Shingle
Heating: Central
Cooling: Central Air
Laundry: Laundry Closet
Pets: Yes
Sewer: Public Sewer
Lot Desc.: Conservation Area, Corner Lot, Landscaped, Sidewalk, Paved
Parcel ID: U-09-29-20-949-
Listing Courtesy Of: Re/Max Collective
joliesellstampabay@gmail.com
MOVE-IN READY END-UNIT TOWNHOME WITH PEACEFUL CONSERVATION VIEWS! Welcome to 11041 Black Swan Court, where modern updates, comfortable living, and a low-maintenance lifestyle come together! This beautifully updated 2-bedroom, 1.5-bath townhome welcomes you with lovely curb appeal, fresh landscaping, and a charming covered front porch. Step inside to discover a bright, inviting interior filled with natural light, featuring high ceilings, fresh paint, and luxury vinyl plank flooring throughout—NO CARPET! The stylish kitchen features stainless steel appliances, a beautiful stone backsplash, decorative stone bar kickplate, wine cooler, and updated pendant lighting. Step outside to your SCREEN-ENCLOSED PATIO, the perfect spot to enjoy your morning coffee, relax after a long day, or simply take in the tranquil surroundings with NO REAR NEIGHBORS! Both bedrooms offer walk-in closets, providing plenty of storage space. Additional highlights include a NEWER ROOF (2022), brand new washer and dryer included, an assigned parking space, and an exterior recently painted by the HOA. Enjoy the convenience of a LOW MONTHLY HOA FEE OF JUST $213, which includes WATER, SEWER, AND TRASH! Ideally located with convenient access to I-4 and I-75, shopping, dining, and everyday essentials, including Publix, Walgreens, and Brandon Town Center, all within approximately 5 miles. Whether you're searching for your first home, looking to downsize, or simply wanting a move-in ready property with minimal upkeep, this townhome offers an incredible combination of comfort, convenience, and value. Schedule your showing today!
Property Details
Price: $229,900
Sq Ft: 1,252
($184 per
sqft)
Bedrooms: 2
Bathrooms: 1
Partial Baths: 1
City: Seffner
County: Hillsborough
Type: Townhouse
Development: New Twnhms Of Lakeview Vill
Acres: 0.0200
Virtual Tour/Floorplan: View
Year Built: 2006
Listing Number: TB8558366
Status Code: A-Active
Taxes: $2,414.00
Tax Year: 2025
Garage:
Furnishings: Unfurnished
Pets Allowed: Yes
Total Recurring Fees: $213
Total Recurring Fee Frequency: 0.00
Interior Features:
Ceiling Fans(s)
High Ceilings
Living Room/Dining Room Combo
Open Floorplan
Walk-In Closet(s)
Window Treatments
Financial Information:
Taxes: $2,414.00
Tax Year: 2025
Association Fee: $213.00
Association Fee Frequency: Monthly
Exterior Features:
Rain Gutters
Sidewalk
Equipment:
Dishwasher
Disposal
Dryer
Electric Water Heater
Microwave
Range
Refrigerator
Washer
Wine Refrigerator
View:
Trees/Woods
Water
School Information:
Elementary School: Mango-Hb
Middle School: Mann-Hb
Junior High: Mann-Hb
High School: Armwood-Hb
Additional Information:
MLS Area: 33584 - Seffner
Total Square Footage: 1,364
Price per Square Feet: $183.63
Total Floors: 2
Water: Public
Construction: Stone, Vinyl Siding, Frame
Date Listed: 2026-10-15 00:00:00
Furnished: Unfurnished
Parking: Assigned
Flooring: Luxury Vinyl
Roof: Shingle
Heating: Central
Cooling: Central Air
Laundry: Laundry Closet
Pets: Yes
Sewer: Public Sewer
Lot Desc.: Conservation Area, Corner Lot, Landscaped, Sidewalk, Paved
Parcel ID: U-09-29-20-949-
Map of 11041 Black Swan Court, Seffner, FL 33584
Listing Courtesy Of: Re/Max Collective
joliesellstampabay@gmail.com