1104 Tyler Loop, Winter Haven, FL 33884
For Sale $294,000


Request Club Info by Email
Calculate Your Payment
Like this listing?
Contact the Listing Agent directly:
Listing Agent: Nick Whitehouse
Agent Phone:
407-902-4639
Agent Email:
nicholaswithremax@gmail.com
Share Property
Save Property
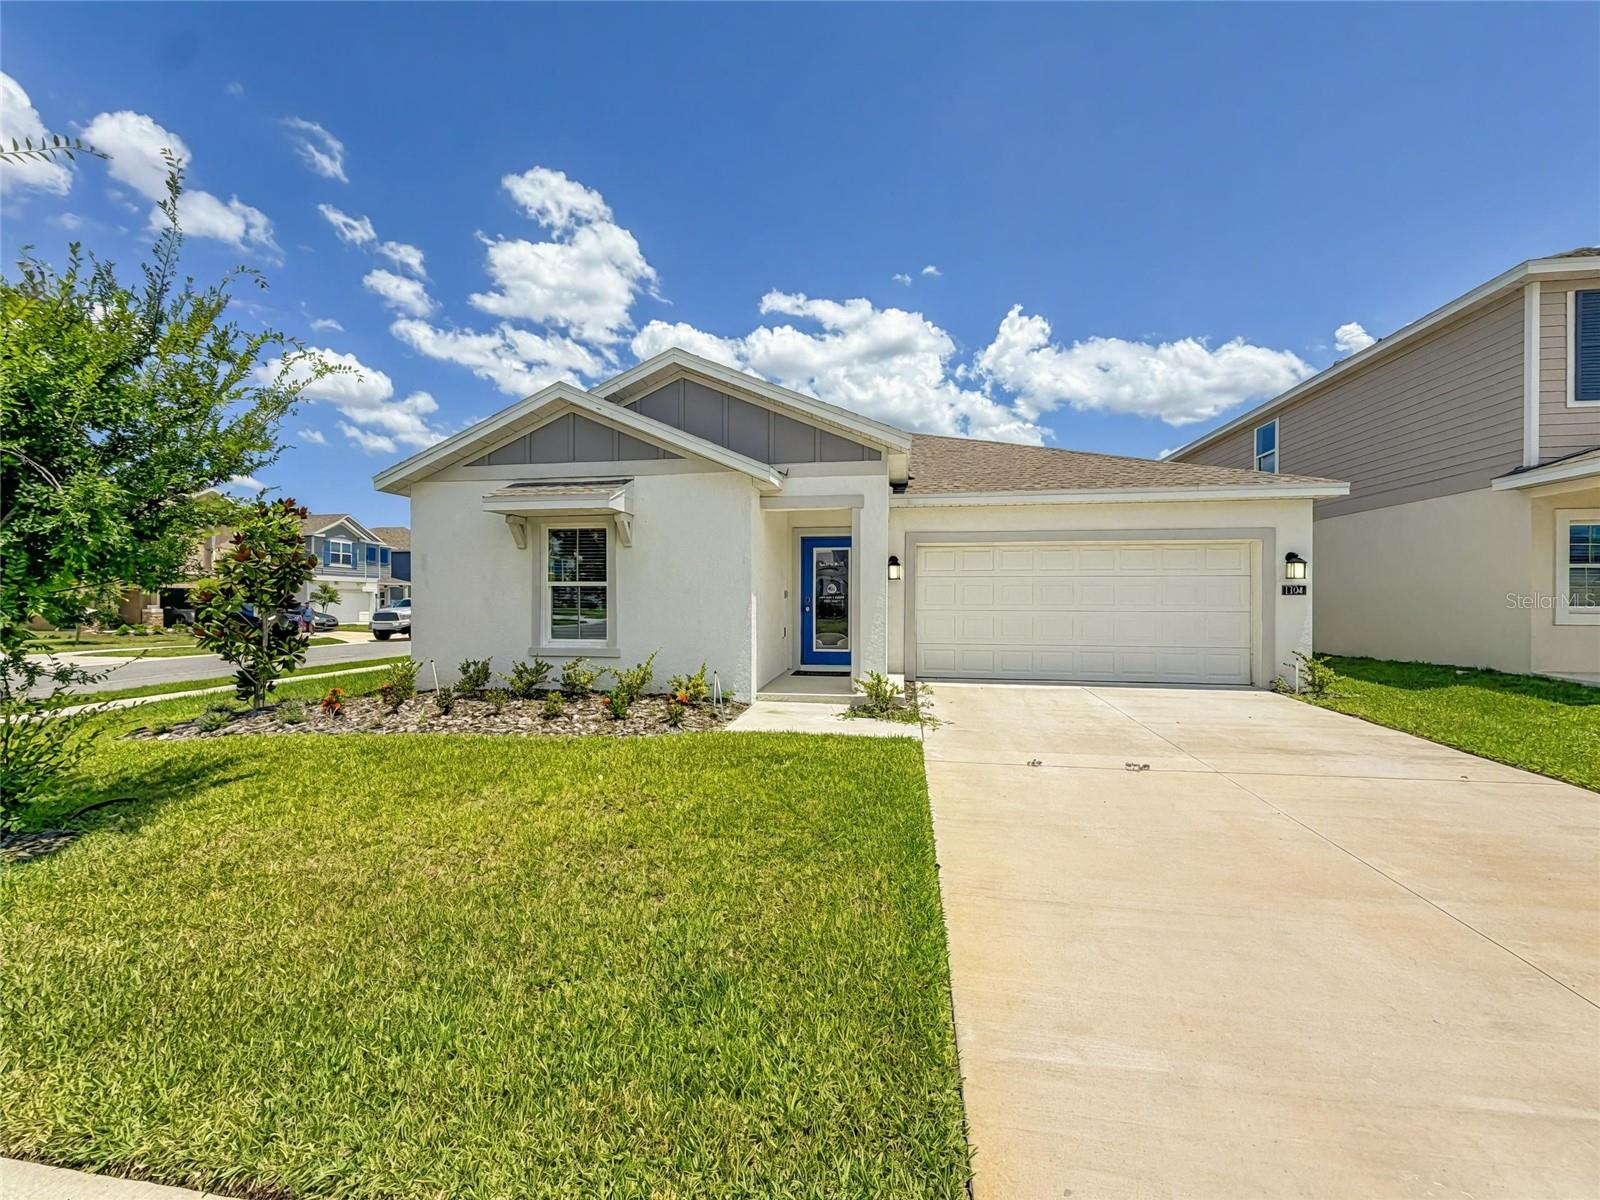
Why wait to build when you can own this never-occupied former model home in the highly sought-after community of Peace Creek Reserve? Offering the ease of new construction without the wait, this beautifully designed single-story residence blends comfort, style, and functionality throughout. The spacious open-concept layout seamlessly connects the family room, dining area, and gourmet kitchen—perfect for both everyday living and entertaining. The kitchen showcases 42" upper cabinetry, stainless steel appliances, quartz countertops, and an island with seating. A sliding glass door extends the living space outdoors to the patio, providing the perfect opportunity to create your own private outdoor oasis. The owner’s suite is thoughtfully positioned at the rear of the home for added privacy and features a generous walk-in closet and a spa-inspired bath complete with dual vanities, a walk-in shower, and private water closet. Two additional bedrooms and a well-appointed guest bathroom offer ideal space for family or overnight guests. A two-car garage provides ample storage for vehicles and recreational items, while a dedicated laundry room enhances everyday convenience. Residents of Peace Creek Reserve enjoy resort-style amenities, including a community swimming pool and a family-friendly playground, all set within beautifully maintained natural surroundings. Ideally located in Winter Haven, the area offers a vibrant lifestyle surrounded by scenic lakes, parks, and recreation centers. Home to the world-renowned LEGOLAND® Florida Resort and a variety of dining, shopping, and outdoor experiences, Winter Haven delivers year-round activities for residents of all ages.
Eat-in Kitchen
High Ceilings
Living Room/Dining Room Combo
Open Floorplan
Primary Bedroom Main Floor
Taxes: $6,877.57
Tax Year: 2025
Association Fee: $110.00
Association Fee Frequency: Monthly
Dishwasher
Disposal
Microwave
Range
Refrigerator
MLS Area: 33884 - Winter Haven / Cypress Gardens
Total Square Footage: 1,966
Price per Square Feet: $190.91
Total Floors: 1
Water: Private
Construction: Block
Date Listed: 2026-06-26 00:00:00
Furnished: Unfurnished
Garage Description: Y
Garage Spaces: 2
Attached Garage: Y
Flooring: Ceramic Tile
Roof: Shingle
Heating: Central
Cooling: Central Air
Laundry: Laundry Room
Pets: Yes
Sewer: Public Sewer
Parcel ID: 26-29-36-692300
Listing Courtesy Of: Re/Max Prime Properties
nicholaswithremax@gmail.com
Why wait to build when you can own this never-occupied former model home in the highly sought-after community of Peace Creek Reserve? Offering the ease of new construction without the wait, this beautifully designed single-story residence blends comfort, style, and functionality throughout. The spacious open-concept layout seamlessly connects the family room, dining area, and gourmet kitchen—perfect for both everyday living and entertaining. The kitchen showcases 42" upper cabinetry, stainless steel appliances, quartz countertops, and an island with seating. A sliding glass door extends the living space outdoors to the patio, providing the perfect opportunity to create your own private outdoor oasis. The owner’s suite is thoughtfully positioned at the rear of the home for added privacy and features a generous walk-in closet and a spa-inspired bath complete with dual vanities, a walk-in shower, and private water closet. Two additional bedrooms and a well-appointed guest bathroom offer ideal space for family or overnight guests. A two-car garage provides ample storage for vehicles and recreational items, while a dedicated laundry room enhances everyday convenience. Residents of Peace Creek Reserve enjoy resort-style amenities, including a community swimming pool and a family-friendly playground, all set within beautifully maintained natural surroundings. Ideally located in Winter Haven, the area offers a vibrant lifestyle surrounded by scenic lakes, parks, and recreation centers. Home to the world-renowned LEGOLAND® Florida Resort and a variety of dining, shopping, and outdoor experiences, Winter Haven delivers year-round activities for residents of all ages.
Property Details
Price: $294,000
Sq Ft: 1,540
($191 per
sqft)
Bedrooms: 3
Bathrooms: 2
City: Winter Haven
County: Polk
Type: Single Family
Development: Peace Creek Reserve
Subdivision: Peace Crk Reserve
Acres: 0.1700
Year Built: 2023
Listing Number: O6417325
Status Code: A-Active
Taxes: $6,877.57
Tax Year: 2025
Garage:
2
/
Y
Furnishings: Unfurnished
Pets Allowed: Yes
Total Recurring Fees: $110
Total Recurring Fee Frequency: 0.00
Interior Features:
Eat-in Kitchen
High Ceilings
Living Room/Dining Room Combo
Open Floorplan
Primary Bedroom Main Floor
Financial Information:
Taxes: $6,877.57
Tax Year: 2025
Association Fee: $110.00
Association Fee Frequency: Monthly
Equipment:
Dishwasher
Disposal
Microwave
Range
Refrigerator
Additional Information:
MLS Area: 33884 - Winter Haven / Cypress Gardens
Total Square Footage: 1,966
Price per Square Feet: $190.91
Total Floors: 1
Water: Private
Construction: Block
Date Listed: 2026-06-26 00:00:00
Furnished: Unfurnished
Garage Description: Y
Garage Spaces: 2
Attached Garage: Y
Flooring: Ceramic Tile
Roof: Shingle
Heating: Central
Cooling: Central Air
Laundry: Laundry Room
Pets: Yes
Sewer: Public Sewer
Parcel ID: 26-29-36-692300
Map of 1104 Tyler Loop, Winter Haven, FL 33884
Listing Courtesy Of: Re/Max Prime Properties
nicholaswithremax@gmail.com