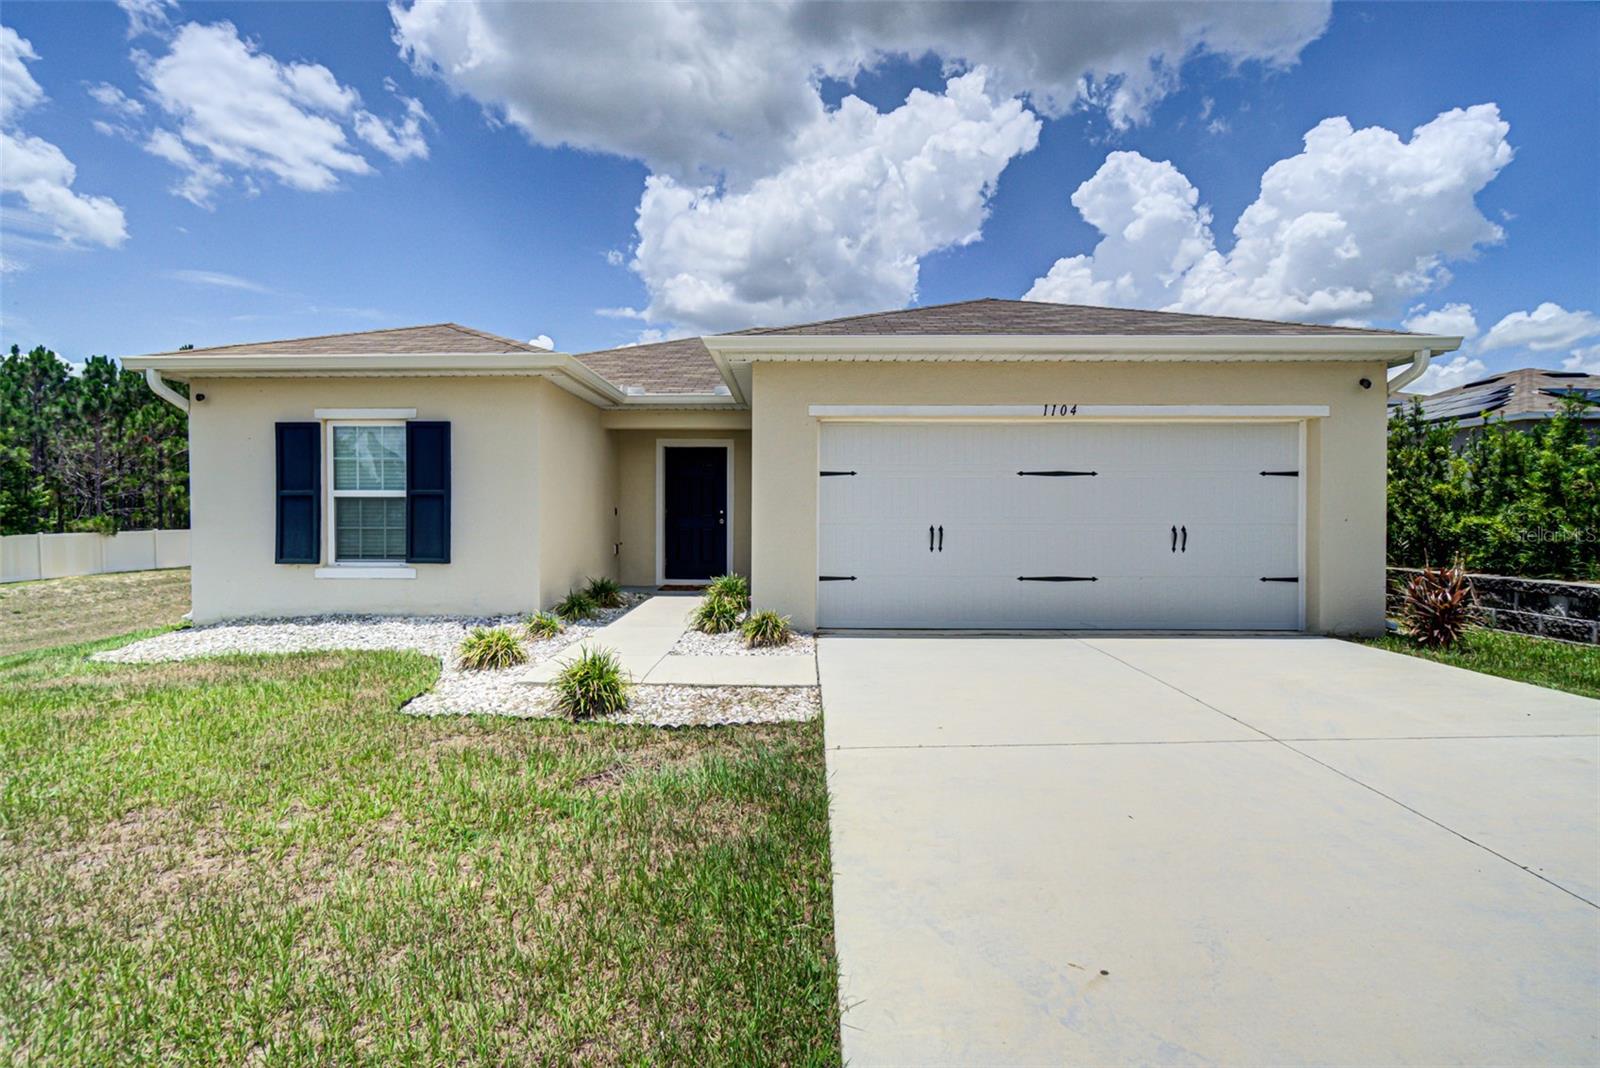
1104 Catskill Drive, Haines City, FL 33844
For Sale $268,000


Request Club Info by Email
Calculate Your Payment
Like this listing?
Contact the Listing Agent directly:
Listing Agent: Rose Agueda
Agent Phone:
561-232-5899
Agent Email:
roseagueda@gmail.com
Share Property
Save Property
View Virtual Tour
THE END OF THE ROAD NEVER LOOKED SO GOOD! 2021-BUILT, 3 BEDROOMS, 2 BATHS, LOW ANNUAL HOA. Looking for a newer home without the wait, hassle and expense of building? This beautifully maintained 2021 home is tucked away on a quiet dead-end street with no through traffic, offering a peaceful setting you'll appreciate every day. Inside you'll find a thoughtfully designed living space with an open floor plan that makes the home feel welcoming and easy to enjoy. The kitchen features granite countertops, ample cabinetry and a convenient dining area, opening to the main living space—perfect for entertaining or simply staying connected with family. The split-bedroom layout provides privacy, with the spacious primary suite offering its own private bath and a walk-in closet with organizers. Two additional bedrooms provide plenty of flexibility for guests, a home office, hobbies or family needs. Because this home was built in 2021, you can enjoy the benefits of newer construction and modern features without waiting months to build. The washer and dryer are included, and hurricane panels provide added peace of mind during Florida's storm season. And then there's the setting. No busy road in front of your home. No through traffic. Just a quieter place to come home to. Enjoy the community pool, playground and walking trail, all with an exceptionally low annual HOA fee. Haines City puts you within easy reach of shopping, dining, healthcare, schools, golf, lakes, parks and major roadways, with Orlando, Lakeland, Winter Haven and Walt Disney World all within convenient driving distance. Whether you're purchasing your first home, looking for a Florida getaway, downsizing, or simply want a newer home in a peaceful neighborhood, this one is worth seeing. Come see why the best place to end your day may be at the end of the road! USDA FINANCING ELIGIBLE - GREAT OPPORTUNITY! No Money Down if Eligible!
Ceiling Fans(s)
Walk-In Closet(s)
Playground
Pool
Taxes: $6,673.00
Tax Year: 2025
Association Fee: $154.00
Association Fee Frequency: Annually
Sidewalk
Dishwasher
Dryer
Electric Water Heater
Microwave
Range
Refrigerator
Washer
Garden
Elementary School: Horizons Elementary
Middle School: Boone Middle
Junior High: Boone Middle
High School: Ridge Community Senior High
Building Description: Traditional
MLS Area: 33844 - Haines City/Grenelefe
Total Square Footage: 1,736
Price per Square Feet: $207.43
Water: Public
Construction: Block, Stucco
Date Listed: 2026-07-10 00:00:00
Furnished: Unfurnished
Garage Description: Y
Garage Spaces: 2
Attached Garage: Y
Flooring: Carpet, Ceramic Tile
Roof: Shingle
Heating: Central, Electric
Cooling: Central Air
Laundry: Electric Dryer Hookup, Inside, Laundry Closet, Washer Hookup
Pets: Cats Ok, Dogs Ok, Yes
Sewer: Public Sewer
Lot Desc.: Corner Lot, Sidewalk, Street Dead-End, Paved, Private
Parcel ID: 27-27-08-727510
Amenities: Playground, Pool
Listing Courtesy Of: Coldwell Banker Realty
roseagueda@gmail.com
THE END OF THE ROAD NEVER LOOKED SO GOOD! 2021-BUILT, 3 BEDROOMS, 2 BATHS, LOW ANNUAL HOA. Looking for a newer home without the wait, hassle and expense of building? This beautifully maintained 2021 home is tucked away on a quiet dead-end street with no through traffic, offering a peaceful setting you'll appreciate every day. Inside you'll find a thoughtfully designed living space with an open floor plan that makes the home feel welcoming and easy to enjoy. The kitchen features granite countertops, ample cabinetry and a convenient dining area, opening to the main living space—perfect for entertaining or simply staying connected with family. The split-bedroom layout provides privacy, with the spacious primary suite offering its own private bath and a walk-in closet with organizers. Two additional bedrooms provide plenty of flexibility for guests, a home office, hobbies or family needs. Because this home was built in 2021, you can enjoy the benefits of newer construction and modern features without waiting months to build. The washer and dryer are included, and hurricane panels provide added peace of mind during Florida's storm season. And then there's the setting. No busy road in front of your home. No through traffic. Just a quieter place to come home to. Enjoy the community pool, playground and walking trail, all with an exceptionally low annual HOA fee. Haines City puts you within easy reach of shopping, dining, healthcare, schools, golf, lakes, parks and major roadways, with Orlando, Lakeland, Winter Haven and Walt Disney World all within convenient driving distance. Whether you're purchasing your first home, looking for a Florida getaway, downsizing, or simply want a newer home in a peaceful neighborhood, this one is worth seeing. Come see why the best place to end your day may be at the end of the road! USDA FINANCING ELIGIBLE - GREAT OPPORTUNITY! No Money Down if Eligible!
Property Details
Price: $268,000
Sq Ft: 1,292
($207 per
sqft)
Bedrooms: 3
Bathrooms: 2
City: Haines City
County: Polk
Type: Single Family
Development: Orchid Terrace
Subdivision: Orchid Terrace Ph 3
Acres: 0.1300
Virtual Tour/Floorplan: View
Year Built: 2021
Listing Number: O6423801
Status Code: A-Active
Taxes: $6,673.00
Tax Year: 2025
Garage:
2
/
Y
Furnishings: Unfurnished
Pets Allowed: Cats OK, Dogs OK, Yes
Total Recurring Fees: $13
Total Recurring Fee Frequency: 0.00
Interior Features:
Ceiling Fans(s)
Walk-In Closet(s)
Amenities:
Playground
Pool
Financial Information:
Taxes: $6,673.00
Tax Year: 2025
Association Fee: $154.00
Association Fee Frequency: Annually
Exterior Features:
Sidewalk
Equipment:
Dishwasher
Dryer
Electric Water Heater
Microwave
Range
Refrigerator
Washer
View:
Garden
School Information:
Elementary School: Horizons Elementary
Middle School: Boone Middle
Junior High: Boone Middle
High School: Ridge Community Senior High
Additional Information:
Building Description: Traditional
MLS Area: 33844 - Haines City/Grenelefe
Total Square Footage: 1,736
Price per Square Feet: $207.43
Water: Public
Construction: Block, Stucco
Date Listed: 2026-07-10 00:00:00
Furnished: Unfurnished
Garage Description: Y
Garage Spaces: 2
Attached Garage: Y
Flooring: Carpet, Ceramic Tile
Roof: Shingle
Heating: Central, Electric
Cooling: Central Air
Laundry: Electric Dryer Hookup, Inside, Laundry Closet, Washer Hookup
Pets: Cats Ok, Dogs Ok, Yes
Sewer: Public Sewer
Lot Desc.: Corner Lot, Sidewalk, Street Dead-End, Paved, Private
Parcel ID: 27-27-08-727510
Amenities: Playground, Pool
Map of 1104 Catskill Drive, Haines City, FL 33844
Listing Courtesy Of: Coldwell Banker Realty
roseagueda@gmail.com