11036 Bronson Road, Clermont, FL 34711
For Sale $490,000


Request Club Info by Email
Calculate Your Payment
Like this listing?
Contact the Listing Agent directly:
Listing Agent: Katelyn Raber
Agent Phone:
850-661-4149
Agent Email:
katelynbraber@gmail.com
Share Property
Save Property
View Virtual Tour
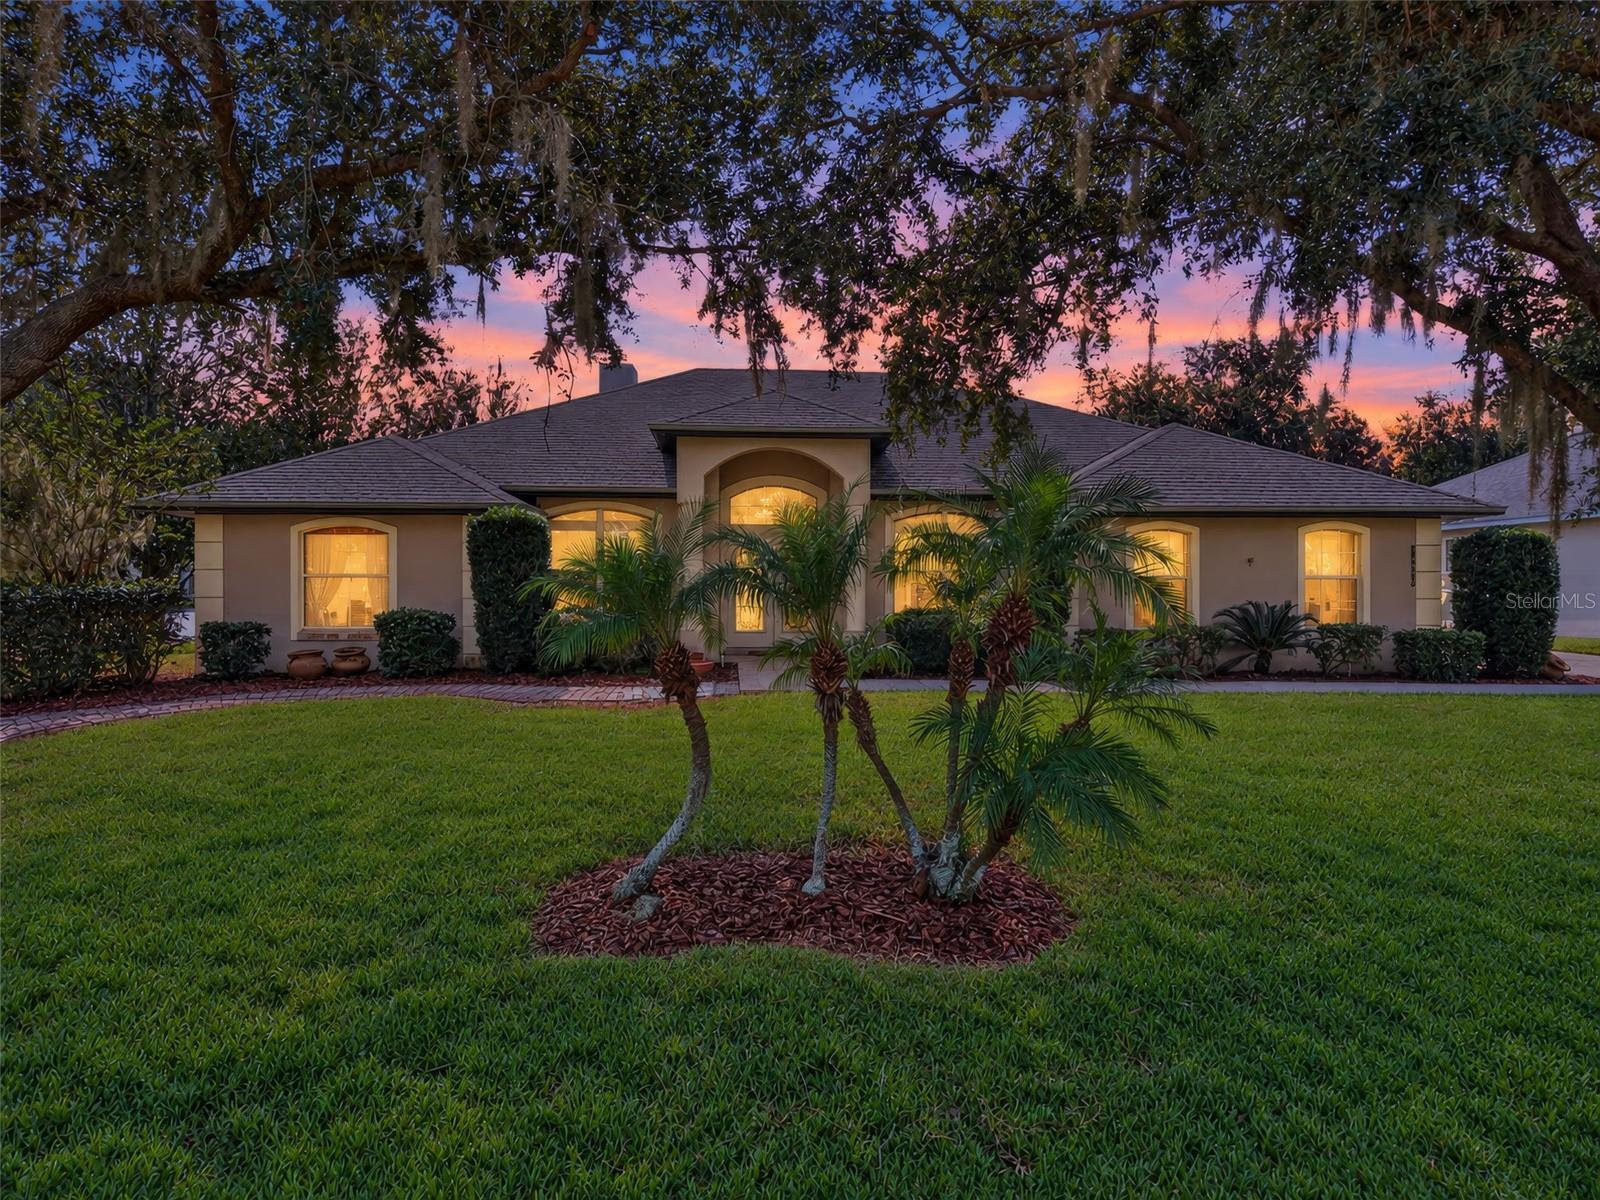
When unexpected opportunities come your way, sometimes the best made plans turn into someone else's! Welcome to your new stress-free home! With recent upgrades including: Fresh interior paint in all common spaces (2026), HVAC (October 2026), a new electrical panel (April 2026), septic pump out and inspection (February 2026), EV charging station (March 2026), Roof (December 2022), and hot water heater (2022). Truly, the only thing this home is missing is YOU! Part of the highly sought after Montclair community, this property is a boaters paradise. The community offers a boating lifestyle that takes the stress of storage out of the conversation. With a private boat ramp leading to the Clermont chain-of-lakes and the ability to park your trailer in your extended driveway, this is where comfort meets convenience. Upon entering the home, you'll immediately notice how bright and open the space is- making sure even the trickiest furniture can easily find a home. The updated kitchen features a built in convection oven/microwave combo, oversized island, and plenty of storage for your gadgets. Sitting just under a half acre and fully fenced, this backyard is perfect for pets, playgrounds, or an eventual pool with plenty of space and privacy. As if all of this weren't enough, the seller is offering the garage home gym as part of the home sale. So go ahead and cancel that gym membership while working on the best version of you. Rest easy at night knowing that all major home repairs have been completed, the property has been well-maintained and recently inspected/appraised, and the seller is doing what it takes to lower your monthly bills and leave you with a house you'll be proud to call home.
Ceiling Fans(s)
Eat-in Kitchen
High Ceilings
Kitchen/Family Room Combo
Primary Bedroom Main Floor
Stone Counters
Thermostat
Walk-In Closet(s)
Window Treatments
Taxes: $4,201.00
Tax Year: 2025
Association Fee: $308.00
Association Fee Frequency: Quarterly
Fire Pit
Lighting
Private Yard
Rain Gutters
Built-In Oven
Convection Oven
Dishwasher
Disposal
Dryer
Electric Cooktop
Electric Water Heater
Exhaust Fan
Microwave
Refrigerator
Washer
Elementary School: Pine Ridge Elem
Middle School: Gray Middle
Junior High: Gray Middle
High School: South Lake High
Building Description: Florida
MLS Area: 34711 - Clermont
Total Square Footage: 2,670
Price per Square Feet: $256.01
Water: Public
Construction: Block, Stucco
Date Listed: 2026-10-15 00:00:00
Furnished: Unfurnished
Parking: Boat, Driveway, Electric Vehicle Charging Station(S), Garage Faces Side
Garage Description: Y
Attached Garage: Y
Flooring: Tile
Roof: Shingle
Heating: Central
Cooling: Central Air
Fireplace: Y
Laundry: Electric Dryer Hookup, Inside, Laundry Room, Sink
Pets: Yes
Sewer: Septic Tank
Lot Desc.: Corner Lot, Landscaped, Level, Oversized Lot, Private, Paved
Parcel ID: 01-23-25-0625-0
Listing Courtesy Of: Wheatley Realty Group
katelynbraber@gmail.com
When unexpected opportunities come your way, sometimes the best made plans turn into someone else's! Welcome to your new stress-free home! With recent upgrades including: Fresh interior paint in all common spaces (2026), HVAC (October 2026), a new electrical panel (April 2026), septic pump out and inspection (February 2026), EV charging station (March 2026), Roof (December 2022), and hot water heater (2022). Truly, the only thing this home is missing is YOU! Part of the highly sought after Montclair community, this property is a boaters paradise. The community offers a boating lifestyle that takes the stress of storage out of the conversation. With a private boat ramp leading to the Clermont chain-of-lakes and the ability to park your trailer in your extended driveway, this is where comfort meets convenience. Upon entering the home, you'll immediately notice how bright and open the space is- making sure even the trickiest furniture can easily find a home. The updated kitchen features a built in convection oven/microwave combo, oversized island, and plenty of storage for your gadgets. Sitting just under a half acre and fully fenced, this backyard is perfect for pets, playgrounds, or an eventual pool with plenty of space and privacy. As if all of this weren't enough, the seller is offering the garage home gym as part of the home sale. So go ahead and cancel that gym membership while working on the best version of you. Rest easy at night knowing that all major home repairs have been completed, the property has been well-maintained and recently inspected/appraised, and the seller is doing what it takes to lower your monthly bills and leave you with a house you'll be proud to call home.
Property Details
Price: $490,000
Sq Ft: 1,914
($256 per
sqft)
Bedrooms: 3
Bathrooms: 2
City: Clermont
County: Lake
Type: Single Family
Development: Montclair
Subdivision: Montclair Ph 01
Acres: 0.4100
Virtual Tour/Floorplan: View
Year Built: 2003
Listing Number: G5119140
Status Code: A-Active
Taxes: $4,201.00
Tax Year: 2025
Garage:
Y
Furnishings: Unfurnished
Pets Allowed: Yes
Total Recurring Fees: $103
Total Recurring Fee Frequency: 0.00
Interior Features:
Ceiling Fans(s)
Eat-in Kitchen
High Ceilings
Kitchen/Family Room Combo
Primary Bedroom Main Floor
Stone Counters
Thermostat
Walk-In Closet(s)
Window Treatments
Financial Information:
Taxes: $4,201.00
Tax Year: 2025
Association Fee: $308.00
Association Fee Frequency: Quarterly
Exterior Features:
Fire Pit
Lighting
Private Yard
Rain Gutters
Equipment:
Built-In Oven
Convection Oven
Dishwasher
Disposal
Dryer
Electric Cooktop
Electric Water Heater
Exhaust Fan
Microwave
Refrigerator
Washer
School Information:
Elementary School: Pine Ridge Elem
Middle School: Gray Middle
Junior High: Gray Middle
High School: South Lake High
Additional Information:
Building Description: Florida
MLS Area: 34711 - Clermont
Total Square Footage: 2,670
Price per Square Feet: $256.01
Water: Public
Construction: Block, Stucco
Date Listed: 2026-10-15 00:00:00
Furnished: Unfurnished
Parking: Boat, Driveway, Electric Vehicle Charging Station(S), Garage Faces Side
Garage Description: Y
Attached Garage: Y
Flooring: Tile
Roof: Shingle
Heating: Central
Cooling: Central Air
Fireplace: Y
Laundry: Electric Dryer Hookup, Inside, Laundry Room, Sink
Pets: Yes
Sewer: Septic Tank
Lot Desc.: Corner Lot, Landscaped, Level, Oversized Lot, Private, Paved
Parcel ID: 01-23-25-0625-0
Map of 11036 Bronson Road, Clermont, FL 34711
Listing Courtesy Of: Wheatley Realty Group
katelynbraber@gmail.com