1103 Ridgefield Drive, Valrico, FL 33594
For Sale $479,900


Request Club Info by Email
Calculate Your Payment
Like this listing?
Contact the Listing Agent directly:
Listing Agent: Wade Cleary
Agent Phone:
813-765-5085
Agent Email:
wadecleary@yahoo.com
Scheduled Open Houses
2026-11-14 10:00 am - 12:00 pm
2026-11-15 1:00 pm - 3:00 pm
Share Property
Save Property
View Virtual Tour
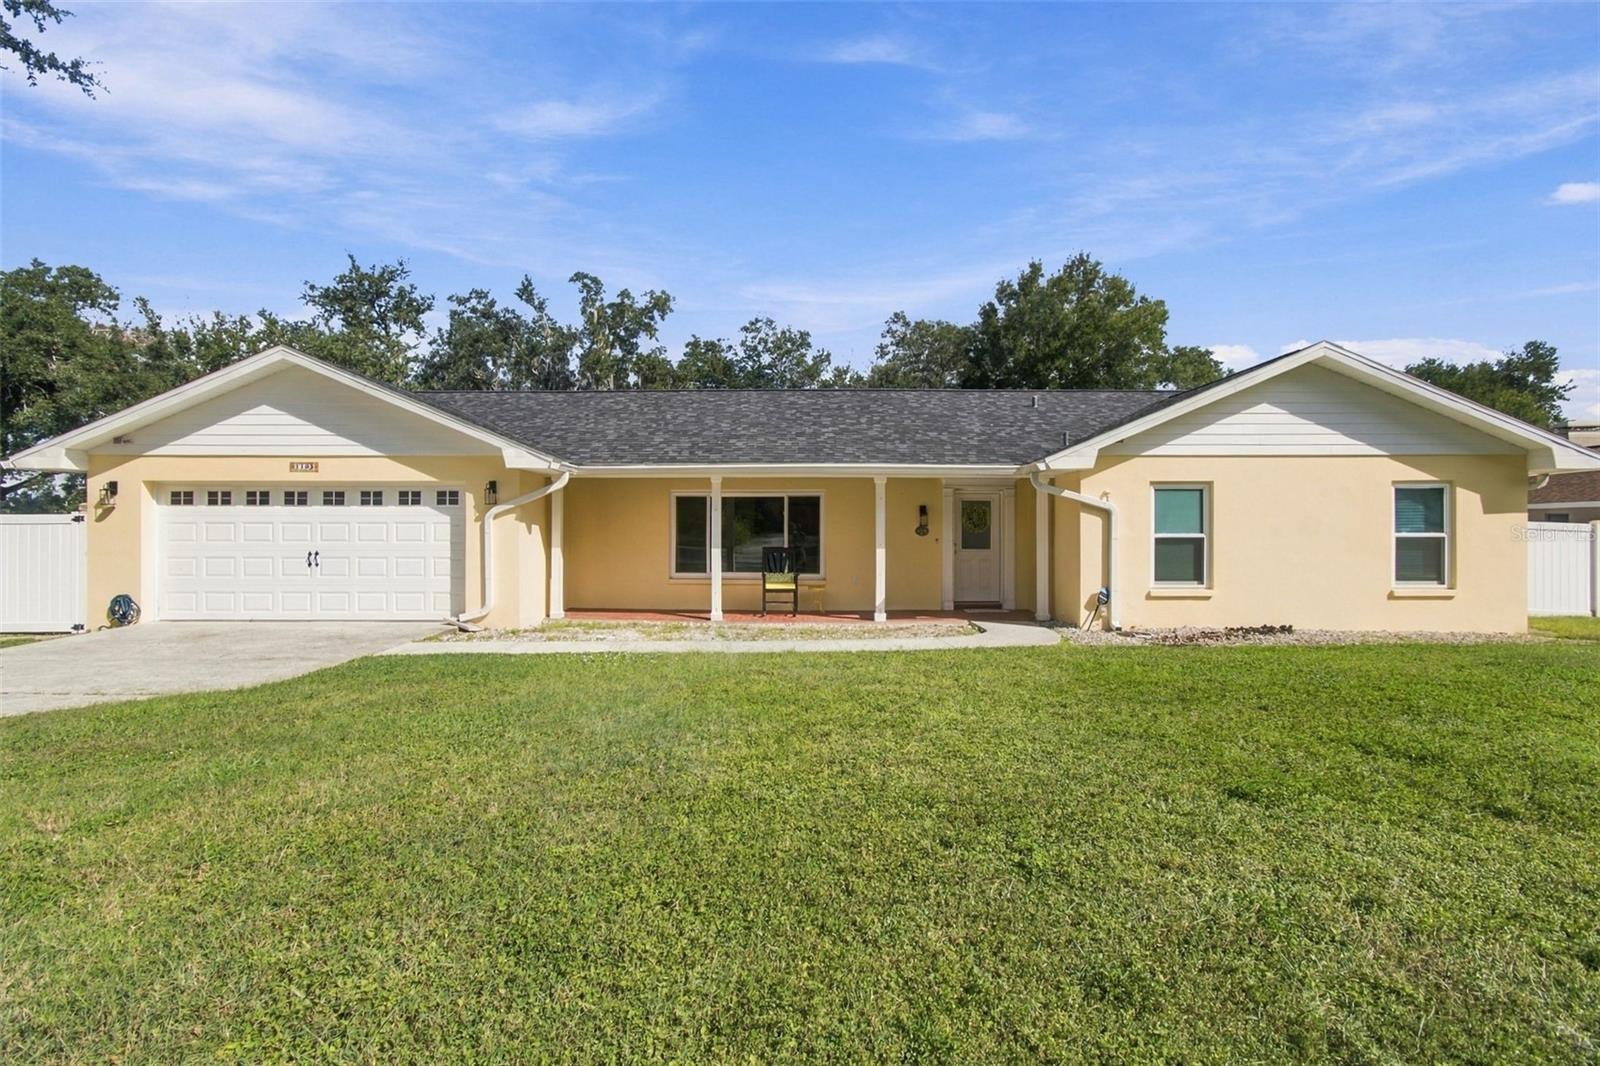
Set on an oversized cul-de-sac lot of more than a quarter acre in Valrico’s Lakemont community, this updated 3-bedroom, 2-bath home combines major recent improvements with outdoor living space that few homes in this price range offer. Wood-look tile runs throughout the home. The family room is centered on a wood-burning fireplace with a brick surround. The dining room is lined with windows overlooking the pool and backyard, which brings in plenty of natural light. The remodeled kitchen includes granite countertops, a tile backsplash, ample cabinetry, accent lighting, a closet pantry, and a breakfast nook. Just off the kitchen, a bonus room with two closets works well as a home office, gym, hobby room, or playroom. The primary suite has a walk-in closet and a remodeled en-suite bath. The third bedroom is currently set up as an expanded walk-in closet connected to the primary suite. It can easily be converted back to a standard bedroom, and the seller is willing to complete that conversion for the buyer if desired. The guest bath has also been renovated. The laundry room has a newer Maytag washer and dryer and built-in shelving, and it currently doubles as an oversized walk-in pantry. Outside, the screened lanai encloses a newer saltwater pool, a separate five-person hot tub, an expansive paver patio, and a large covered entertaining area. Beyond the lanai, the fully fenced backyard has a large storage shed and plenty of room for pets, gardening, or play. The big-ticket items are already done: new roof (2023), hurricane-impact windows (2025), and a new HVAC system (2026). The home also has a two-car garage. Between those updates, the pool and spa, and the size of the lot, this home offers strong value for everything it includes. The home is minutes from shopping, dining, and parks. For a small annual fee, Lakemont residents can also use waterfront Lake Valrico Park, which has a private boat launch, walking trails, picnic areas, and restrooms.
Eat-in Kitchen
Solid Wood Cabinets
Stone Counters
Walk-In Closet(s)
Taxes: $6,562.63
Tax Year: 2025
Rain Gutters
Storage
Dishwasher
Disposal
Dryer
Range
Refrigerator
Washer
Elementary School: Seffner-Hb
Middle School: Mann-Hb
Junior High: Mann-Hb
High School: Brandon-Hb
MLS Area: 33594 - Valrico
Total Square Footage: 3,387
Price per Square Feet: $211.04
Total Floors: 1
Water: Public
Construction: Block, Stucco
Date Listed: 2026-10-30 00:00:00
Pool: Y
Pool Description: In Ground, Fiberglass, Salt Water, Screen Enclosure
Private Spa: Y
Furnished: Unfurnished
Windows: Storm Window(S)
Garage Description: Y
Garage Spaces: 2
Attached Garage: Y
Flooring: Ceramic Tile
Roof: Shingle
Heating: Central
Cooling: Central Air
Fireplace: Y
Laundry: Inside, Laundry Room
Sewer: Public Sewer
Parcel ID: U-13-29-20-2Ap-
Listing Courtesy Of: Century 21 Executive Team
wadecleary@yahoo.com
Set on an oversized cul-de-sac lot of more than a quarter acre in Valrico’s Lakemont community, this updated 3-bedroom, 2-bath home combines major recent improvements with outdoor living space that few homes in this price range offer. Wood-look tile runs throughout the home. The family room is centered on a wood-burning fireplace with a brick surround. The dining room is lined with windows overlooking the pool and backyard, which brings in plenty of natural light. The remodeled kitchen includes granite countertops, a tile backsplash, ample cabinetry, accent lighting, a closet pantry, and a breakfast nook. Just off the kitchen, a bonus room with two closets works well as a home office, gym, hobby room, or playroom. The primary suite has a walk-in closet and a remodeled en-suite bath. The third bedroom is currently set up as an expanded walk-in closet connected to the primary suite. It can easily be converted back to a standard bedroom, and the seller is willing to complete that conversion for the buyer if desired. The guest bath has also been renovated. The laundry room has a newer Maytag washer and dryer and built-in shelving, and it currently doubles as an oversized walk-in pantry. Outside, the screened lanai encloses a newer saltwater pool, a separate five-person hot tub, an expansive paver patio, and a large covered entertaining area. Beyond the lanai, the fully fenced backyard has a large storage shed and plenty of room for pets, gardening, or play. The big-ticket items are already done: new roof (2023), hurricane-impact windows (2025), and a new HVAC system (2026). The home also has a two-car garage. Between those updates, the pool and spa, and the size of the lot, this home offers strong value for everything it includes. The home is minutes from shopping, dining, and parks. For a small annual fee, Lakemont residents can also use waterfront Lake Valrico Park, which has a private boat launch, walking trails, picnic areas, and restrooms.
Property Details
Price: $479,900
Sq Ft: 2,274
($211 per
sqft)
Bedrooms: 3
Bathrooms: 2
City: Valrico
County: Hillsborough
Type: Single Family
Development: Lakemont
Subdivision: Lakemont Unit 3
Acres: 0.2500
Virtual Tour/Floorplan: View
Year Built: 1979
Listing Number: TB8563157
Status Code: A-Active
Taxes: $6,562.63
Tax Year: 2025
Garage:
2
/
Y
Furnishings: Unfurnished
Interior Features:
Eat-in Kitchen
Solid Wood Cabinets
Stone Counters
Walk-In Closet(s)
Financial Information:
Taxes: $6,562.63
Tax Year: 2025
Exterior Features:
Rain Gutters
Storage
Equipment:
Dishwasher
Disposal
Dryer
Range
Refrigerator
Washer
School Information:
Elementary School: Seffner-Hb
Middle School: Mann-Hb
Junior High: Mann-Hb
High School: Brandon-Hb
Additional Information:
MLS Area: 33594 - Valrico
Total Square Footage: 3,387
Price per Square Feet: $211.04
Total Floors: 1
Water: Public
Construction: Block, Stucco
Date Listed: 2026-10-30 00:00:00
Pool: Y
Pool Description: In Ground, Fiberglass, Salt Water, Screen Enclosure
Private Spa: Y
Furnished: Unfurnished
Windows: Storm Window(S)
Garage Description: Y
Garage Spaces: 2
Attached Garage: Y
Flooring: Ceramic Tile
Roof: Shingle
Heating: Central
Cooling: Central Air
Fireplace: Y
Laundry: Inside, Laundry Room
Sewer: Public Sewer
Parcel ID: U-13-29-20-2Ap-
Map of 1103 Ridgefield Drive, Valrico, FL 33594
Listing Courtesy Of: Century 21 Executive Team
wadecleary@yahoo.com