11013 Fieldstone Drive, Palmetto, FL 34221
For Sale $499,900


Request Club Info by Email
Calculate Your Payment
Like this listing?
Contact the Listing Agent directly:
Listing Agent: Kimberly Anderson
Agent Phone:
941-224-4005
Agent Email:
kim.anderson1@cbrealty.com
Scheduled Open Houses
2026-11-14 12:00 pm - 2:00 pm
Share Property
Save Property
View Virtual Tour
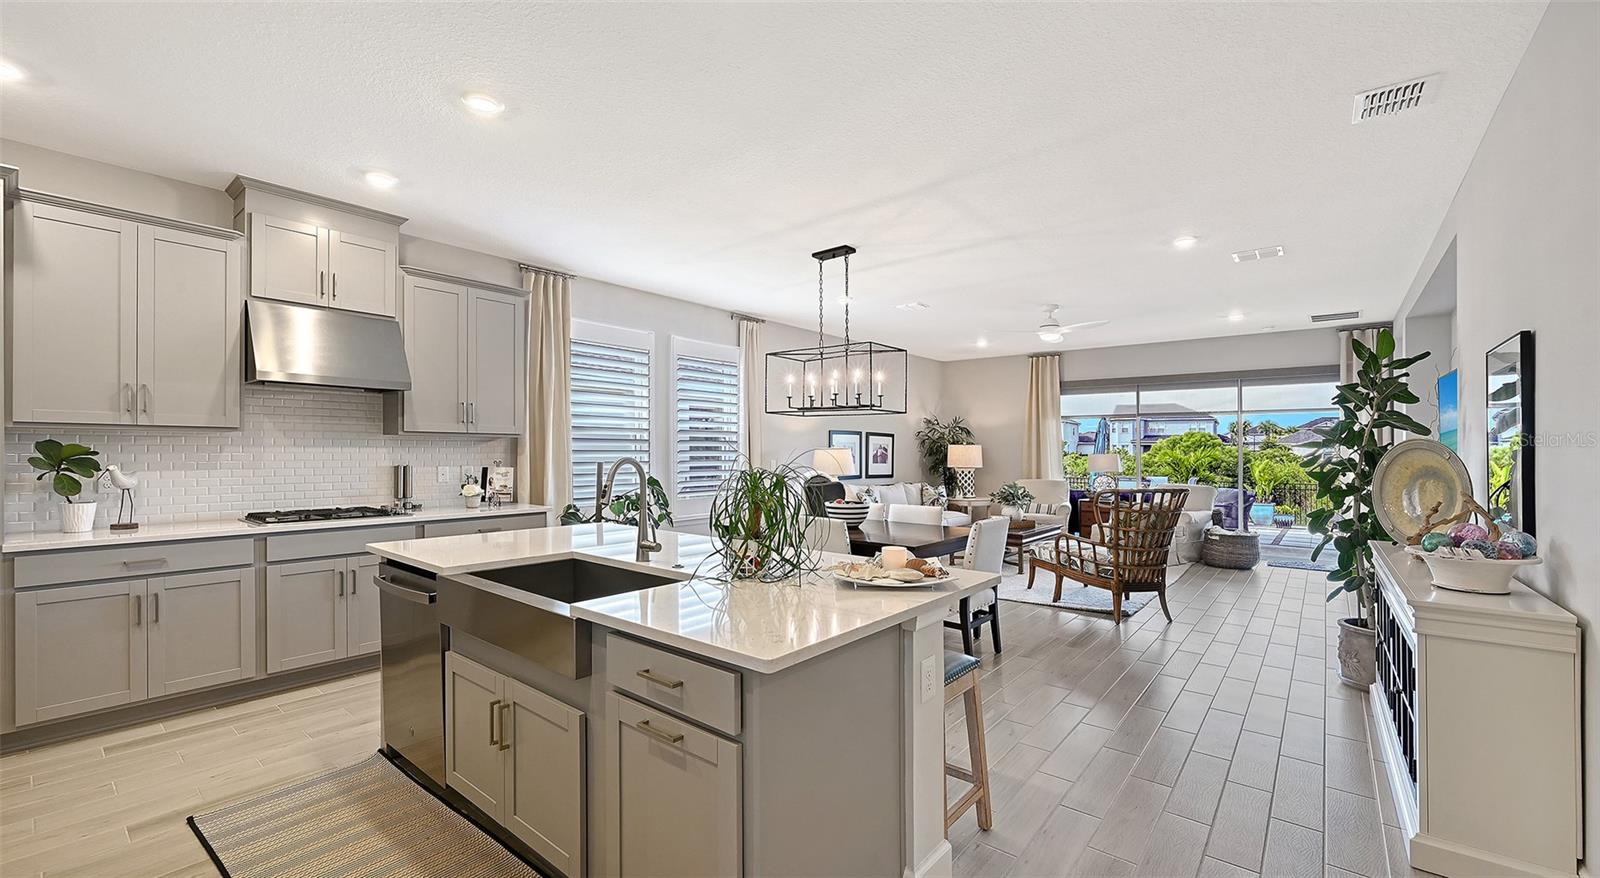
Peaceful views and inviting spaces to gather make this Taylor Morrison Antigua home in Artisan Lakes at Eaves Bend a welcoming place to enjoy the Florida lifestyle. Featuring 4 bedrooms, 3 bathrooms, and a flex room with French doors that can be used as a private home office or retreat, this thoughtfully designed layout offers room for everyday living and for visiting guests. The open-concept kitchen, dining area, and gathering room keep everyone connected, whether you’re preparing a quiet dinner or hosting friends. The gourmet kitchen features 42-inch cabinets, quartz countertops, a gas cooktop, designer hood, built-in combination microwave/thermal wall oven, apron-front sink, and a huge pantry. A separate butler’s pantry provides additional storage and serving space for effortless entertaining. Upgraded 4½-inch plantation shutters, tile flooring, 8-foot interior doors, and 5¼-inch baseboards add a polished finish throughout. The luxurious primary suite provides a relaxing escape with a garden tub, oversized shower with an upgraded frameless glass enclosure, and a spacious closet that connects directly to the laundry room for everyday convenience. Sliding glass doors open to the lanai, extending your living space outdoors. The added 18-by-26-foot patio offers plenty of room for dining, lounging, and gathering, while an outdoor kitchen rough-in awaits your personal vision. A fenced backyard and enhanced landscaping complement the peaceful preserve backdrop, where privacy and views of birds make morning coffee and evenings at home especially enjoyable. Thoughtful technology includes a keyless front-door entry pad with an electronic lock, a Ring video doorbell, and a Wi-Fi garage door opener. The lifestyle continues beyond your backyard. Eaves Bend at Artisan Lakes offers a clubhouse, resort-style pool, fitness center, sports courts, playgrounds, walking trails, parks, and green spaces inviting you to get outside, connect with neighbors, and enjoy where you live. Convenient access to I-75 puts shopping, dining, recreation, and destinations throughout Bradenton, Sarasota, St. Petersburg, and Tampa within reach. Discover comfortable living, thoughtful upgrades, and a peaceful natural setting in growing North Manatee County.
Crown Molding
Open Floorplan
Walk-In Closet(s)
Window Treatments
Basketball Court
Clubhouse
Fitness Center
Playground
Pool
Spa/Hot Tub
Taxes: $6,040.00
Tax Year: 2025
Association Fee: $165.00
Association Fee Frequency: Monthly
Hurricane Shutters
Built-In Oven
Cooktop
Dishwasher
Disposal
Dryer
Microwave
Refrigerator
Tankless Water Heater
Washer
Elementary School: James Tillman Elementary
Middle School: Buffalo Creek Middle
Junior High: Buffalo Creek Middle
High School: Palmetto High
Building Description: Craftsman
MLS Area: 34221 - Palmetto/Rubonia
Total Square Footage: 3,093
Price per Square Feet: $208.38
Water: Public
Construction: Block, Stucco
Date Listed: 2026-10-02 00:00:00
Furnished: Unfurnished
Windows: Shutters
Parking: Driveway, Garage Door Opener
Garage Description: Y
Garage Spaces: 2
Attached Garage: Y
Flooring: Carpet, Tile
Roof: Shingle
Heating: Central
Cooling: Central Air
Laundry: Inside, Laundry Room
Pets: Yes
Sewer: Public Sewer
Parcel ID: 6045-1050-9 Lot
Amenities: Basketball Court, Clubhouse, Fitness Center, Playground, Pool, Spa/Hot Tub
Listing Courtesy Of: Coldwell Banker Realty
kim.anderson1@cbrealty.com
Peaceful views and inviting spaces to gather make this Taylor Morrison Antigua home in Artisan Lakes at Eaves Bend a welcoming place to enjoy the Florida lifestyle. Featuring 4 bedrooms, 3 bathrooms, and a flex room with French doors that can be used as a private home office or retreat, this thoughtfully designed layout offers room for everyday living and for visiting guests. The open-concept kitchen, dining area, and gathering room keep everyone connected, whether you’re preparing a quiet dinner or hosting friends. The gourmet kitchen features 42-inch cabinets, quartz countertops, a gas cooktop, designer hood, built-in combination microwave/thermal wall oven, apron-front sink, and a huge pantry. A separate butler’s pantry provides additional storage and serving space for effortless entertaining. Upgraded 4½-inch plantation shutters, tile flooring, 8-foot interior doors, and 5¼-inch baseboards add a polished finish throughout. The luxurious primary suite provides a relaxing escape with a garden tub, oversized shower with an upgraded frameless glass enclosure, and a spacious closet that connects directly to the laundry room for everyday convenience. Sliding glass doors open to the lanai, extending your living space outdoors. The added 18-by-26-foot patio offers plenty of room for dining, lounging, and gathering, while an outdoor kitchen rough-in awaits your personal vision. A fenced backyard and enhanced landscaping complement the peaceful preserve backdrop, where privacy and views of birds make morning coffee and evenings at home especially enjoyable. Thoughtful technology includes a keyless front-door entry pad with an electronic lock, a Ring video doorbell, and a Wi-Fi garage door opener. The lifestyle continues beyond your backyard. Eaves Bend at Artisan Lakes offers a clubhouse, resort-style pool, fitness center, sports courts, playgrounds, walking trails, parks, and green spaces inviting you to get outside, connect with neighbors, and enjoy where you live. Convenient access to I-75 puts shopping, dining, recreation, and destinations throughout Bradenton, Sarasota, St. Petersburg, and Tampa within reach. Discover comfortable living, thoughtful upgrades, and a peaceful natural setting in growing North Manatee County.
Property Details
Price: $499,900
Sq Ft: 2,399
($208 per
sqft)
Bedrooms: 4
Bathrooms: 3
City: Palmetto
County: Manatee
Type: Single Family
Development: Artisan Lakes Eaves Bend
Acres: 0.2000
Virtual Tour/Floorplan: View
Year Built: 2024
Listing Number: A4708142
Status Code: A-Active
Taxes: $6,040.00
Tax Year: 2025
Garage:
2
/
Y
Furnishings: Unfurnished
Pets Allowed: Yes
Total Recurring Fees: $165
Total Recurring Fee Frequency: 0.00
Interior Features:
Crown Molding
Open Floorplan
Walk-In Closet(s)
Window Treatments
Amenities:
Basketball Court
Clubhouse
Fitness Center
Playground
Pool
Spa/Hot Tub
Financial Information:
Taxes: $6,040.00
Tax Year: 2025
Association Fee: $165.00
Association Fee Frequency: Monthly
Exterior Features:
Hurricane Shutters
Equipment:
Built-In Oven
Cooktop
Dishwasher
Disposal
Dryer
Microwave
Refrigerator
Tankless Water Heater
Washer
School Information:
Elementary School: James Tillman Elementary
Middle School: Buffalo Creek Middle
Junior High: Buffalo Creek Middle
High School: Palmetto High
Additional Information:
Building Description: Craftsman
MLS Area: 34221 - Palmetto/Rubonia
Total Square Footage: 3,093
Price per Square Feet: $208.38
Water: Public
Construction: Block, Stucco
Date Listed: 2026-10-02 00:00:00
Furnished: Unfurnished
Windows: Shutters
Parking: Driveway, Garage Door Opener
Garage Description: Y
Garage Spaces: 2
Attached Garage: Y
Flooring: Carpet, Tile
Roof: Shingle
Heating: Central
Cooling: Central Air
Laundry: Inside, Laundry Room
Pets: Yes
Sewer: Public Sewer
Parcel ID: 6045-1050-9 Lot
Amenities: Basketball Court, Clubhouse, Fitness Center, Playground, Pool, Spa/Hot Tub
Map of 11013 Fieldstone Drive, Palmetto, FL 34221
Listing Courtesy Of: Coldwell Banker Realty
kim.anderson1@cbrealty.com