11012 Casa Grande Circle, Spring Hill, FL 34608
For Sale $250,000


Request Club Info by Email
Calculate Your Payment
Like this listing?
Contact the Listing Agent directly:
Listing Agent: Oscar Colon
Agent Phone:
727-222-3447
Agent Email:
oscar@homesbycolon.com
Scheduled Open Houses
2026-11-15 11:00 am - 1:00 pm
Share Property
Save Property
View Virtual Tour
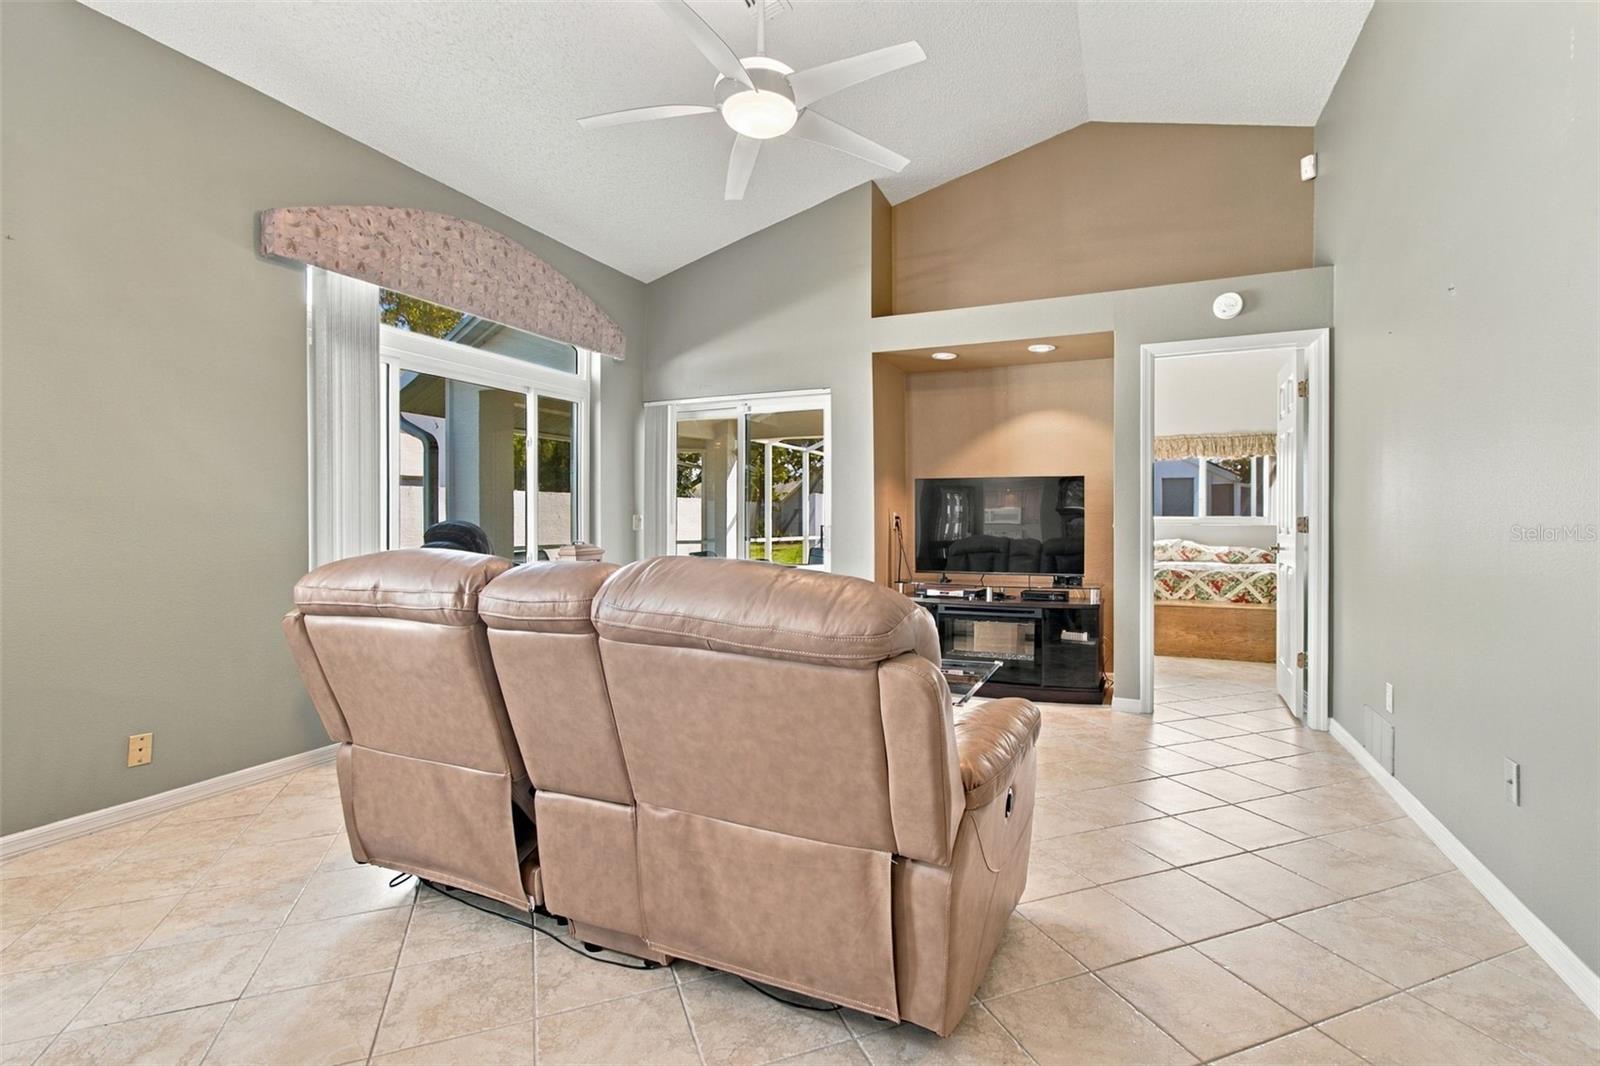
Welcome to The Gardens at Seven Hills, where comfortable Florida living meets convenience and charm! This well-maintained Pool Home with 2-bedroom, 2-bathroom home offers 1,276 square feet of living space, a private screened-in swimming pool, and an attached 2-car garage in one of Spring Hill's established communities. Step inside to discover a welcoming floor plan featuring a spacious living and dining area, tile flooring, and an inviting atmosphere ready for your personal touch. The functional kitchen offers convenient access to the main living spaces, while the comfortable bedrooms provide room to relax and unwind. Lovingly maintained with much of its original character, this home presents an excellent opportunity to move right in and update at your own pace. The true highlight of this property is the private swimming pool surrounded by a screened enclosure, creating your own Florida retreat! Imagine enjoying your morning coffee poolside, cooling off on warm afternoons, or entertaining family and friends in your outdoor living space. The screened lanai offers additional room to relax and enjoy Florida's beautiful weather. Home has updated roof, windows and cabinets. Previously remediated sinkhole property with professional stabilization completed in 2015. Engineering reports and remediation documentation available for review. Located in The Gardens at Seven Hills, residents enjoy an established neighborhood with community tennis courts and convenient access to shopping, dining, medical facilities, parks, and golf courses. The nearby Suncoast Parkway provides easy access to Tampa and surrounding areas, while Weeki Wachee Springs, Pine Island, and the beautiful Nature Coast offer endless opportunities for outdoor recreation.
Ceiling Fans(s)
Living Room/Dining Room Combo
Primary Bedroom Main Floor
Thermostat
Shuffleboard Court
Tennis Court(s)
Taxes: $1,373.99
Tax Year: 2025
Association Fee: $315.00
Association Fee: $229.00
Association Fee Frequency: Quarterly
Association Fee Frequency: Annually
Lighting
Permeable Paving
Dishwasher
Electric Water Heater
Microwave
Range
Refrigerator
Elementary School: Suncoast Elementary
Middle School: Powell Middle
Junior High: Powell Middle
High School: Frank W Springstead
Building Description: Florida
MLS Area: 34608 - Spring Hill/Brooksville
Total Square Footage: 1,922
Price per Square Feet: $195.92
Total Floors: 1
Water: Public
Construction: Block
Date Listed: 2026-11-12 00:00:00
Pool: Y
Pool Description: In Ground
Furnished: Unfurnished
Parking: Driveway, Garage Door Opener, Ground Level, Off Street
Garage Description: Y
Garage Spaces: 2
Attached Garage: Y
Flooring: Carpet, Luxury Vinyl
Roof: Shingle
Heating: Central, Electric
Cooling: Central Air
Laundry: Laundry Closet
Pets: Cats Ok, Dogs Ok
Sewer: Public Sewer
Lot Desc.: Cleared, Landscaped, Paved
Parcel ID: R30-223-18-3525
Amenities: Shuffleboard Court, Tennis Court(S)
Listing Courtesy Of: Exp Realty Llc
oscar@homesbycolon.com
Welcome to The Gardens at Seven Hills, where comfortable Florida living meets convenience and charm! This well-maintained Pool Home with 2-bedroom, 2-bathroom home offers 1,276 square feet of living space, a private screened-in swimming pool, and an attached 2-car garage in one of Spring Hill's established communities. Step inside to discover a welcoming floor plan featuring a spacious living and dining area, tile flooring, and an inviting atmosphere ready for your personal touch. The functional kitchen offers convenient access to the main living spaces, while the comfortable bedrooms provide room to relax and unwind. Lovingly maintained with much of its original character, this home presents an excellent opportunity to move right in and update at your own pace. The true highlight of this property is the private swimming pool surrounded by a screened enclosure, creating your own Florida retreat! Imagine enjoying your morning coffee poolside, cooling off on warm afternoons, or entertaining family and friends in your outdoor living space. The screened lanai offers additional room to relax and enjoy Florida's beautiful weather. Home has updated roof, windows and cabinets. Previously remediated sinkhole property with professional stabilization completed in 2015. Engineering reports and remediation documentation available for review. Located in The Gardens at Seven Hills, residents enjoy an established neighborhood with community tennis courts and convenient access to shopping, dining, medical facilities, parks, and golf courses. The nearby Suncoast Parkway provides easy access to Tampa and surrounding areas, while Weeki Wachee Springs, Pine Island, and the beautiful Nature Coast offer endless opportunities for outdoor recreation.
Property Details
Price: $250,000
Sq Ft: 1,276
($196 per
sqft)
Bedrooms: 2
Bathrooms: 2
City: Spring Hill
County: Hernando
Type: Single Family
Development: Gardens At Seven Hills
Subdivision: Gardens At Seven Hills Ph 1
Acres: 0.1200
Virtual Tour/Floorplan: View
Year Built: 1990
Listing Number: TB8562709
Status Code: A-Active
Taxes: $1,373.99
Tax Year: 2025
Garage:
2
/
Y
Furnishings: Unfurnished
Pets Allowed: Cats OK, Dogs OK
Total Recurring Fees: $124
Total Recurring Fee Frequency: 0.00
Interior Features:
Ceiling Fans(s)
Living Room/Dining Room Combo
Primary Bedroom Main Floor
Thermostat
Amenities:
Shuffleboard Court
Tennis Court(s)
Financial Information:
Taxes: $1,373.99
Tax Year: 2025
Association Fee: $315.00
Association Fee: $229.00
Association Fee Frequency: Quarterly
Association Fee Frequency: Annually
Exterior Features:
Lighting
Permeable Paving
Equipment:
Dishwasher
Electric Water Heater
Microwave
Range
Refrigerator
School Information:
Elementary School: Suncoast Elementary
Middle School: Powell Middle
Junior High: Powell Middle
High School: Frank W Springstead
Additional Information:
Building Description: Florida
MLS Area: 34608 - Spring Hill/Brooksville
Total Square Footage: 1,922
Price per Square Feet: $195.92
Total Floors: 1
Water: Public
Construction: Block
Date Listed: 2026-11-12 00:00:00
Pool: Y
Pool Description: In Ground
Furnished: Unfurnished
Parking: Driveway, Garage Door Opener, Ground Level, Off Street
Garage Description: Y
Garage Spaces: 2
Attached Garage: Y
Flooring: Carpet, Luxury Vinyl
Roof: Shingle
Heating: Central, Electric
Cooling: Central Air
Laundry: Laundry Closet
Pets: Cats Ok, Dogs Ok
Sewer: Public Sewer
Lot Desc.: Cleared, Landscaped, Paved
Parcel ID: R30-223-18-3525
Amenities: Shuffleboard Court, Tennis Court(S)
Map of 11012 Casa Grande Circle, Spring Hill, FL 34608
Listing Courtesy Of: Exp Realty Llc
oscar@homesbycolon.com