11011 53Rd Circle Sw, Ocala, FL 34476
For Sale $275,000


Request Club Info by Email
Calculate Your Payment
Like this listing?
Contact the Listing Agent directly:
Listing Agent: Charles Kaufherr
Agent Phone:
352-857-9616
Agent Email:
kaufhc2019@gmail.com
Share Property
Save Property
View Virtual Tour
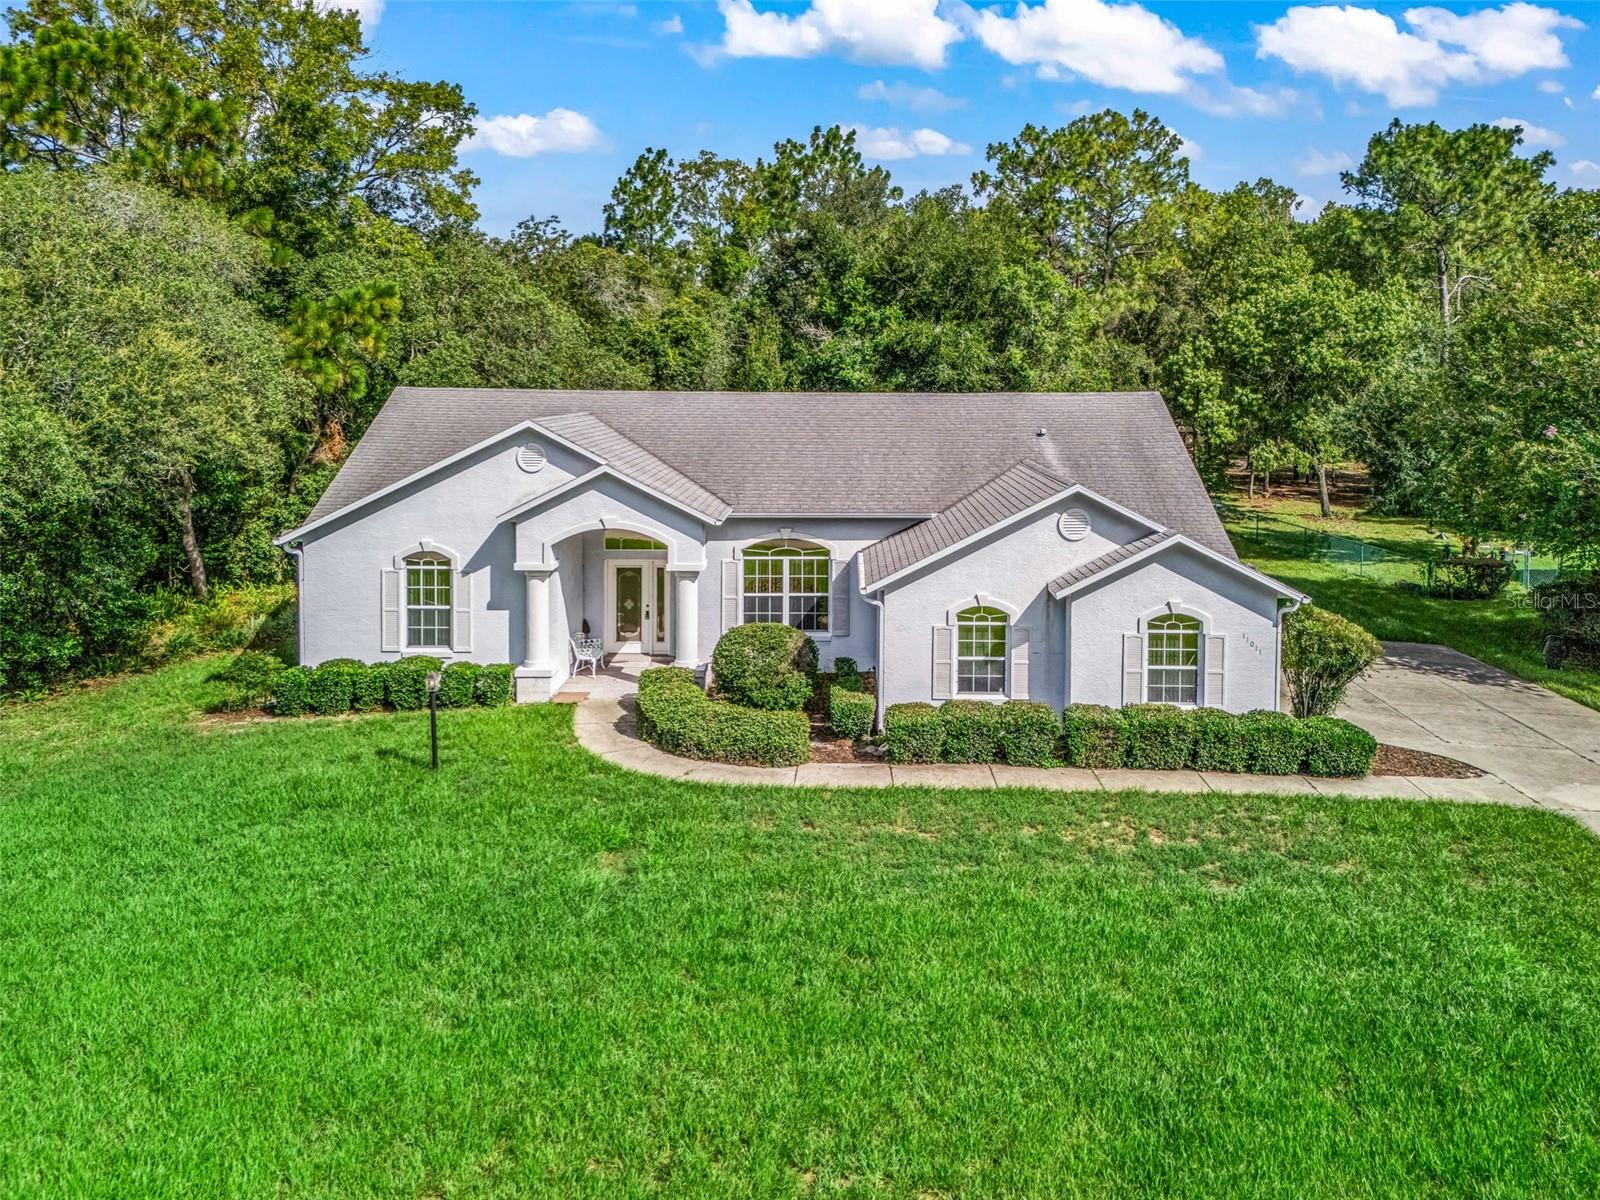
Price Reduction ! A 3-bedroom, 2-bathroom home in Marco Polo Village offers over 2000 square feet of comfortable single-story living space. The floor plan places the primary suite on one side and guest rooms on the other for privacy. Your future home has a greet room that flows into your living room with cathedral ceilings, alongside a breakfast nook , breakfast bar and a designated dining room. Main bedroom includes a walk-in closet and an adjoining bathroom with double vanities. Also have indoor laundry room with space to have a extra refrigerator. The property feature a screened-in lanai, and a birdcage enclosure. There is also a fenced in area for your pets. The roof was replaced in August of 2026(After pictures). Located in a quite well established neighborhood minutes from medical facilities, shopping and dining.
Cathedral Ceiling(s)
Ceiling Fans(s)
L Dining
Open Floorplan
Split Bedroom
Walk-In Closet(s)
Taxes: $2,132.22
Tax Year: 2025
Association Fee: $210.00
Association Fee: $65.00
Association Fee Frequency: Annually
Association Fee Frequency: Annually
Other
Dishwasher
Electric Water Heater
Microwave
Range
Refrigerator
Elementary School: Marion Oaks Elementary School
Middle School: Horizon Academy/Mar Oaks
Junior High: Horizon Academy/Mar Oaks
High School: West Port High School
Building Description: Other
MLS Area: 34476 - Ocala
Total Square Footage: 2,518
Price per Square Feet: $135.40
Total Floors: 1
Water: Public
Construction: Block, Stucco
Date Listed: 2026-08-29 00:00:00
Furnished: Unfurnished
Garage Description: Y
Garage Spaces: 2
Attached Garage: Y
Flooring: Carpet, Tile
Roof: Shingle
Heating: Heat Pump
Cooling: Central Air
Security: Security System
Laundry: Inside
55+ Community: Y
Pets: Cats Ok, Dogs Ok
Sewer: Septic Tank
Parcel ID: 3506-012-019
Listing Courtesy Of: Realty Executives In The Villages
kaufhc2019@gmail.com
Price Reduction ! A 3-bedroom, 2-bathroom home in Marco Polo Village offers over 2000 square feet of comfortable single-story living space. The floor plan places the primary suite on one side and guest rooms on the other for privacy. Your future home has a greet room that flows into your living room with cathedral ceilings, alongside a breakfast nook , breakfast bar and a designated dining room. Main bedroom includes a walk-in closet and an adjoining bathroom with double vanities. Also have indoor laundry room with space to have a extra refrigerator. The property feature a screened-in lanai, and a birdcage enclosure. There is also a fenced in area for your pets. The roof was replaced in August of 2026(After pictures). Located in a quite well established neighborhood minutes from medical facilities, shopping and dining.
Property Details
Price: $275,000
Sq Ft: 2,031
($135 per
sqft)
Bedrooms: 3
Bathrooms: 2
City: Ocala
County: Marion
Type: Single Family
Development: Marco Polo Village
Acres: 0.5500
Virtual Tour/Floorplan: View
Year Built: 2001
Listing Number: OM730967
Status Code: A-Active
Taxes: $2,132.22
Tax Year: 2025
Garage:
2
/
Y
Furnishings: Unfurnished
Pets Allowed: Cats OK, Dogs OK
Total Recurring Fees: $23
Total Recurring Fee Frequency: 0.00
Interior Features:
Cathedral Ceiling(s)
Ceiling Fans(s)
L Dining
Open Floorplan
Split Bedroom
Walk-In Closet(s)
Financial Information:
Taxes: $2,132.22
Tax Year: 2025
Association Fee: $210.00
Association Fee: $65.00
Association Fee Frequency: Annually
Association Fee Frequency: Annually
Exterior Features:
Other
Equipment:
Dishwasher
Electric Water Heater
Microwave
Range
Refrigerator
School Information:
Elementary School: Marion Oaks Elementary School
Middle School: Horizon Academy/Mar Oaks
Junior High: Horizon Academy/Mar Oaks
High School: West Port High School
Additional Information:
Building Description: Other
MLS Area: 34476 - Ocala
Total Square Footage: 2,518
Price per Square Feet: $135.40
Total Floors: 1
Water: Public
Construction: Block, Stucco
Date Listed: 2026-08-29 00:00:00
Furnished: Unfurnished
Garage Description: Y
Garage Spaces: 2
Attached Garage: Y
Flooring: Carpet, Tile
Roof: Shingle
Heating: Heat Pump
Cooling: Central Air
Security: Security System
Laundry: Inside
55+ Community: Y
Pets: Cats Ok, Dogs Ok
Sewer: Septic Tank
Parcel ID: 3506-012-019
Map of 11011 53Rd Circle Sw, Ocala, FL 34476
Listing Courtesy Of: Realty Executives In The Villages
kaufhc2019@gmail.com