1101 Haley Lane, Dunedin, FL 34698
For Sale $615,000


Request Club Info by Email
Calculate Your Payment
Like this listing?
Contact the Listing Agent directly:
Listing Agent: Kim Agren
Agent Phone:
727-207-1723
Agent Email:
kimagren13@gmail.com
Share Property
Save Property
View Virtual Tour
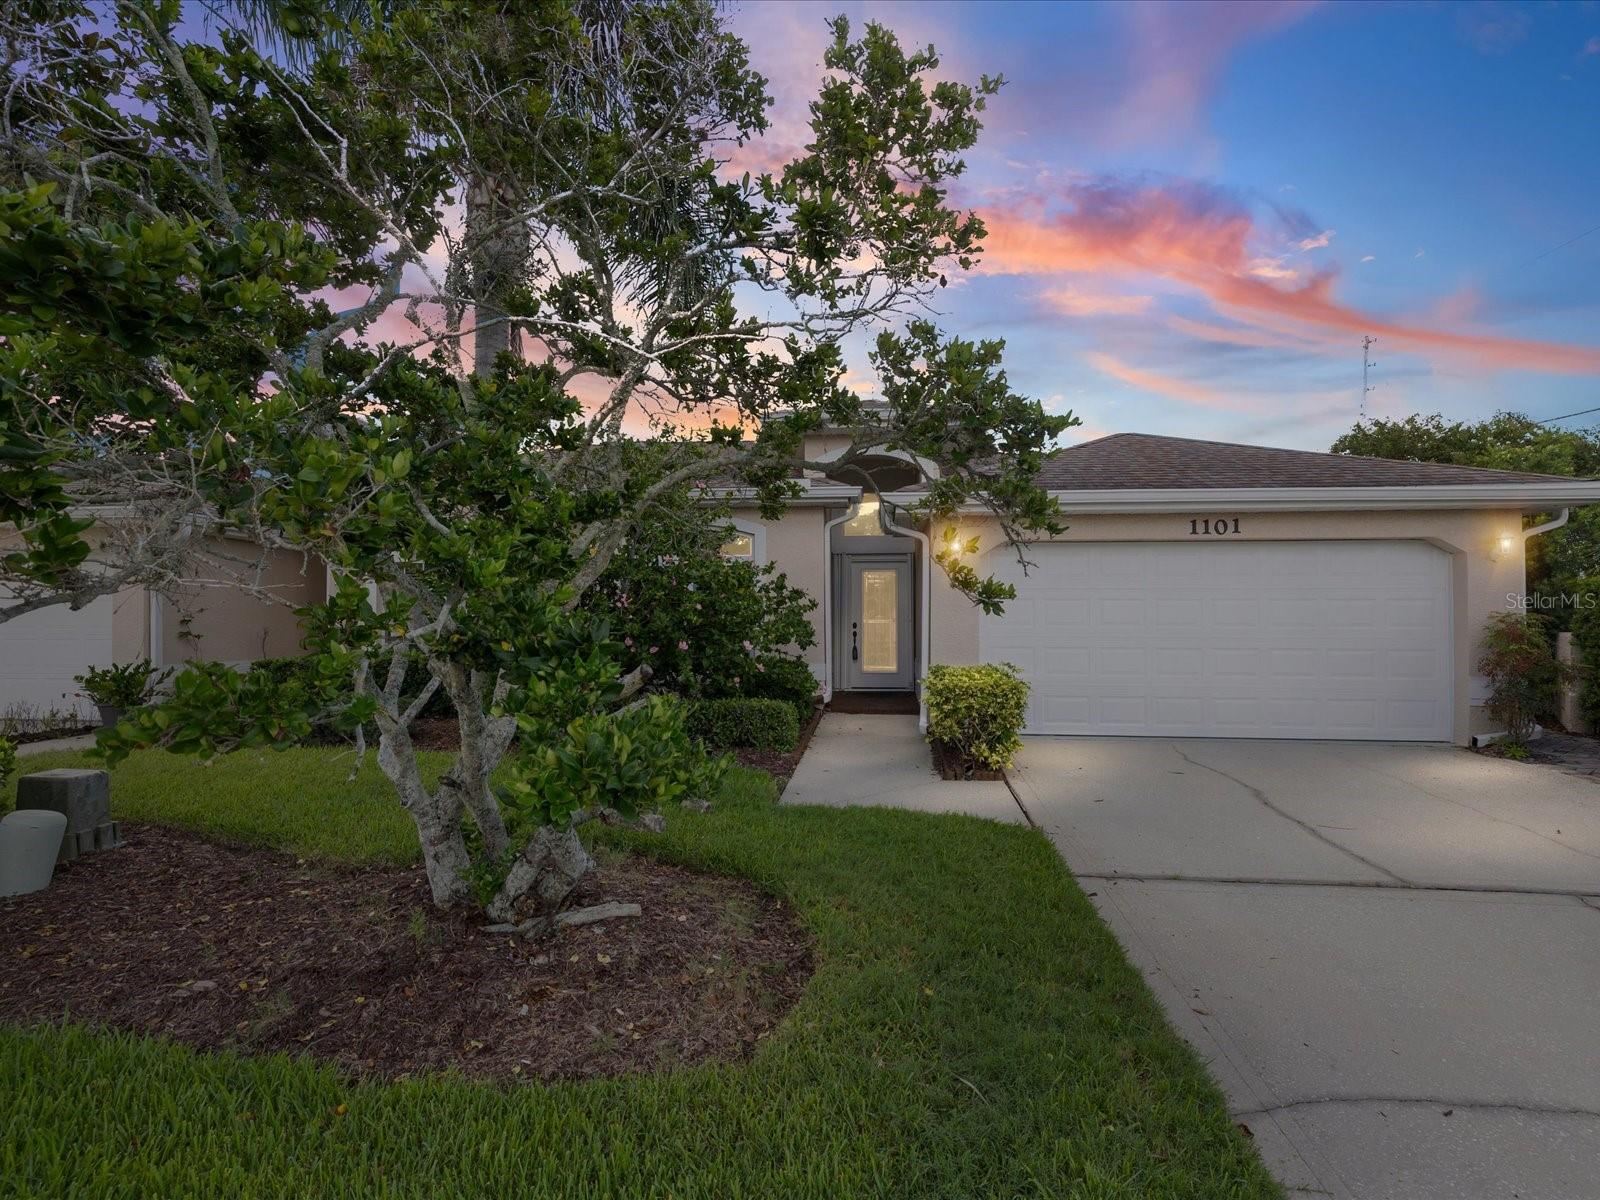
Priced to sell don't wait to see this one! Welcome to this beautifully maintained, move-in-ready 3 bedroom, 2 bath home offering 2,036 square feet of comfortable living space in desirable Dunedin. From the moment you arrive, you'll appreciate the inviting curb appeal, mature landscaping, and the many thoughtful updates throughout. Inside, the spacious open-concept layout features a desirable split bedroom floor plan designed for both everyday living an entertaining. The updated kitchen offers an abundance of cabinetry, beautiful quartz countertops, stainless steel appliances, a pantry, and convenient access to the separate walk-in laundry room. Updated bathrooms and newer flooring create a fresh, modern feel with minimal maintenance. Hurricane windows and slider throughout the home provide added peace of mind, energy efficiency, and a quieter, more peaceful interior. The spacious living areas are filled with natural light and offer plenty of room to gather with family and friends. Step outside to your own private retreat featuring a beautiful paver patio surrounded by lush, established landscaping-the perfect setting for morning coffee, al fresco dining, or relaxing and entertaining in the Florida sunshine. The two car garage provides excellent storage and everyday convenience and inside there are climate controlled attic spaces for more storage. Additional highlights include the roof (2016), HVAC (2017), and NO FLOOD ZONE. The HOA provides added convenience by covering exterior lawn care, pest control, roofs and painting. The clubhouse has a variety of activities, a library, space to host events, and a heated pool and spa. Ideally located near downtown Dunedin, gorgeous Gulf beaches, parks, restaurants, shopping, and the Pinellas trail, this home offers the perfect combination of comfort, convenience, and the laid back Dunedin lifestyle.
Built-in Features
Ceiling Fans(s)
Eat-in Kitchen
High Ceilings
In Wall Pest System
Kitchen/Family Room Combo
Open Floorplan
Split Bedroom
Thermostat
Tray Ceiling(s)
Walk-In Closet(s)
Window Treatments
Cable TV
Clubhouse
Fence Restrictions
Lobby Key Required
Maintenance
Park
Pool
Spa/Hot Tub
Vehicle Restrictions
Taxes: $7,241.60
Tax Year: 2025
Association Fee: $400.00
Association Fee Frequency: Monthly
Gray Water System
Rain Gutters
Sidewalk
Sprinkler Metered
Convection Oven
Dishwasher
Electric Water Heater
Microwave
Range
Refrigerator
Garden
Elementary School: Garrison-Jones Elementary-Pn
Middle School: Dunedin Highland Middle-Pn
Junior High: Dunedin Highland Middle-Pn
High School: Dunedin High-Pn
Building Description: Florida
MLS Area: 34698 - Dunedin
Total Square Footage: 2,631
Price per Square Feet: $302.06
Total Floors: 1
Water: Public
Construction: Block, Stucco
Date Listed: 2026-09-03 00:00:00
Pool Description: Heated, In Ground
Private Spa: Y
Furnished: Unfurnished
Windows: Blinds, Insulated Windows, Low-Emissivity Windows, Shutters, Storm Window(S), Window Treatments
Parking: Garage Door Opener
Garage Description: Y
Garage Spaces: 2
Attached Garage: Y
Flooring: Tile, Vinyl
Roof: Shingle
Heating: Central, Electric
Cooling: Central Air
Security: Fire Alarm, Smoke Detector(S)
Laundry: Electric Dryer Hookup, Inside, Laundry Room
Pets: Breed Restrictions, Number Limit, Size Limit, Yes
Sewer: Public Sewer
Lot Desc.: Corner Lot, City Limits, Level, Near Public Transit, Sidewalk, Paved
Parcel ID: 26-28-15-94275-
Amenities: Cable Tv, Clubhouse, Fence Restrictions, Lobby Key Required, Maintenance, Park, Pool, Spa/Hot Tub, Vehicle Restrictions
Listing Courtesy Of: Real Broker, Llc
kimagren13@gmail.com
Priced to sell don't wait to see this one! Welcome to this beautifully maintained, move-in-ready 3 bedroom, 2 bath home offering 2,036 square feet of comfortable living space in desirable Dunedin. From the moment you arrive, you'll appreciate the inviting curb appeal, mature landscaping, and the many thoughtful updates throughout. Inside, the spacious open-concept layout features a desirable split bedroom floor plan designed for both everyday living an entertaining. The updated kitchen offers an abundance of cabinetry, beautiful quartz countertops, stainless steel appliances, a pantry, and convenient access to the separate walk-in laundry room. Updated bathrooms and newer flooring create a fresh, modern feel with minimal maintenance. Hurricane windows and slider throughout the home provide added peace of mind, energy efficiency, and a quieter, more peaceful interior. The spacious living areas are filled with natural light and offer plenty of room to gather with family and friends. Step outside to your own private retreat featuring a beautiful paver patio surrounded by lush, established landscaping-the perfect setting for morning coffee, al fresco dining, or relaxing and entertaining in the Florida sunshine. The two car garage provides excellent storage and everyday convenience and inside there are climate controlled attic spaces for more storage. Additional highlights include the roof (2016), HVAC (2017), and NO FLOOD ZONE. The HOA provides added convenience by covering exterior lawn care, pest control, roofs and painting. The clubhouse has a variety of activities, a library, space to host events, and a heated pool and spa. Ideally located near downtown Dunedin, gorgeous Gulf beaches, parks, restaurants, shopping, and the Pinellas trail, this home offers the perfect combination of comfort, convenience, and the laid back Dunedin lifestyle.
Property Details
Price: $615,000
Sq Ft: 2,036
($302 per
sqft)
Bedrooms: 3
Bathrooms: 2
City: Dunedin
County: Pinellas
Type: Single Family
Development: Virginia Crossing
Acres: 0.1500
Virtual Tour/Floorplan: View
Year Built: 2001
Listing Number: TB8545299
Status Code: A-Active
Taxes: $7,241.60
Tax Year: 2025
Garage:
2
/
Y
Furnishings: Unfurnished
Pets Allowed: Breed Restrictions, Number Limit, Size Limit, Yes
Total Recurring Fees: $400
Total Recurring Fee Frequency: 0.00
Interior Features:
Built-in Features
Ceiling Fans(s)
Eat-in Kitchen
High Ceilings
In Wall Pest System
Kitchen/Family Room Combo
Open Floorplan
Split Bedroom
Thermostat
Tray Ceiling(s)
Walk-In Closet(s)
Window Treatments
Amenities:
Cable TV
Clubhouse
Fence Restrictions
Lobby Key Required
Maintenance
Park
Pool
Spa/Hot Tub
Vehicle Restrictions
Financial Information:
Taxes: $7,241.60
Tax Year: 2025
Association Fee: $400.00
Association Fee Frequency: Monthly
Exterior Features:
Gray Water System
Rain Gutters
Sidewalk
Sprinkler Metered
Equipment:
Convection Oven
Dishwasher
Electric Water Heater
Microwave
Range
Refrigerator
View:
Garden
School Information:
Elementary School: Garrison-Jones Elementary-Pn
Middle School: Dunedin Highland Middle-Pn
Junior High: Dunedin Highland Middle-Pn
High School: Dunedin High-Pn
Additional Information:
Building Description: Florida
MLS Area: 34698 - Dunedin
Total Square Footage: 2,631
Price per Square Feet: $302.06
Total Floors: 1
Water: Public
Construction: Block, Stucco
Date Listed: 2026-09-03 00:00:00
Pool Description: Heated, In Ground
Private Spa: Y
Furnished: Unfurnished
Windows: Blinds, Insulated Windows, Low-Emissivity Windows, Shutters, Storm Window(S), Window Treatments
Parking: Garage Door Opener
Garage Description: Y
Garage Spaces: 2
Attached Garage: Y
Flooring: Tile, Vinyl
Roof: Shingle
Heating: Central, Electric
Cooling: Central Air
Security: Fire Alarm, Smoke Detector(S)
Laundry: Electric Dryer Hookup, Inside, Laundry Room
Pets: Breed Restrictions, Number Limit, Size Limit, Yes
Sewer: Public Sewer
Lot Desc.: Corner Lot, City Limits, Level, Near Public Transit, Sidewalk, Paved
Parcel ID: 26-28-15-94275-
Amenities: Cable Tv, Clubhouse, Fence Restrictions, Lobby Key Required, Maintenance, Park, Pool, Spa/Hot Tub, Vehicle Restrictions
Map of 1101 Haley Lane, Dunedin, FL 34698
Listing Courtesy Of: Real Broker, Llc
kimagren13@gmail.com