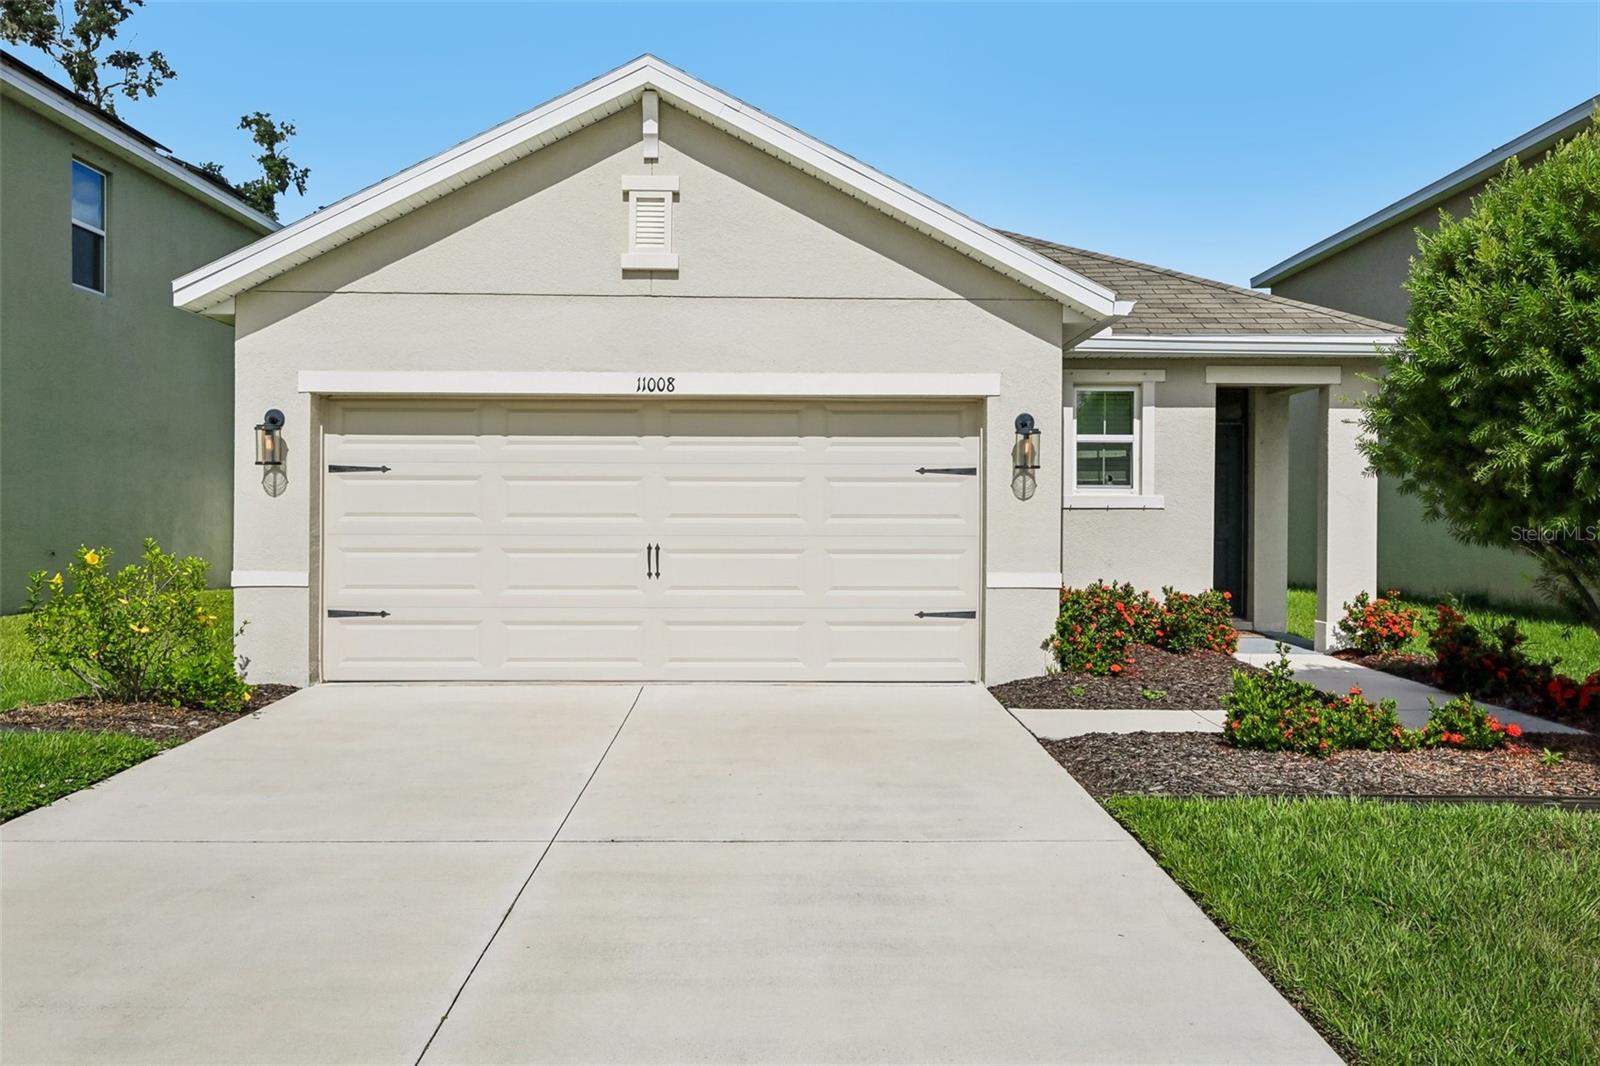
11008 Leland Groves Drive, Riverview, FL 33579
For Sale $304,900


Request Club Info by Email
Calculate Your Payment
Like this listing?
Contact the Listing Agent directly:
Listing Agent: Gordon Klaiber
Agent Phone:
813-734-2594
Agent Email:
gordon.klaiber@redfin.com
Share Property
Save Property
View Virtual Tour
*ASSUMABLE CARRINGTON MORTGAGE INTEREST RATE AT 3.25% (FHA LOAN) with a balance of approximately $172,500, available subject to lender approval and seller authorization* Welcome to your own slice of Florida paradise in the heart of Southfork Lakes. This beautifully maintained, move-in-ready home perfectly balances convenience and privacy, sitting on a prime lot that gives you easy neighborhood access while staying peacefully tucked away from the main road. Inside, the highly functional split-bedroom layout features three bedrooms, two bathrooms, fresh paint throughout, and gorgeous new wood-look luxury plank flooring, alongside smart updates like a new irrigation panel, upgraded smoke detectors, and a refreshed alarm system. But the real showstopper is the backyard and patio; with no rear neighbors, it serves as a private retreat where you can unwind to peaceful water views and unforgettable evening sunsets. Beyond your front door, the vibrant community offers scenic walking trails and a resort-style pool, while its stellar location near Highway 301 and I-75 makes commuting to downtown Tampa, MacDill AFB, and stunning Gulf beaches an absolute breeze. It’s not just a house—it’s the easy, community-focused lifestyle you've been looking for, so schedule your tour today and see it for yourself!
Ceiling Fans(s)
Park
Playground
Pool
Taxes: $6,390.42
Tax Year: 2025
Association Fee: $132.60
Association Fee Frequency: Annually
Lighting
Private Entrance
Private Mailbox
Private Yard
Rain Gutters
Sidewalk
Dishwasher
Electric Water Heater
Microwave
Range
Refrigerator
Water
Elementary School: Summerfield Crossing Elementary
Middle School: Eisenhower-Hb
Junior High: Eisenhower-Hb
High School: Sumner High School
MLS Area: 33579 - Riverview
Total Square Footage: 2,034
Price per Square Feet: $201.92
Total Floors: 1
Water: Public
Construction: Block, Stucco
Date Listed: 2026-07-23 00:00:00
Furnished: Unfurnished
Parking: Covered, Driveway
Garage Description: Y
Garage Spaces: 2
Attached Garage: Y
Flooring: Luxury Vinyl, Tile
Roof: Shingle
Heating: Electric
Cooling: Central Air
Security: Secured Garage/Parking
Laundry: Inside, Laundry Room
Pets: Number Limit, Yes
Sewer: Public Sewer
Lot Desc.: Conservation Area, Landscaped
Parcel ID: U-20-31-20-B65-
Amenities: Park, Playground, Pool
Listing Courtesy Of: Redfin Corporation
gordon.klaiber@redfin.com
*ASSUMABLE CARRINGTON MORTGAGE INTEREST RATE AT 3.25% (FHA LOAN) with a balance of approximately $172,500, available subject to lender approval and seller authorization* Welcome to your own slice of Florida paradise in the heart of Southfork Lakes. This beautifully maintained, move-in-ready home perfectly balances convenience and privacy, sitting on a prime lot that gives you easy neighborhood access while staying peacefully tucked away from the main road. Inside, the highly functional split-bedroom layout features three bedrooms, two bathrooms, fresh paint throughout, and gorgeous new wood-look luxury plank flooring, alongside smart updates like a new irrigation panel, upgraded smoke detectors, and a refreshed alarm system. But the real showstopper is the backyard and patio; with no rear neighbors, it serves as a private retreat where you can unwind to peaceful water views and unforgettable evening sunsets. Beyond your front door, the vibrant community offers scenic walking trails and a resort-style pool, while its stellar location near Highway 301 and I-75 makes commuting to downtown Tampa, MacDill AFB, and stunning Gulf beaches an absolute breeze. It’s not just a house—it’s the easy, community-focused lifestyle you've been looking for, so schedule your tour today and see it for yourself!
Property Details
Price: $304,900
Sq Ft: 1,510
($202 per
sqft)
Bedrooms: 3
Bathrooms: 2
City: Riverview
County: Hillsborough
Type: Single Family
Development: Carlton Lakes West
Subdivision: Carlton Lakes West 2
Acres: 0.1200
Virtual Tour/Floorplan: View
Year Built: 2019
Listing Number: TB8529418
Status Code: A-Active
Taxes: $6,390.42
Tax Year: 2025
Garage:
2
/
Y
Furnishings: Unfurnished
Pets Allowed: Number Limit, Yes
Total Recurring Fees: $11
Total Recurring Fee Frequency: 0.00
Interior Features:
Ceiling Fans(s)
Amenities:
Park
Playground
Pool
Financial Information:
Taxes: $6,390.42
Tax Year: 2025
Association Fee: $132.60
Association Fee Frequency: Annually
Exterior Features:
Lighting
Private Entrance
Private Mailbox
Private Yard
Rain Gutters
Sidewalk
Equipment:
Dishwasher
Electric Water Heater
Microwave
Range
Refrigerator
View:
Water
School Information:
Elementary School: Summerfield Crossing Elementary
Middle School: Eisenhower-Hb
Junior High: Eisenhower-Hb
High School: Sumner High School
Additional Information:
MLS Area: 33579 - Riverview
Total Square Footage: 2,034
Price per Square Feet: $201.92
Total Floors: 1
Water: Public
Construction: Block, Stucco
Date Listed: 2026-07-23 00:00:00
Furnished: Unfurnished
Parking: Covered, Driveway
Garage Description: Y
Garage Spaces: 2
Attached Garage: Y
Flooring: Luxury Vinyl, Tile
Roof: Shingle
Heating: Electric
Cooling: Central Air
Security: Secured Garage/Parking
Laundry: Inside, Laundry Room
Pets: Number Limit, Yes
Sewer: Public Sewer
Lot Desc.: Conservation Area, Landscaped
Parcel ID: U-20-31-20-B65-
Amenities: Park, Playground, Pool
Map of 11008 Leland Groves Drive, Riverview, FL 33579
Listing Courtesy Of: Redfin Corporation
gordon.klaiber@redfin.com