11007 Baylor Drive, Spring Hill, FL 34608
For Sale $354,900


Request Club Info by Email
Calculate Your Payment
Like this listing?
Contact the Listing Agent directly:
Listing Agent: Taryn Mashburn
Agent Phone:
813-536-5263
Agent Email:
taryn.mashburn@outlook.com
Share Property
Save Property
View Virtual Tour
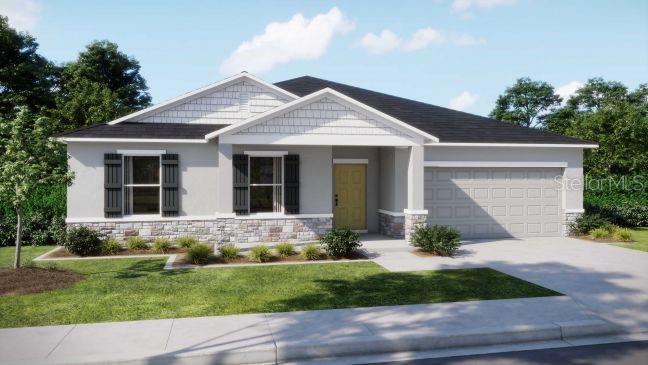
Pre-Construction. To be built. Experience Florida living at its finest in The Mesquite where comfort, style, and functionality come together in the heart of Spring Hill. This beautifully designed Florida Craftsman-style home offers timeless curb appeal with stone accents on the exterior, covered front porch, architectural shingles, and well-manicured landscaping that make a lasting first impression. Step inside to a bright, airy interior featuring 8’8” ceilings and a spacious open-concept layout, perfect for both everyday living and entertaining. The expansive great room flows seamlessly into the dining area and kitchen, where form meets function. The kitchen is a true centerpiece, thoughtfully designed with quartz countertops, soft-close cabinets, and a large island ideal for meal prep or casual dining. A full suite of appliances including an ENERGY STAR® side-by-side refrigerator adds practicality to its polished style. The owner’s suite is tucked away for privacy and features a luxurious bathroom with a beautifully tiled walk-in shower, dual vanities, and generous closet space. Two additional bedrooms are located on the opposite side of the home, offering comfort and flexibility for a growing household or guests. The secondary bathroom includes a stylish tiled tub/shower combination, combining elegance and functionality. Luxury vinyl plank flooring runs throughout the main living areas, while plush carpet adds warmth to the bedrooms. Just off the dining area, a spacious extended patio perfect for relaxing or entertaining in any season. Additional features include insulated & low emissive windows, a thermal system for year-round comfort, and a full builder warranty for long-term confidence. Tech-savvy conveniences are built in with a Ring Video Doorbell, Smart Thermostat, Keyless Entry Smart Door Lock, and Deako smart switches, offering enhanced control, security, and efficiency. The Mesquite is ideal for those seeking a home that’s as stylish as it is practical, blending modern upgrades, thoughtful layout, and a premium location into one exceptional package. Schedule your private tour today. We can’t wait to welcome you home!
Eat-in Kitchen
Open Floorplan
Primary Bedroom Main Floor
Smart Home
Split Bedroom
Stone Counters
Thermostat
Walk-In Closet(s)
Taxes: $487.00
Tax Year: 2025
Dishwasher
Disposal
Electric Water Heater
Microwave
Range
Refrigerator
Elementary School: Spring Hill Elementary
Middle School: Powell Middle
Junior High: Powell Middle
High School: Frank W Springstead
Building Description: Craftsman, Florida
MLS Area: 34608 - Spring Hill/Brooksville
Total Square Footage: 2,304
Price per Square Feet: $190.09
Water: Public
Construction: Block, Stone, Stucco
Date Listed: 2026-08-21 00:00:00
Furnished: Unfurnished
Windows: Insulated Windows, Low-Emissivity Windows
Parking: Driveway, Garage Door Opener
Garage Description: Y
Garage Spaces: 2
Attached Garage: Y
Flooring: Carpet, Luxury Vinyl
Roof: Other, Shingle
Heating: Central, Electric
Cooling: Central Air
Security: Smoke Detector(S)
Laundry: Electric Dryer Hookup, Laundry Room, Washer Hookup
Pets: Yes
Sewer: Septic Tank
Lot Desc.: Landscaped
Parcel ID: R32-323-17-5180
Listing Courtesy Of: New Home Star Florida Llc
taryn.mashburn@outlook.com
Pre-Construction. To be built. Experience Florida living at its finest in The Mesquite where comfort, style, and functionality come together in the heart of Spring Hill. This beautifully designed Florida Craftsman-style home offers timeless curb appeal with stone accents on the exterior, covered front porch, architectural shingles, and well-manicured landscaping that make a lasting first impression. Step inside to a bright, airy interior featuring 8’8” ceilings and a spacious open-concept layout, perfect for both everyday living and entertaining. The expansive great room flows seamlessly into the dining area and kitchen, where form meets function. The kitchen is a true centerpiece, thoughtfully designed with quartz countertops, soft-close cabinets, and a large island ideal for meal prep or casual dining. A full suite of appliances including an ENERGY STAR® side-by-side refrigerator adds practicality to its polished style. The owner’s suite is tucked away for privacy and features a luxurious bathroom with a beautifully tiled walk-in shower, dual vanities, and generous closet space. Two additional bedrooms are located on the opposite side of the home, offering comfort and flexibility for a growing household or guests. The secondary bathroom includes a stylish tiled tub/shower combination, combining elegance and functionality. Luxury vinyl plank flooring runs throughout the main living areas, while plush carpet adds warmth to the bedrooms. Just off the dining area, a spacious extended patio perfect for relaxing or entertaining in any season. Additional features include insulated & low emissive windows, a thermal system for year-round comfort, and a full builder warranty for long-term confidence. Tech-savvy conveniences are built in with a Ring Video Doorbell, Smart Thermostat, Keyless Entry Smart Door Lock, and Deako smart switches, offering enhanced control, security, and efficiency. The Mesquite is ideal for those seeking a home that’s as stylish as it is practical, blending modern upgrades, thoughtful layout, and a premium location into one exceptional package. Schedule your private tour today. We can’t wait to welcome you home!
Property Details
Price: $354,900
Sq Ft: 1,867
($190 per
sqft)
Bedrooms: 4
Bathrooms: 2
City: Spring Hill
County: Hernando
Type: Single Family
Development: Spring Hill
Acres: 0.2300
Virtual Tour/Floorplan: View
Year Built: 2027
Listing Number: O6435582
Status Code: A-Active
Taxes: $487.00
Tax Year: 2025
Garage:
2
/
Y
Furnishings: Unfurnished
Pets Allowed: Yes
Interior Features:
Eat-in Kitchen
Open Floorplan
Primary Bedroom Main Floor
Smart Home
Split Bedroom
Stone Counters
Thermostat
Walk-In Closet(s)
Financial Information:
Taxes: $487.00
Tax Year: 2025
Equipment:
Dishwasher
Disposal
Electric Water Heater
Microwave
Range
Refrigerator
School Information:
Elementary School: Spring Hill Elementary
Middle School: Powell Middle
Junior High: Powell Middle
High School: Frank W Springstead
Additional Information:
Building Description: Craftsman, Florida
MLS Area: 34608 - Spring Hill/Brooksville
Total Square Footage: 2,304
Price per Square Feet: $190.09
Water: Public
Construction: Block, Stone, Stucco
Date Listed: 2026-08-21 00:00:00
Furnished: Unfurnished
Windows: Insulated Windows, Low-Emissivity Windows
Parking: Driveway, Garage Door Opener
Garage Description: Y
Garage Spaces: 2
Attached Garage: Y
Flooring: Carpet, Luxury Vinyl
Roof: Other, Shingle
Heating: Central, Electric
Cooling: Central Air
Security: Smoke Detector(S)
Laundry: Electric Dryer Hookup, Laundry Room, Washer Hookup
Pets: Yes
Sewer: Septic Tank
Lot Desc.: Landscaped
Parcel ID: R32-323-17-5180
Map of 11007 Baylor Drive, Spring Hill, FL 34608
Listing Courtesy Of: New Home Star Florida Llc
taryn.mashburn@outlook.com