11000 Placida Road #1801, Placida, FL 33946
For Sale $465,000


Request Club Info by Email
Calculate Your Payment
Like this listing?
Contact the Listing Agent directly:
Listing Agent: Debi Benson, PA
Agent Phone:
941-815-5969
Agent Email:
debibenson@debibenson.com
Share Property
Save Property
View Virtual Tour
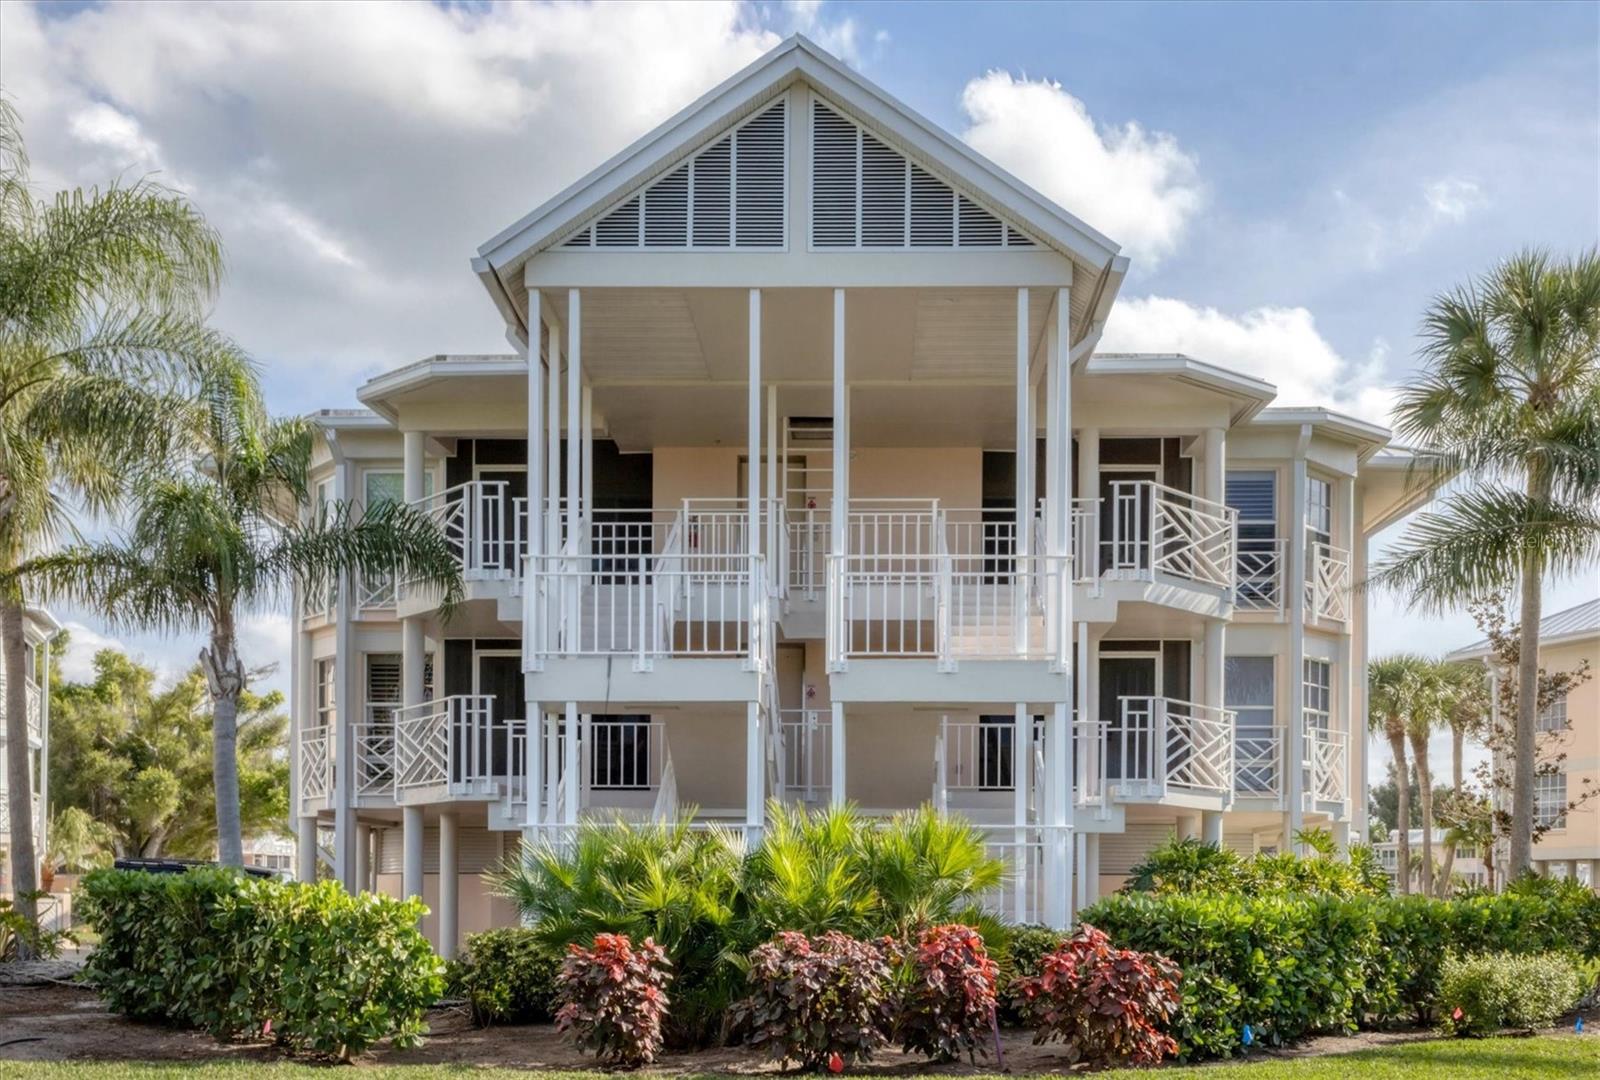
Experience the ultimate in maintenance-free coastal living at Placida Harbour Club, one of Southwest Florida’s premier gated, resort-style waterfront communities. Enjoy the unique luxury of private ferry access to the pristine beaches of Little Gasparilla Island, where a beautiful clubhouse, sparkling pool, and brand-new composite pier and boat slips create the perfect setting for relaxing beach days and enjoying the Florida sunshine. Back on the mainland, an exceptional collection of amenities awaits, including an extensively upgraded deep-water marina with new seawalls, waterfront walkways, and boat slips equipped with water and electric, offering direct access to the Intracoastal Waterway and Gulf. Additional amenities include a beautifully renovated clubhouse, two heated mainland pools, brand-new tennis and pickleball courts, and a fitness center. Relax poolside, enjoy water aerobics, or take in the spectacular marina views, where dolphins and manatees are frequent visitors. This turnkey-furnished residence is filled with natural light and offers immediate occupancy, making it easy to embrace the Florida lifestyle. Exterior improvements include a new standing-seam metal roof and fresh exterior paint (2023–2024), complemented by attractive new landscaping in 2026. The kitchen features granite countertops and stainless-steel appliances, while the spacious primary suite offers serene marina views, private lanai access, a walk-in closet, dual vanities, a soaking tub, and a separate shower. Ideally located just 1.5 miles from the Boca Grande Causeway, you are minutes from world-renowned tarpon fishing, breathtaking aqua-blue beaches, boutique shopping, waterfront dining, championship golf, and the charm of historic Boca Grande. Whether enjoying a private ferry ride to the beach, spending the day on the water, or taking advantage of the community's impressive resort-style amenities, Placida Harbour Club offers an exceptional opportunity to enjoy the very best of Southwest Florida's coastal lifestyle.
Ceiling Fans(s)
Living Room/Dining Room Combo
Open Floorplan
Split Bedroom
Stone Counters
Walk-In Closet(s)
Window Treatments
Clubhouse
Elevators
Fitness Center
Gated
Maintenance
Optional Additional Fees
Pickleball Court(s)
Pool
Recreation Facilities
Spa/Hot Tub
Storage
Tennis Court(s)
Taxes: $8,653.00
Tax Year: 2026
Association Fee: $1,570.00
Association Fee Frequency: Quarterly
Hurricane Shutters
Rain Gutters
Dishwasher
Dryer
Electric Water Heater
Microwave
Range
Refrigerator
Washer
Pool
Water
Marina in Community
Bridges - No Fixed Bridges
Seawall - Concrete
Seawall - Other
View: Marina
MLS Area: 33946 - Placida
Total Square Footage: 1,973
Price per Square Feet: $286.33
Total Floors: 2
Water: Public
Construction: Block, Stucco
Date Listed: 2026-01-05 00:00:00
Pool Description: Gunite, Heated, In Ground
Furnished: Furnished
Parking: Garage Door Opener, Tandem, Basement
Garage Description: Y
Garage Spaces: 2
Attached Garage: Y
Flooring: Carpet, Ceramic Tile
Roof: Metal, Other
Heating: Central
Cooling: Central Air
Laundry: Inside, Laundry Room
Pets: Yes
Sewer: Public Sewer
Lot Desc.: Flood Zone, Near Marina, Paved
Parcel ID: 422002776059
Amenities: Clubhouse, Elevators, Fitness Center, Gated, Maintenance, Optional Additional Fees, Pickleball Court(S), Pool, Recreation Facilities, Spa/Hot Tub, Storage, Tennis Court(S)
Listing Courtesy Of: Michael Saunders & Company
debibenson@debibenson.com
Experience the ultimate in maintenance-free coastal living at Placida Harbour Club, one of Southwest Florida’s premier gated, resort-style waterfront communities. Enjoy the unique luxury of private ferry access to the pristine beaches of Little Gasparilla Island, where a beautiful clubhouse, sparkling pool, and brand-new composite pier and boat slips create the perfect setting for relaxing beach days and enjoying the Florida sunshine. Back on the mainland, an exceptional collection of amenities awaits, including an extensively upgraded deep-water marina with new seawalls, waterfront walkways, and boat slips equipped with water and electric, offering direct access to the Intracoastal Waterway and Gulf. Additional amenities include a beautifully renovated clubhouse, two heated mainland pools, brand-new tennis and pickleball courts, and a fitness center. Relax poolside, enjoy water aerobics, or take in the spectacular marina views, where dolphins and manatees are frequent visitors. This turnkey-furnished residence is filled with natural light and offers immediate occupancy, making it easy to embrace the Florida lifestyle. Exterior improvements include a new standing-seam metal roof and fresh exterior paint (2023–2024), complemented by attractive new landscaping in 2026. The kitchen features granite countertops and stainless-steel appliances, while the spacious primary suite offers serene marina views, private lanai access, a walk-in closet, dual vanities, a soaking tub, and a separate shower. Ideally located just 1.5 miles from the Boca Grande Causeway, you are minutes from world-renowned tarpon fishing, breathtaking aqua-blue beaches, boutique shopping, waterfront dining, championship golf, and the charm of historic Boca Grande. Whether enjoying a private ferry ride to the beach, spending the day on the water, or taking advantage of the community's impressive resort-style amenities, Placida Harbour Club offers an exceptional opportunity to enjoy the very best of Southwest Florida's coastal lifestyle.
Property Details
Price: $465,000
Sq Ft: 1,624
($286 per
sqft)
Bedrooms: 2
Bathrooms: 2
City: Placida
County: Charlotte
Type: Condo
Development: Placida Harbour
Subdivision: Placida Harbour Sec 05 Bldg 18
Virtual Tour/Floorplan: View
Year Built: 1991
Listing Number: D6145141
Status Code: A-Active
Taxes: $8,653.00
Tax Year: 2026
Garage:
2
/
Y
Furnishings: Furnished
Pets Allowed: Yes
Total Recurring Fees: $2,573
Total Recurring Fee Frequency: 0.00
Interior Features:
Ceiling Fans(s)
Living Room/Dining Room Combo
Open Floorplan
Split Bedroom
Stone Counters
Walk-In Closet(s)
Window Treatments
Amenities:
Clubhouse
Elevators
Fitness Center
Gated
Maintenance
Optional Additional Fees
Pickleball Court(s)
Pool
Recreation Facilities
Spa/Hot Tub
Storage
Tennis Court(s)
Financial Information:
Taxes: $8,653.00
Tax Year: 2026
Association Fee: $1,570.00
Association Fee Frequency: Quarterly
Exterior Features:
Hurricane Shutters
Rain Gutters
Equipment:
Dishwasher
Dryer
Electric Water Heater
Microwave
Range
Refrigerator
Washer
View:
Pool
Water
Waterfront Description:
Marina in Community
Bridges - No Fixed Bridges
Seawall - Concrete
Seawall - Other
View: Marina
Additional Information:
MLS Area: 33946 - Placida
Total Square Footage: 1,973
Price per Square Feet: $286.33
Total Floors: 2
Water: Public
Construction: Block, Stucco
Date Listed: 2026-01-05 00:00:00
Pool Description: Gunite, Heated, In Ground
Furnished: Furnished
Parking: Garage Door Opener, Tandem, Basement
Garage Description: Y
Garage Spaces: 2
Attached Garage: Y
Flooring: Carpet, Ceramic Tile
Roof: Metal, Other
Heating: Central
Cooling: Central Air
Laundry: Inside, Laundry Room
Pets: Yes
Sewer: Public Sewer
Lot Desc.: Flood Zone, Near Marina, Paved
Parcel ID: 422002776059
Amenities: Clubhouse, Elevators, Fitness Center, Gated, Maintenance, Optional Additional Fees, Pickleball Court(S), Pool, Recreation Facilities, Spa/Hot Tub, Storage, Tennis Court(S)
Map of 11000 Placida Road #1801, Placida, FL 33946
Listing Courtesy Of: Michael Saunders & Company
debibenson@debibenson.com