1100 67Th Way Sw, Gainesville, FL 32607
Pending $409,900


Request Club Info by Email
Calculate Your Payment
Like this listing?
Contact the Listing Agent directly:
Listing Agent: Jason Leverette
Agent Phone:
352-222-2425
Agent Email:
jleverette@watsonrealtycorp.com
Share Property
Save Property
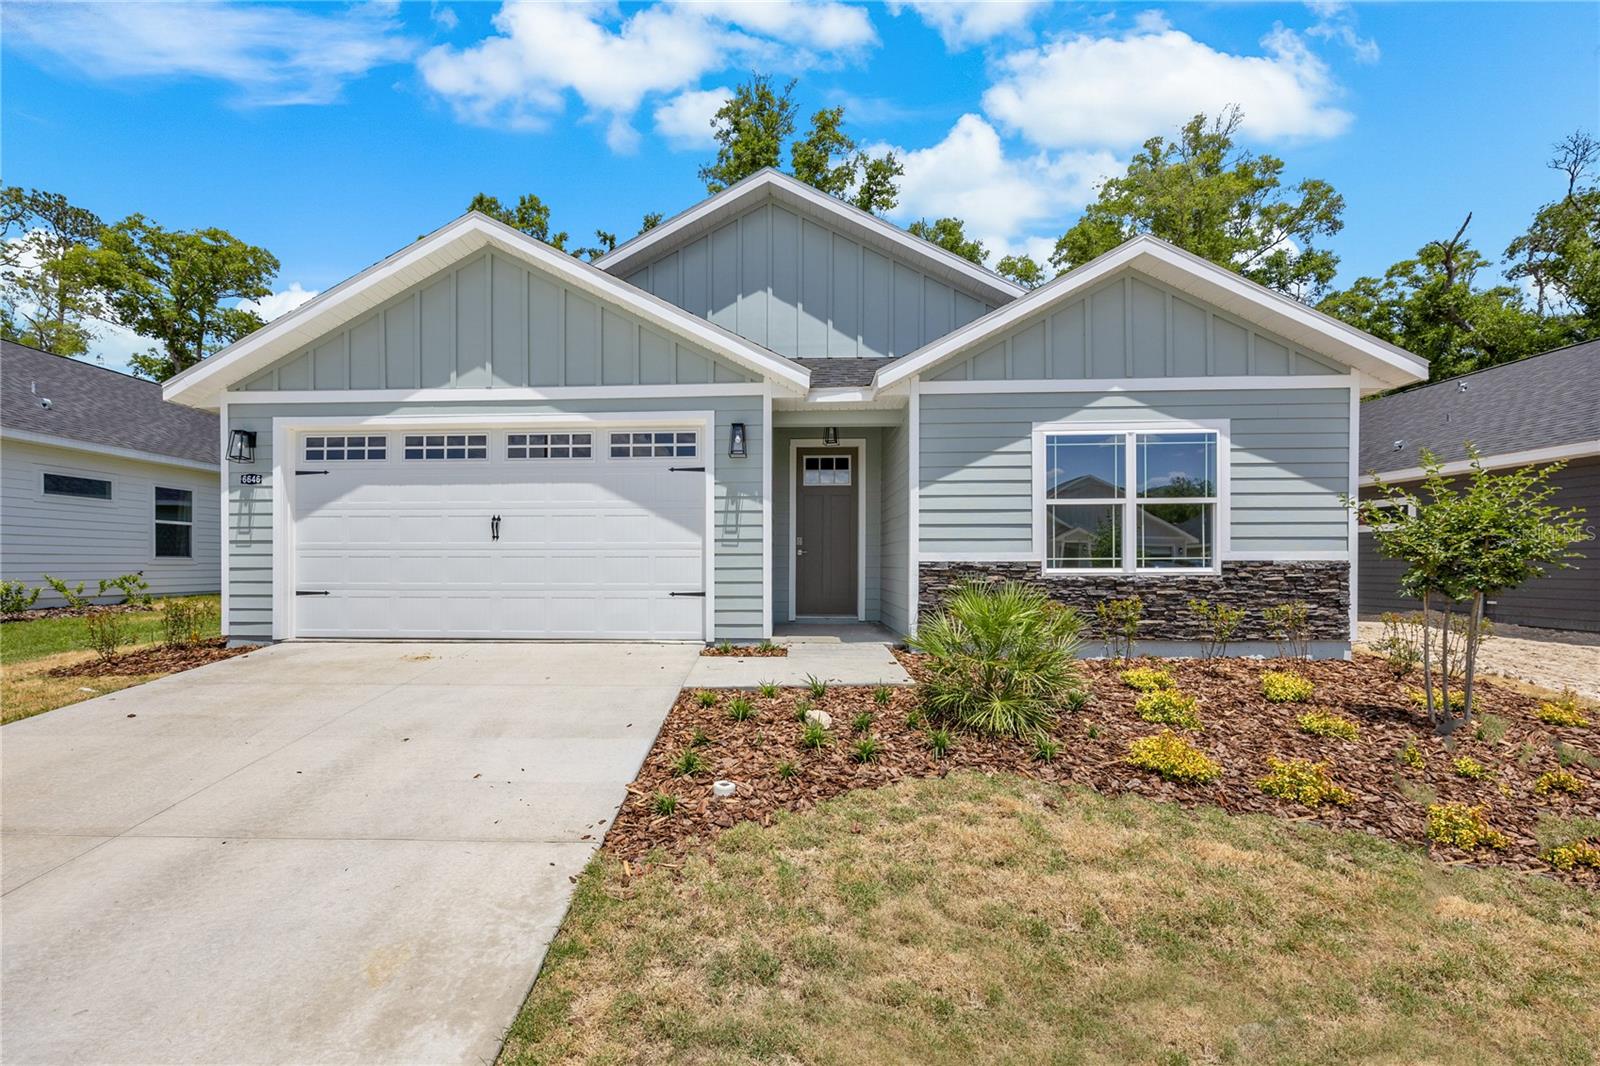
Pre-Construction. To be built. Exceptional opportunity in this community with $10,000 in incentives or 100% financing available through multiple local lenders. A rare chance to make homeownership more attainable—call for details and eligibility. Set on one of the most private lots remaining in Grand Oaks, this Boulder floor plan offers peaceful views backing to green space, not neighboring homes, creating a rare sense of space and quiet in a newer community. With 1,700 square feet, this thoughtfully designed one-story home blends everyday comfort with timeless functionality. The open main level features durable wood-look LVP flooring, a spacious kitchen with Forevermark wood cabinetry and customizable countertops, and seamless flow into the living and dining areas, perfect for entertaining or relaxed daily living. The bedrooms are split between two bedrooms up front and a generous primary suite with an en-suite bath and walk-in closet. The full tile shower reflects the quality craftsmanship William Weseman Construction is known for. Grand Oaks residents enjoy a convenient community pool, covered pavilion, and playground, all while being just minutes from UF, Shands, and HCA North Florida Hospital. Buyers may personalize final selections including paint colors, cabinetry, countertops, lighting, tile, and more. Backed by a full one-year builder warranty plus transferable manufacturer warranties, this is a home built for peace of mind and for staying a while. Photos are of a previously completed home of the same floor plan. This home is currently pre-construction with an estimated completion date of September 2026.
Ceiling Fans(s)
Living Room/Dining Room Combo
Open Floorplan
Primary Bedroom Main Floor
Solid Wood Cabinets
Split Bedroom
Thermostat
Tray Ceiling(s)
Walk-In Closet(s)
Playground
Pool
Trail(s)
Taxes: $875.00
Tax Year: 2025
Association Fee: $180.00
Association Fee Frequency: Quarterly
Lighting
Sidewalk
Sliding Doors
Dishwasher
Disposal
Electric Water Heater
Exhaust Fan
Microwave
Range
Elementary School: Lawton M. Chiles Elementary School-Al
Middle School: Fort Clarke Middle School-Al
Junior High: Fort Clarke Middle School-Al
High School: F. W. Buchholz High School-Al
Building Description: Contemporary, Craftsman
MLS Area: 32607 - Gainesville
Total Square Footage: 2,427
Price per Square Feet: $241.12
Total Floors: 1
Water: Public
Construction: Hardi Plank Type, Stone, Frame
Date Listed: 2025-12-30 00:00:00
Pool Description: Other
Furnished: Unfurnished
Windows: Double Pane Windows, Energy Star Qualified Windows, Low-Emissivity Windows
Parking: Driveway, Ground Level
Garage Description: Y
Garage Spaces: 2
Attached Garage: Y
Flooring: Ceramic Tile, Luxury Vinyl
Roof: Shingle
Heating: Central, Electric, Exhaust Fan
Cooling: Central Air
Security: Smoke Detector(S)
Laundry: Electric Dryer Hookup, Inside, Laundry Room
Pets: Cats Ok, Dogs Ok, Yes
Sewer: Public Sewer
Lot Desc.: Cleared, City Limits, Level, Sidewalk, Paved
Parcel ID: 06677-030-225
Amenities: Playground, Pool, Trail(S)
Listing Courtesy Of: Watson Realty Corp
jleverette@watsonrealtycorp.com
Pre-Construction. To be built. Exceptional opportunity in this community with $10,000 in incentives or 100% financing available through multiple local lenders. A rare chance to make homeownership more attainable—call for details and eligibility. Set on one of the most private lots remaining in Grand Oaks, this Boulder floor plan offers peaceful views backing to green space, not neighboring homes, creating a rare sense of space and quiet in a newer community. With 1,700 square feet, this thoughtfully designed one-story home blends everyday comfort with timeless functionality. The open main level features durable wood-look LVP flooring, a spacious kitchen with Forevermark wood cabinetry and customizable countertops, and seamless flow into the living and dining areas, perfect for entertaining or relaxed daily living. The bedrooms are split between two bedrooms up front and a generous primary suite with an en-suite bath and walk-in closet. The full tile shower reflects the quality craftsmanship William Weseman Construction is known for. Grand Oaks residents enjoy a convenient community pool, covered pavilion, and playground, all while being just minutes from UF, Shands, and HCA North Florida Hospital. Buyers may personalize final selections including paint colors, cabinetry, countertops, lighting, tile, and more. Backed by a full one-year builder warranty plus transferable manufacturer warranties, this is a home built for peace of mind and for staying a while. Photos are of a previously completed home of the same floor plan. This home is currently pre-construction with an estimated completion date of September 2026.
Property Details
Price: $409,900
Sq Ft: 1,700
($241 per
sqft)
Bedrooms: 3
Bathrooms: 2
Partial Baths: 1
City: Gainesville
County: Alachua
Type: Single Family
Development: Grand Oaks At Tower
Acres: 0.1700
Year Built: 2026
Listing Number: GC536222
Status Code: Pending
Taxes: $875.00
Tax Year: 2025
Garage:
2
/
Y
Furnishings: Unfurnished
Pets Allowed: Cats OK, Dogs OK, Yes
Total Recurring Fees: $60
Total Recurring Fee Frequency: 0.00
Interior Features:
Ceiling Fans(s)
Living Room/Dining Room Combo
Open Floorplan
Primary Bedroom Main Floor
Solid Wood Cabinets
Split Bedroom
Thermostat
Tray Ceiling(s)
Walk-In Closet(s)
Amenities:
Playground
Pool
Trail(s)
Financial Information:
Taxes: $875.00
Tax Year: 2025
Association Fee: $180.00
Association Fee Frequency: Quarterly
Exterior Features:
Lighting
Sidewalk
Sliding Doors
Equipment:
Dishwasher
Disposal
Electric Water Heater
Exhaust Fan
Microwave
Range
School Information:
Elementary School: Lawton M. Chiles Elementary School-Al
Middle School: Fort Clarke Middle School-Al
Junior High: Fort Clarke Middle School-Al
High School: F. W. Buchholz High School-Al
Additional Information:
Building Description: Contemporary, Craftsman
MLS Area: 32607 - Gainesville
Total Square Footage: 2,427
Price per Square Feet: $241.12
Total Floors: 1
Water: Public
Construction: Hardi Plank Type, Stone, Frame
Date Listed: 2025-12-30 00:00:00
Pool Description: Other
Furnished: Unfurnished
Windows: Double Pane Windows, Energy Star Qualified Windows, Low-Emissivity Windows
Parking: Driveway, Ground Level
Garage Description: Y
Garage Spaces: 2
Attached Garage: Y
Flooring: Ceramic Tile, Luxury Vinyl
Roof: Shingle
Heating: Central, Electric, Exhaust Fan
Cooling: Central Air
Security: Smoke Detector(S)
Laundry: Electric Dryer Hookup, Inside, Laundry Room
Pets: Cats Ok, Dogs Ok, Yes
Sewer: Public Sewer
Lot Desc.: Cleared, City Limits, Level, Sidewalk, Paved
Parcel ID: 06677-030-225
Amenities: Playground, Pool, Trail(S)
Map of 1100 67Th Way Sw, Gainesville, FL 32607
Listing Courtesy Of: Watson Realty Corp
jleverette@watsonrealtycorp.com