110 Ashbrook Drive, Brandon, FL 33511
For Sale $393,500


Request Club Info by Email
Calculate Your Payment
Like this listing?
Contact the Listing Agent directly:
Listing Agent: Ryan Burley
Agent Phone:
813-478-1596
Agent Email:
ryan@capxre.com
Share Property
Save Property
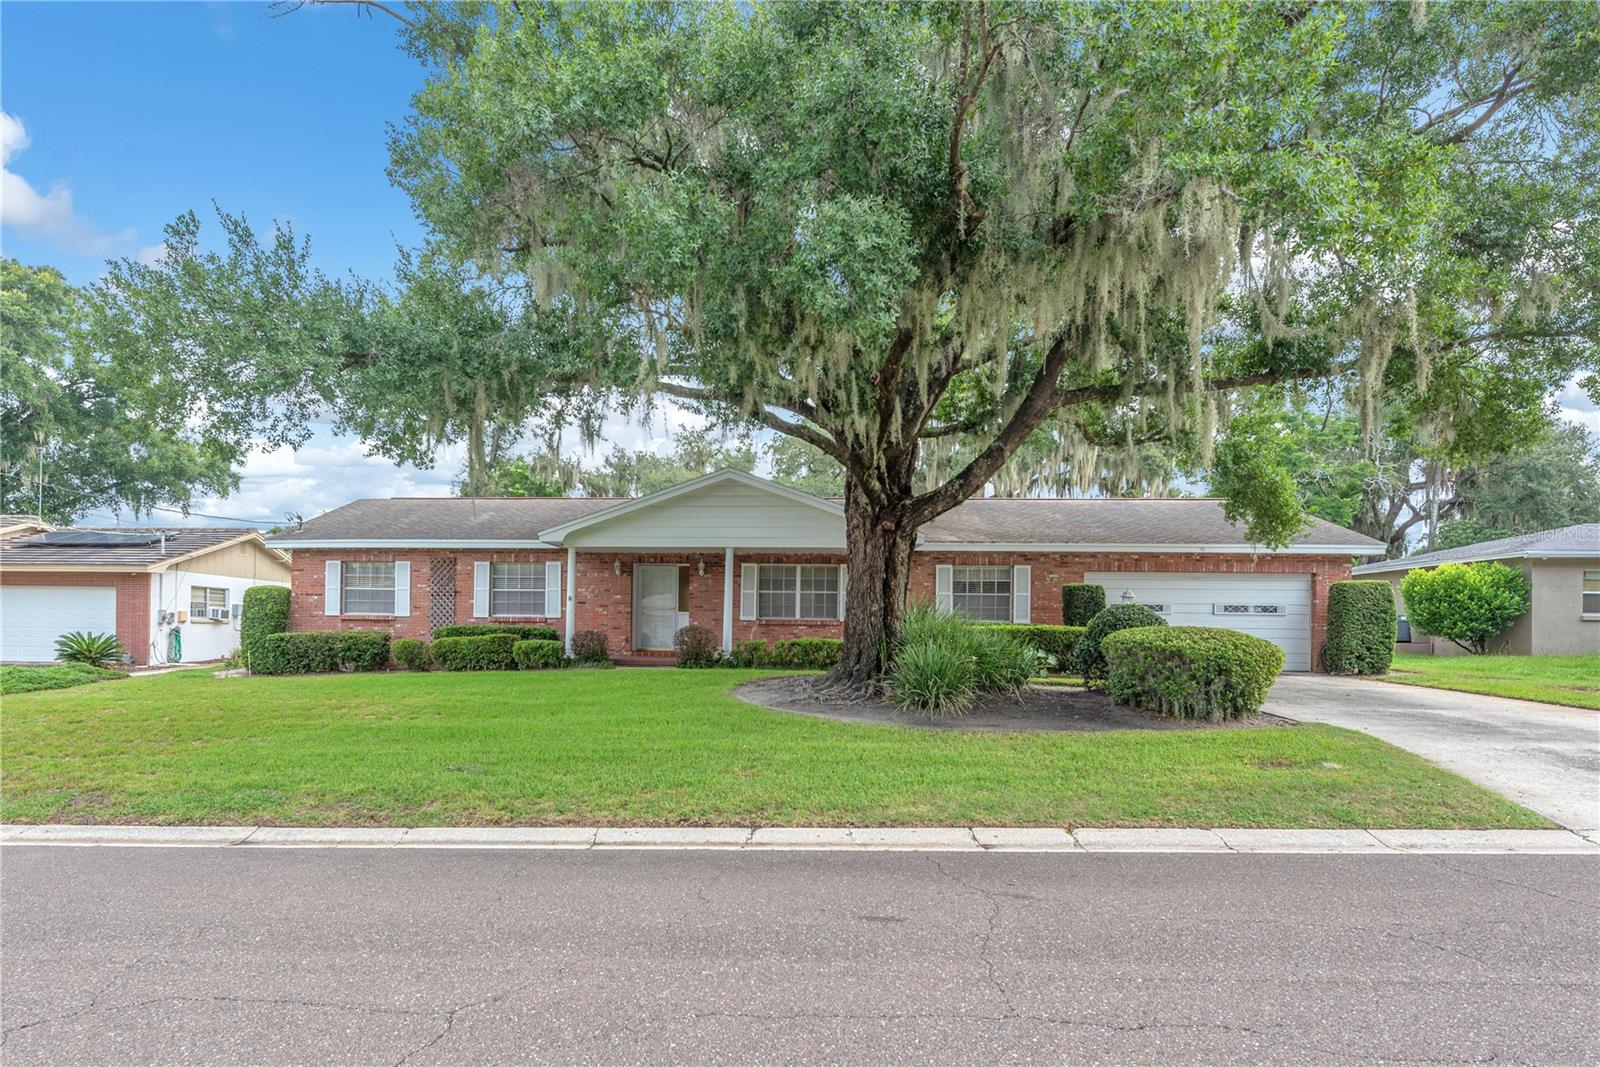
Welcome to 110 Ashbrook Dr in the heart of Brandon! This charming 3-bedroom, 2.5-bathroom home with a brand new roof offers approximately 1,920 square feet of living space and sits on a spacious 0.32-acre lot, providing plenty of room to relax, entertain, or expand. Step inside to find a functional layout with generous living areas, a cozy fireplace, and abundant natural light throughout. The home features solid construction with masonry/stucco exterior, central A/C, and a classic Ranch design that offers both comfort and convenience. Outside, enjoy the oversized yard—perfect for outdoor gatherings, gardening, or adding a pool. The property also includes ample parking and a quiet residential setting, making it ideal for families or anyone looking for extra space without sacrificing location. Located in an established Brandon neighborhood, you’re just minutes from shopping, dining, schools, and major roadways for an easy commute to Tampa and surrounding areas. Don’t miss this opportunity to own a well-located home with great potential in one of Brandon’s most convenient areas!
Kitchen/Family Room Combo
Living Room/Dining Room Combo
Primary Bedroom Main Floor
Taxes: $1,824.64
Tax Year: 2025
Private Yard
Built-In Oven
Cooktop
Dishwasher
Disposal
Dryer
Electric Water Heater
Freezer
Refrigerator
Elementary School: Kingswood-Hb
Middle School: Rodgers-Hb
Junior High: Rodgers-Hb
High School: Brandon-Hb
Building Description: Ranch
MLS Area: 33511 - Brandon
Total Square Footage: 2,960
Price per Square Feet: $204.95
Total Floors: 1
Water: Public
Construction: Block
Date Listed: 2026-08-03 00:00:00
Furnished: Unfurnished
Garage Description: Y
Garage Spaces: 2
Attached Garage: Y
Flooring: Carpet, Ceramic Tile, Hardwood
Roof: Shingle
Heating: Central, Electric
Cooling: Central Air
Fireplace: Y
Laundry: Electric Dryer Hookup, Inside, Laundry Room
Sewer: Septic Tank
Parcel ID: U-03-30-20-2Mg-
Listing Courtesy Of: Cap X Real Estate Llc
ryan@capxre.com
Welcome to 110 Ashbrook Dr in the heart of Brandon! This charming 3-bedroom, 2.5-bathroom home with a brand new roof offers approximately 1,920 square feet of living space and sits on a spacious 0.32-acre lot, providing plenty of room to relax, entertain, or expand. Step inside to find a functional layout with generous living areas, a cozy fireplace, and abundant natural light throughout. The home features solid construction with masonry/stucco exterior, central A/C, and a classic Ranch design that offers both comfort and convenience. Outside, enjoy the oversized yard—perfect for outdoor gatherings, gardening, or adding a pool. The property also includes ample parking and a quiet residential setting, making it ideal for families or anyone looking for extra space without sacrificing location. Located in an established Brandon neighborhood, you’re just minutes from shopping, dining, schools, and major roadways for an easy commute to Tampa and surrounding areas. Don’t miss this opportunity to own a well-located home with great potential in one of Brandon’s most convenient areas!
Property Details
Price: $393,500
Sq Ft: 1,920
($205 per
sqft)
Bedrooms: 3
Bathrooms: 2
Partial Baths: 1
City: Brandon
County: Hillsborough
Type: Single Family
Development: Crestwood Estates Unit 2
Acres: 0.3100
Year Built: 1965
Listing Number: TB8535275
Status Code: A-Active
Taxes: $1,824.64
Tax Year: 2025
Garage:
2
/
Y
Furnishings: Unfurnished
Interior Features:
Kitchen/Family Room Combo
Living Room/Dining Room Combo
Primary Bedroom Main Floor
Financial Information:
Taxes: $1,824.64
Tax Year: 2025
Exterior Features:
Private Yard
Equipment:
Built-In Oven
Cooktop
Dishwasher
Disposal
Dryer
Electric Water Heater
Freezer
Refrigerator
School Information:
Elementary School: Kingswood-Hb
Middle School: Rodgers-Hb
Junior High: Rodgers-Hb
High School: Brandon-Hb
Additional Information:
Building Description: Ranch
MLS Area: 33511 - Brandon
Total Square Footage: 2,960
Price per Square Feet: $204.95
Total Floors: 1
Water: Public
Construction: Block
Date Listed: 2026-08-03 00:00:00
Furnished: Unfurnished
Garage Description: Y
Garage Spaces: 2
Attached Garage: Y
Flooring: Carpet, Ceramic Tile, Hardwood
Roof: Shingle
Heating: Central, Electric
Cooling: Central Air
Fireplace: Y
Laundry: Electric Dryer Hookup, Inside, Laundry Room
Sewer: Septic Tank
Parcel ID: U-03-30-20-2Mg-
Map of 110 Ashbrook Drive, Brandon, FL 33511
Listing Courtesy Of: Cap X Real Estate Llc
ryan@capxre.com