11 Sexton Place, Palm Coast, FL 32164
For Sale $349,100


Request Club Info by Email
Calculate Your Payment
Like this listing?
Contact the Listing Agent directly:
Listing Agent: Anne Fluegel
Agent Phone:
630-400-0580
Agent Email:
anne.fluegel@adamshomes.com
Share Property
Save Property
View Virtual Tour
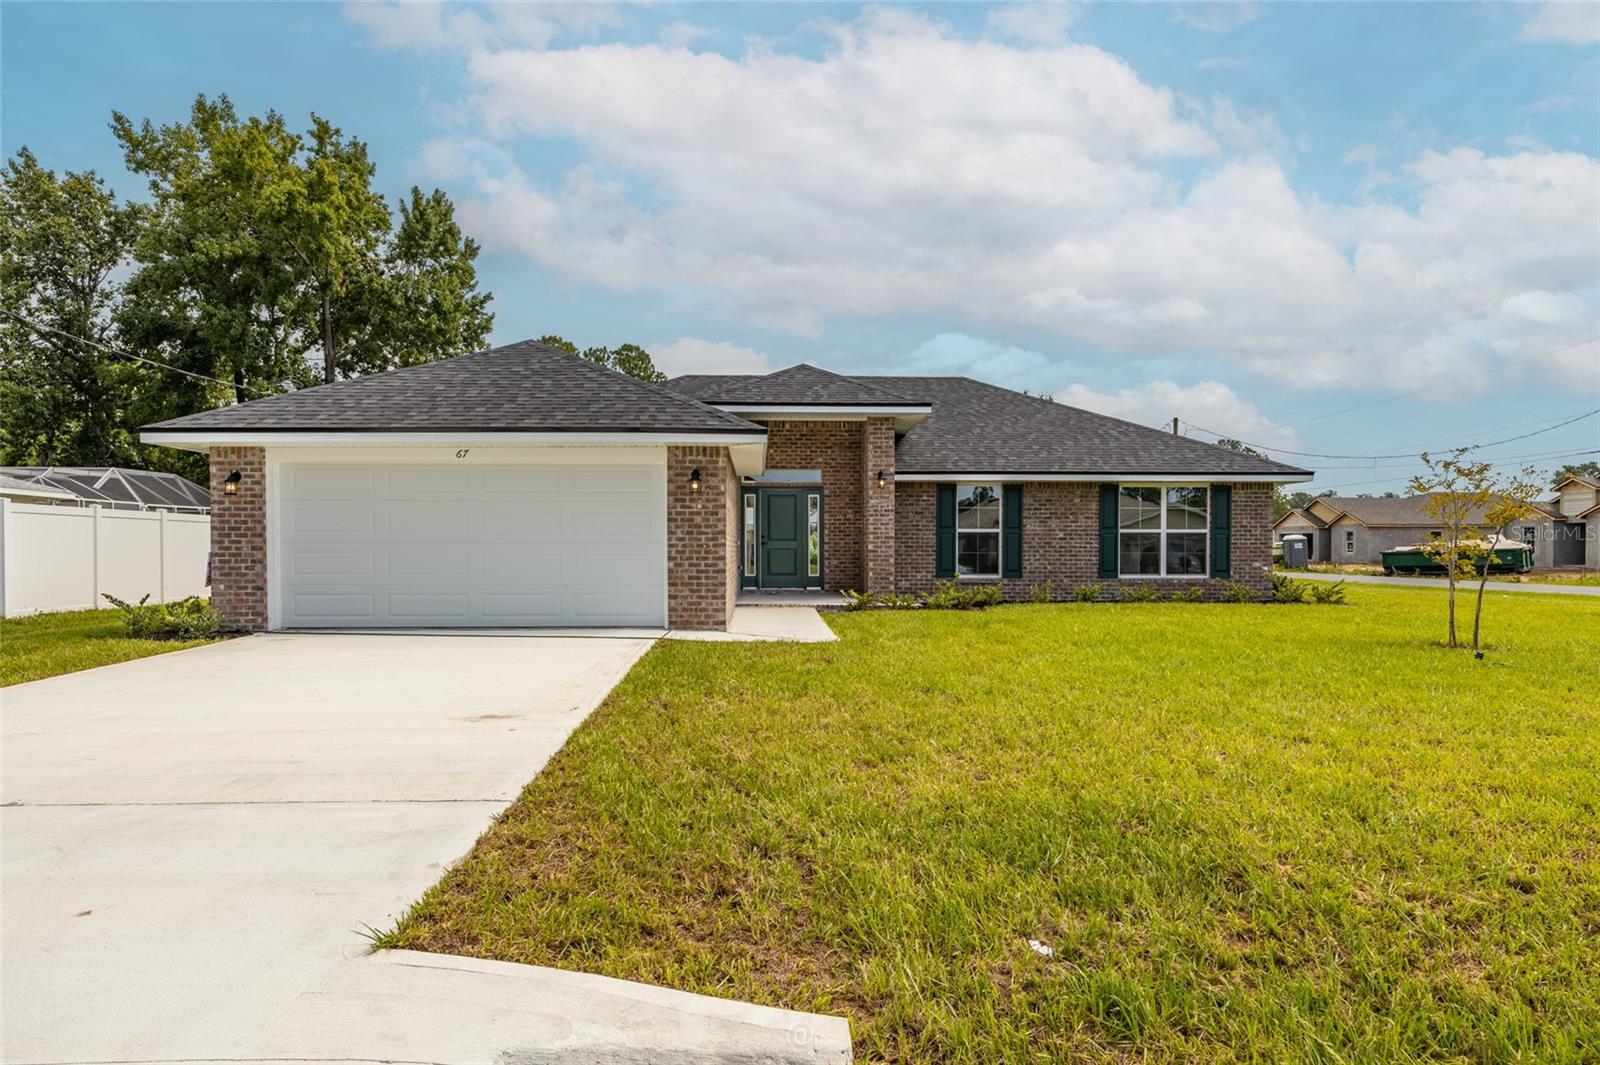
Under Construction. $1,000 escrow deposit and when using one of our lender partners, we will pay a portion of closing costs. Saving thousands of dollars at the closing table. Welcome to our 1755 floor plan home featuring 4-bedrooms and 2-bathrooms, designed to feel open, functional, and family-friendly. The plan has 1,755 sq ft and is one of our most popular layouts thanks to its balance of privacy, flow, and simplicity. The home has an Open-concept, with vaulted ceilings in the main living area, offering a feeling of openness and perfect for having friends and family over for those special events! The patio extends off the living space which is great for family bar-b-ques! The kitchen, dining area, and great room flow together as one large space, ideal for everyday living and entertaining. The kitchen also has a breakfast bar, crown molding on cabinets for that polished, finished look, Whirlpool microwave, stove, dishwasher and a garbage disposal, and Moen faucets! This home offers a split-bedroom design perfect for privacy. The primary suite sits on one side of the home, a private retreat with a walk-in closet and en-suite bathroom with double vanities and walk-in shower and with the three secondary bedrooms on the opposite side for added privacy. A second full bathroom serves these rooms. The utility/laundry room extends off the kitchen and leads into a spacious two-car garage with a large attic opening, including the stairs. Overall Feel The 1755 plan blends practical family-oriented design with modern open-concept living. It feels spacious without wasted square footage, and its layout makes it easy to entertain while still offering private retreats for everyone in the home. As always, we feature all-brick exteriors, energy-efficient components, and pest-defense systems. $1,000 escrow deposit and when using one of our lender partners, we will pay a portion of closing costs. Saving thousands of dollars at the closing table. On a large .31-acre lot!! Come and take a look today and make this your beautiful, brand-new home! (pictures may not be of actual home)
Cathedral Ceiling(s)
In Wall Pest System
Open Floorplan
Walk-In Closet(s)
Taxes: $487.00
Tax Year: 2025
Dishwasher
Disposal
Electric Cooktop
Microwave
Range
MLS Area: 32164 - Palm Coast
Total Square Footage: 1,755
Price per Square Feet: $198.92
Construction: Brick, Frame
Date Listed: 2026-10-24 00:00:00
Furnished: Unfurnished
Garage Description: Y
Garage Spaces: 2
Attached Garage: Y
Flooring: Carpet, Vinyl
Roof: Shingle
Heating: Heat Pump
Cooling: Central Air
Laundry: Electric Dryer Hookup, Inside, Laundry Room
Sewer: Holding Tank
Parcel ID: 071131705800560
Listing Courtesy Of: Adams Homes Realty, Inc
anne.fluegel@adamshomes.com
Under Construction. $1,000 escrow deposit and when using one of our lender partners, we will pay a portion of closing costs. Saving thousands of dollars at the closing table. Welcome to our 1755 floor plan home featuring 4-bedrooms and 2-bathrooms, designed to feel open, functional, and family-friendly. The plan has 1,755 sq ft and is one of our most popular layouts thanks to its balance of privacy, flow, and simplicity. The home has an Open-concept, with vaulted ceilings in the main living area, offering a feeling of openness and perfect for having friends and family over for those special events! The patio extends off the living space which is great for family bar-b-ques! The kitchen, dining area, and great room flow together as one large space, ideal for everyday living and entertaining. The kitchen also has a breakfast bar, crown molding on cabinets for that polished, finished look, Whirlpool microwave, stove, dishwasher and a garbage disposal, and Moen faucets! This home offers a split-bedroom design perfect for privacy. The primary suite sits on one side of the home, a private retreat with a walk-in closet and en-suite bathroom with double vanities and walk-in shower and with the three secondary bedrooms on the opposite side for added privacy. A second full bathroom serves these rooms. The utility/laundry room extends off the kitchen and leads into a spacious two-car garage with a large attic opening, including the stairs. Overall Feel The 1755 plan blends practical family-oriented design with modern open-concept living. It feels spacious without wasted square footage, and its layout makes it easy to entertain while still offering private retreats for everyone in the home. As always, we feature all-brick exteriors, energy-efficient components, and pest-defense systems. $1,000 escrow deposit and when using one of our lender partners, we will pay a portion of closing costs. Saving thousands of dollars at the closing table. On a large .31-acre lot!! Come and take a look today and make this your beautiful, brand-new home! (pictures may not be of actual home)
Property Details
Price: $349,100
Sq Ft: 1,755
($199 per
sqft)
Bedrooms: 4
Bathrooms: 2
City: Palm Coast
County: Flagler
Type: Single Family
Development: Not Assigned
Subdivision: Palm Coast
Acres: 0.3100
Virtual Tour/Floorplan: View
Year Built: 2026
Listing Number: FC322350
Status Code: A-Active
Taxes: $487.00
Tax Year: 2025
Garage:
2
/
Y
Furnishings: Unfurnished
Interior Features:
Cathedral Ceiling(s)
In Wall Pest System
Open Floorplan
Walk-In Closet(s)
Financial Information:
Taxes: $487.00
Tax Year: 2025
Equipment:
Dishwasher
Disposal
Electric Cooktop
Microwave
Range
Additional Information:
MLS Area: 32164 - Palm Coast
Total Square Footage: 1,755
Price per Square Feet: $198.92
Construction: Brick, Frame
Date Listed: 2026-10-24 00:00:00
Furnished: Unfurnished
Garage Description: Y
Garage Spaces: 2
Attached Garage: Y
Flooring: Carpet, Vinyl
Roof: Shingle
Heating: Heat Pump
Cooling: Central Air
Laundry: Electric Dryer Hookup, Inside, Laundry Room
Sewer: Holding Tank
Parcel ID: 071131705800560
Map of 11 Sexton Place, Palm Coast, FL 32164
Listing Courtesy Of: Adams Homes Realty, Inc
anne.fluegel@adamshomes.com