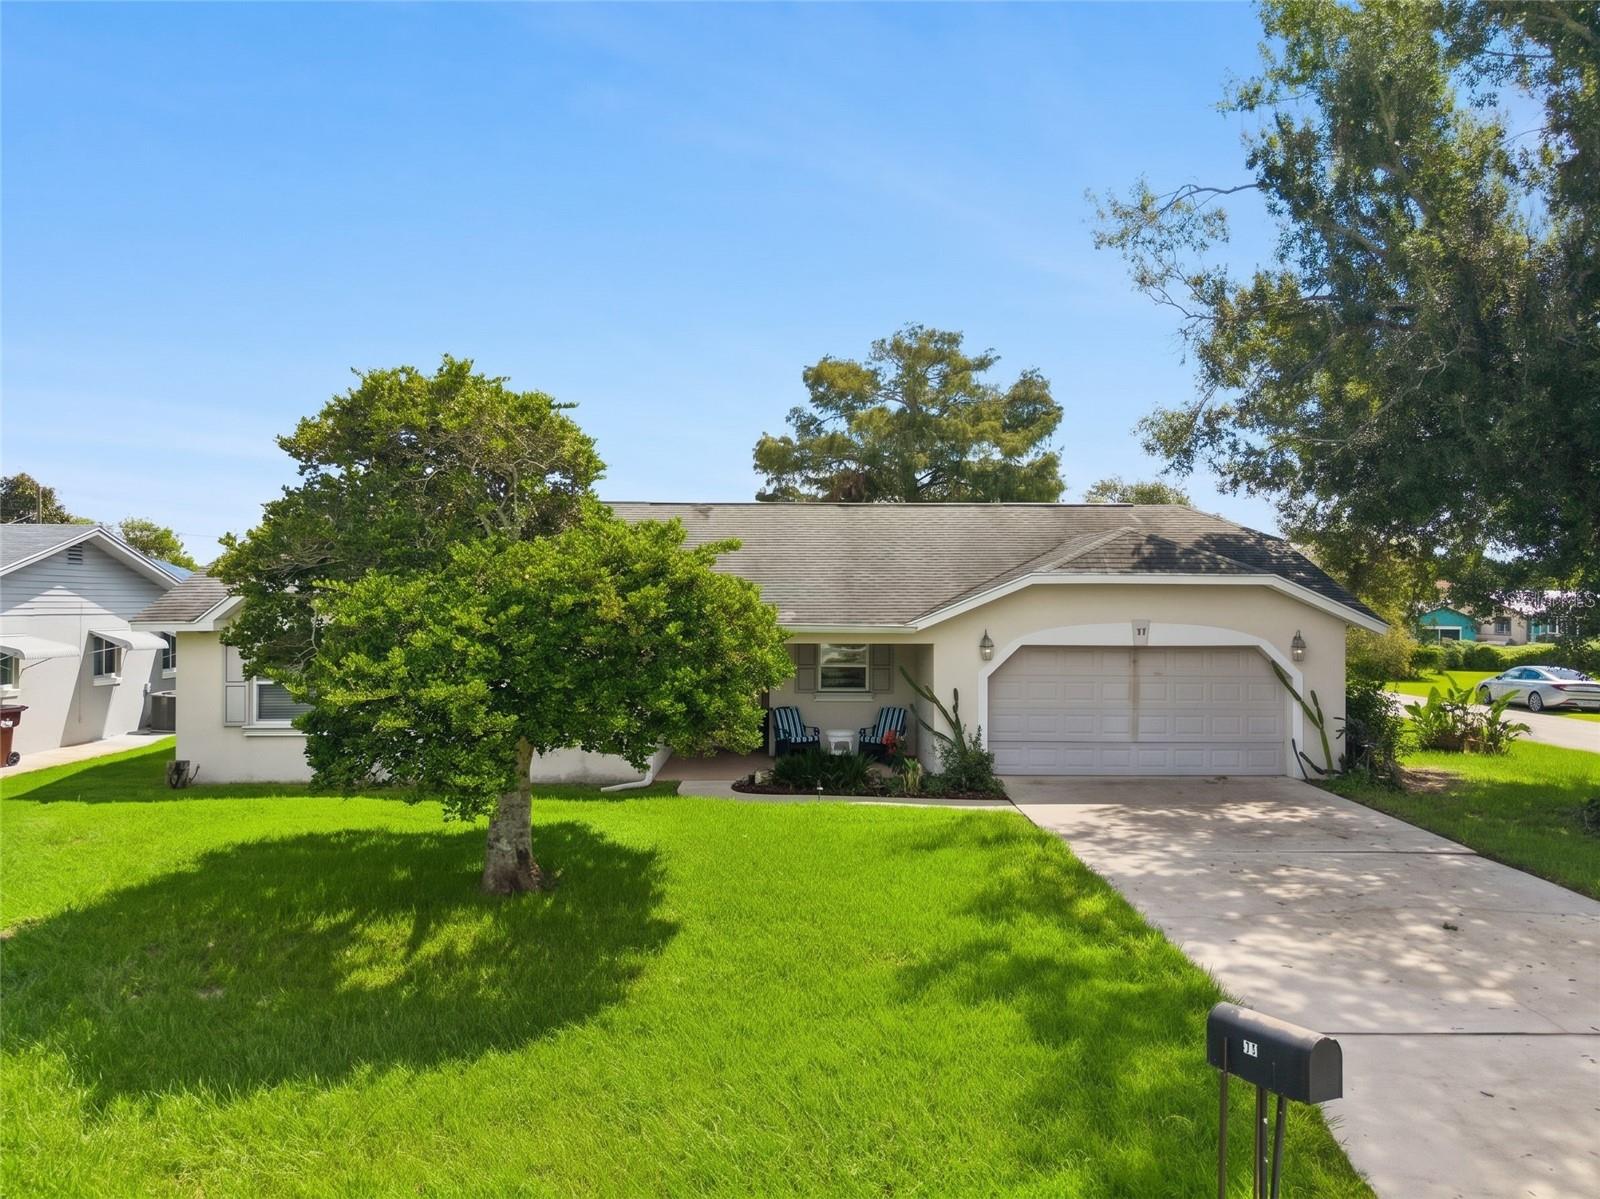
11 Minnesota Avenue, St Cloud, FL 34769
For Sale $329,000


Request Club Info by Email
Calculate Your Payment
Like this listing?
Contact the Listing Agent directly:
Listing Agent: David Purdie, PA
Agent Phone:
407-446-2961
Agent Email:
david.purdie@compass.com
Share Property
Save Property
View Virtual Tour
Virtually Staged. Welcome to 11 Minnesota Ave in St. Cloud! This spacious single story 3-bedroom, 3-bathroom single-family home offers approximately 1,795 square feet of living space on a generous 0.26-acre lot. The home provides a comfortable layout with plenty of space for everyday living, entertaining, and relaxing. This property features A brand NEW ROOF, replaced HVAC in 2023, sits on a corner lot with large driveway and additional rear parking pad, two car garage, and is only a block away from lake Toho. The open layout and high ceilings create a welcoming space when first walking into the home. The living room features sliding glass doors leading to a large screened covered rear patio area perfect for relaxing with a cup of morning coffee or hosting guests. The primary suite features a remodeled walk in shower and vanity. Two additional bedrooms and bathrooms sit on the opposite side of the home, along with a large laundry room area. With a sizable lot and nearly 1,800 square feet of living area, this home offers an excellent opportunity for buyers looking for space and flexibility in a well-established residential area. Come see the possibilities at 11 Minnesota Ave and envision making this St. Cloud property your next home!
Ceiling Fans(s)
High Ceilings
Living Room/Dining Room Combo
Open Floorplan
Primary Bedroom Main Floor
Taxes: $1,185.07
Tax Year: 2025
Awning(s)
Dishwasher
Disposal
Microwave
Range
Refrigerator
MLS Area: 34769 - St Cloud (City Of St Cloud)
Total Square Footage: 2,459
Price per Square Feet: $183.29
Total Floors: 1
Water: Public
Construction: Stucco
Date Listed: 2026-10-13 00:00:00
Furnished: Unfurnished
Garage Description: Y
Garage Spaces: 2
Attached Garage: Y
Flooring: Ceramic Tile, Hardwood
Roof: Shingle
Heating: Central
Cooling: Central Air
Laundry: Laundry Room
Sewer: Public Sewer
Lot Desc.: Corner Lot
Parcel ID: 01-26-30-0650-0
Listing Courtesy Of: Compass Florida Llc
david.purdie@compass.com
Virtually Staged. Welcome to 11 Minnesota Ave in St. Cloud! This spacious single story 3-bedroom, 3-bathroom single-family home offers approximately 1,795 square feet of living space on a generous 0.26-acre lot. The home provides a comfortable layout with plenty of space for everyday living, entertaining, and relaxing. This property features A brand NEW ROOF, replaced HVAC in 2023, sits on a corner lot with large driveway and additional rear parking pad, two car garage, and is only a block away from lake Toho. The open layout and high ceilings create a welcoming space when first walking into the home. The living room features sliding glass doors leading to a large screened covered rear patio area perfect for relaxing with a cup of morning coffee or hosting guests. The primary suite features a remodeled walk in shower and vanity. Two additional bedrooms and bathrooms sit on the opposite side of the home, along with a large laundry room area. With a sizable lot and nearly 1,800 square feet of living area, this home offers an excellent opportunity for buyers looking for space and flexibility in a well-established residential area. Come see the possibilities at 11 Minnesota Ave and envision making this St. Cloud property your next home!
Property Details
Price: $329,000
Sq Ft: 1,795
($183 per
sqft)
Bedrooms: 3
Bathrooms: 3
City: St Cloud
County: Osceola
Type: Single Family
Development: Lake Front
Subdivision: Lake Front Add To Town Of St Cloud
Acres: 0.2600
Virtual Tour/Floorplan: View
Year Built: 1986
Listing Number: O6442289
Status Code: A-Active
Taxes: $1,185.07
Tax Year: 2025
Garage:
2
/
Y
Furnishings: Unfurnished
Interior Features:
Ceiling Fans(s)
High Ceilings
Living Room/Dining Room Combo
Open Floorplan
Primary Bedroom Main Floor
Financial Information:
Taxes: $1,185.07
Tax Year: 2025
Exterior Features:
Awning(s)
Equipment:
Dishwasher
Disposal
Microwave
Range
Refrigerator
Additional Information:
MLS Area: 34769 - St Cloud (City Of St Cloud)
Total Square Footage: 2,459
Price per Square Feet: $183.29
Total Floors: 1
Water: Public
Construction: Stucco
Date Listed: 2026-10-13 00:00:00
Furnished: Unfurnished
Garage Description: Y
Garage Spaces: 2
Attached Garage: Y
Flooring: Ceramic Tile, Hardwood
Roof: Shingle
Heating: Central
Cooling: Central Air
Laundry: Laundry Room
Sewer: Public Sewer
Lot Desc.: Corner Lot
Parcel ID: 01-26-30-0650-0
Map of 11 Minnesota Avenue, St Cloud, FL 34769
Listing Courtesy Of: Compass Florida Llc
david.purdie@compass.com