10983 69Th Circle Sw, Ocala, FL 34476
For Sale $269,999


Request Club Info by Email
Calculate Your Payment
Like this listing?
Contact the Listing Agent directly:
Listing Agent: Ryan Reeves
Agent Phone:
248-404-0790
Agent Email:
ryanreevesrealtor@gmail.com
Share Property
Save Property
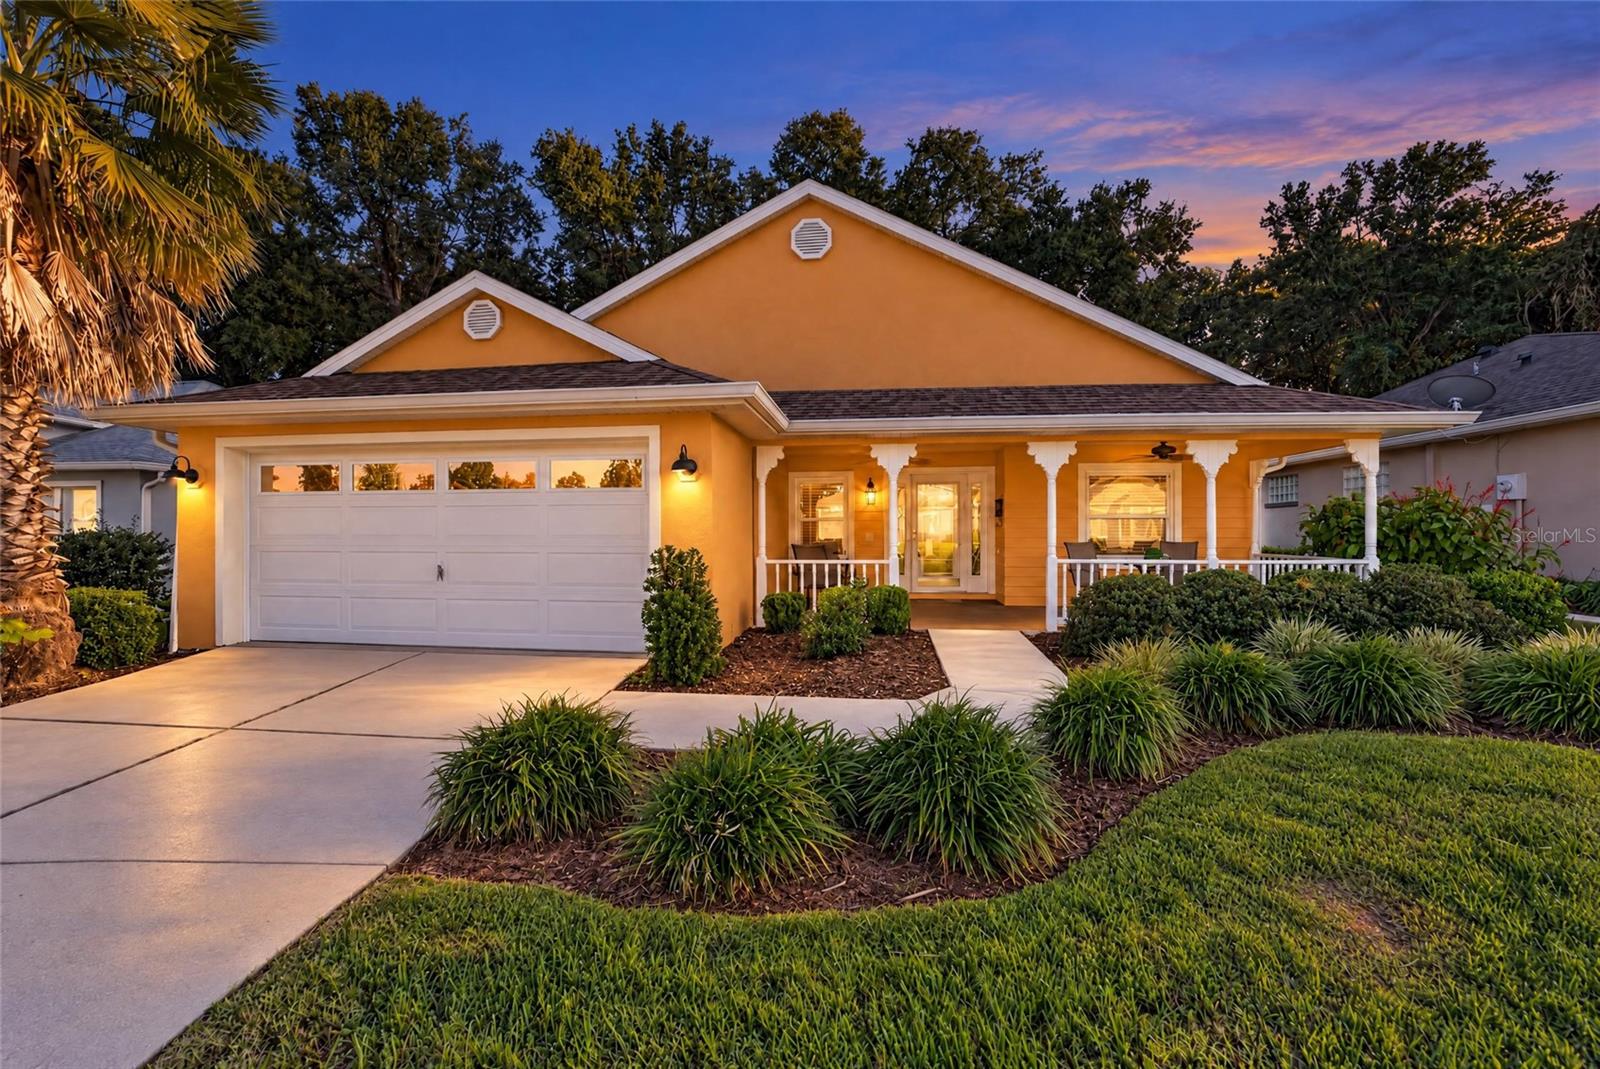
Enjoy private golf course living in this inviting 2-bedroom, 2-bath home with a versatile den that can easily serve as a third bedroom, plus a 2-car garage! Luxury vinyl plank flooring and tile run throughout most of the home. The spacious great room and dining room combination provides a comfortable setting for everyday living and entertaining. The kitchen features abundant cabinet space, room for a breakfast nook, granite countertops, stainless steel appliances, and a brand-new dishwasher. The dining area offers additional charm with built-in cabinetry. The split-bedroom floor plan provides added privacy, while the primary suite features a large walk-in closet and sliding glass doors leading to an additional 182 sq. ft. enclosed lanai under heat and air. Enjoy even more outdoor living space with a patio off the lanai and another off the den. The impressive 23' x 8' covered front porch is the perfect place to relax and enjoy the Florida lifestyle. Updates include a 2020 roof, 2018 Hot water heater, and 14 replacement windows and two replacement doors installed in 2018. Oak Run’s service fee includes weekly trash pickup, access to all community amenities, basic cable, 24-hour security, and maintenance of common areas and facilities. This home sits on a partially maintained lot, with lawn care services including mowing, watering, and fertilization. Hedge trimming and maintenance are also provided for the hedges along both sides of the home. Residents enjoy an active lifestyle with six pools (including one indoor), five hot tubs across three clubhouses, over 80 clubs, two updated fitness centers, an on-site restaurant, a golf course, and a dedicated dog park. Enjoy the comfort, convenience, and vibrant lifestyle of Oak Run’s desirable 55+ community!
Ceiling Fans(s)
Eat-in Kitchen
High Ceilings
Living Room/Dining Room Combo
Open Floorplan
Split Bedroom
Walk-In Closet(s)
Window Treatments
Cable TV
Clubhouse
Fence Restrictions
Fitness Center
Gated
Maintenance
Pickleball Court(s)
Pool
Recreation Facilities
Sauna
Security
Shuffleboard Court
Spa/Hot Tub
Tennis Court(s)
Trail(s)
Taxes: $2,056.00
Tax Year: 2026
Association Fee: $325.00
Association Fee Frequency: Monthly
Rain Gutters
Sprinkler Metered
Dishwasher
Dryer
Microwave
Range
Refrigerator
Washer
MLS Area: 34476 - Ocala
Total Square Footage: 2,478
Price per Square Feet: $169.17
Water: Public
Construction: Block, Stucco
Date Listed: 2026-10-23 00:00:00
Furnished: Negotiable
Windows: Skylight(S), Blinds, Window Treatments
Parking: Garage Door Opener
Garage Description: Y
Garage Spaces: 2
Attached Garage: Y
Flooring: Luxury Vinyl, Tile
Roof: Shingle
Heating: Heat Pump
Cooling: Central Air
Security: Gated Community, Smoke Detector(S)
Laundry: Inside, Laundry Room
55+ Community: Y
Pets: Number Limit, Yes
Sewer: Public Sewer
Lot Desc.: On Golf Course, Paved
Parcel ID: 7022-002-029
Amenities: Cable Tv, Clubhouse, Fence Restrictions, Fitness Center, Gated, Maintenance, Pickleball Court(S), Pool, Recreation Facilities, Sauna, Security, Shuffleboard Court, Spa/Hot Tub, Tennis Court(S), Trail(S)
Listing Courtesy Of: Decca Real Estate
ryanreevesrealtor@gmail.com
Enjoy private golf course living in this inviting 2-bedroom, 2-bath home with a versatile den that can easily serve as a third bedroom, plus a 2-car garage! Luxury vinyl plank flooring and tile run throughout most of the home. The spacious great room and dining room combination provides a comfortable setting for everyday living and entertaining. The kitchen features abundant cabinet space, room for a breakfast nook, granite countertops, stainless steel appliances, and a brand-new dishwasher. The dining area offers additional charm with built-in cabinetry. The split-bedroom floor plan provides added privacy, while the primary suite features a large walk-in closet and sliding glass doors leading to an additional 182 sq. ft. enclosed lanai under heat and air. Enjoy even more outdoor living space with a patio off the lanai and another off the den. The impressive 23' x 8' covered front porch is the perfect place to relax and enjoy the Florida lifestyle. Updates include a 2020 roof, 2018 Hot water heater, and 14 replacement windows and two replacement doors installed in 2018. Oak Run’s service fee includes weekly trash pickup, access to all community amenities, basic cable, 24-hour security, and maintenance of common areas and facilities. This home sits on a partially maintained lot, with lawn care services including mowing, watering, and fertilization. Hedge trimming and maintenance are also provided for the hedges along both sides of the home. Residents enjoy an active lifestyle with six pools (including one indoor), five hot tubs across three clubhouses, over 80 clubs, two updated fitness centers, an on-site restaurant, a golf course, and a dedicated dog park. Enjoy the comfort, convenience, and vibrant lifestyle of Oak Run’s desirable 55+ community!
Property Details
Price: $269,999
Sq Ft: 1,596
($169 per
sqft)
Bedrooms: 2
Bathrooms: 2
City: Ocala
County: Marion
Type: Single Family
Development: Oak Run Crescent Oaks
Acres: 0.1200
Year Built: 2000
Listing Number: OM734555
Status Code: A-Active
Taxes: $2,056.00
Tax Year: 2026
Garage:
2
/
Y
Furnishings: Negotiable
Pets Allowed: Number Limit, Yes
Total Recurring Fees: $325
Total Recurring Fee Frequency: 0.00
Interior Features:
Ceiling Fans(s)
Eat-in Kitchen
High Ceilings
Living Room/Dining Room Combo
Open Floorplan
Split Bedroom
Walk-In Closet(s)
Window Treatments
Amenities:
Cable TV
Clubhouse
Fence Restrictions
Fitness Center
Gated
Maintenance
Pickleball Court(s)
Pool
Recreation Facilities
Sauna
Security
Shuffleboard Court
Spa/Hot Tub
Tennis Court(s)
Trail(s)
Financial Information:
Taxes: $2,056.00
Tax Year: 2026
Association Fee: $325.00
Association Fee Frequency: Monthly
Exterior Features:
Rain Gutters
Sprinkler Metered
Equipment:
Dishwasher
Dryer
Microwave
Range
Refrigerator
Washer
Additional Information:
MLS Area: 34476 - Ocala
Total Square Footage: 2,478
Price per Square Feet: $169.17
Water: Public
Construction: Block, Stucco
Date Listed: 2026-10-23 00:00:00
Furnished: Negotiable
Windows: Skylight(S), Blinds, Window Treatments
Parking: Garage Door Opener
Garage Description: Y
Garage Spaces: 2
Attached Garage: Y
Flooring: Luxury Vinyl, Tile
Roof: Shingle
Heating: Heat Pump
Cooling: Central Air
Security: Gated Community, Smoke Detector(S)
Laundry: Inside, Laundry Room
55+ Community: Y
Pets: Number Limit, Yes
Sewer: Public Sewer
Lot Desc.: On Golf Course, Paved
Parcel ID: 7022-002-029
Amenities: Cable Tv, Clubhouse, Fence Restrictions, Fitness Center, Gated, Maintenance, Pickleball Court(S), Pool, Recreation Facilities, Sauna, Security, Shuffleboard Court, Spa/Hot Tub, Tennis Court(S), Trail(S)
Map of 10983 69Th Circle Sw, Ocala, FL 34476
Listing Courtesy Of: Decca Real Estate
ryanreevesrealtor@gmail.com