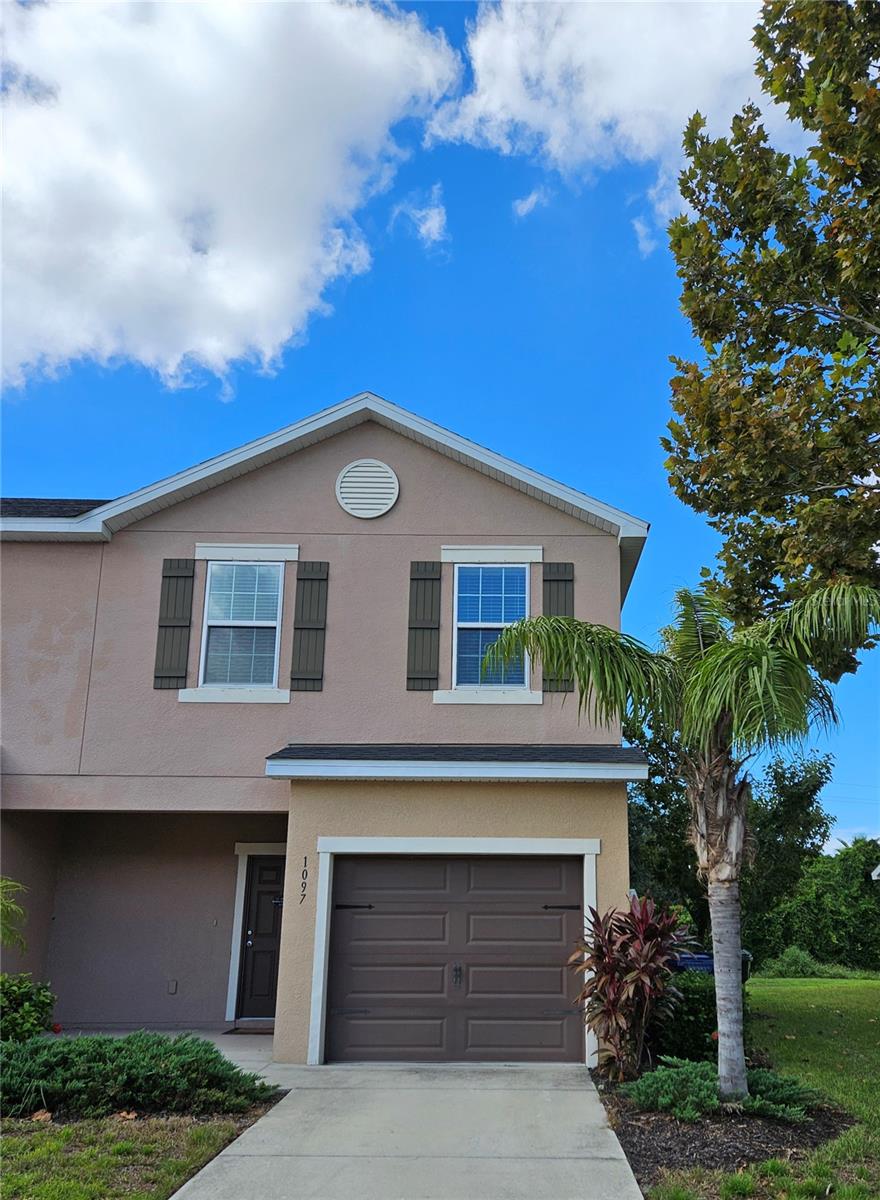
1097 Grantham Drive, Sarasota, FL 34234
For Sale $309,990


Request Club Info by Email
Calculate Your Payment
Like this listing?
Contact the Listing Agent directly:
Listing Agent: Cheryl McTavish
Agent Phone:
610-223-0080
Agent Email:
cheryl.mctavish@cbrealty.com
Share Property
Save Property
View Virtual Tour
Virtually Staged. Welcome Home to 1097 Grantham Dr, Sarasota! Pack your bags, this 3 bedroom, with a study, townhouse is ready for you to move right in! Some Photos are virtually staged. The open concept floor plan is great for entertaining or relaxing with the family. The spacious family room is filled with natural light, and features recessed lighting. Enjoy cooking while spending time with your guests at the spacious kitchen bar area. The home features Bright & Open Living Spaces: Step inside to an airy, open-concept main floor featuring sleek 18" x 18" ceramic tile flooring. The large master bedroom has two generous walk in closets and a ensuite bathroom. This is one of the largest floor plans in the community. Located in Bradford Manor community, this "Bailey" floor plan by Highland Homes is designed for contemporary lifestyles and effortless entertaining. Residents enjoy a community pool, and clubhouse. Enjoy true maintenance-free living where the HOA takes care of exterior landscaping. You are just a short 10–15 minute drive from the energy of Downtown Sarasota, local cultural hubs You will love that he location is convenient to shopping, dining, and driving distance to beautiful beaches such as Lido, Longboat or Siesta Key. Whether you prefer actives such as golfing, kayaking, boating, or relaxing on the beach, your Florida lifestyle starts here.
Ceiling Fans(s)
High Ceilings
Kitchen/Family Room Combo
Open Floorplan
Primary Bedroom Upstairs
Solid Surface Counters
Walk-In Closet(s)
Pool
Taxes: $4,062.42
Tax Year: 2025
Association Fee: $299.00
Association Fee Frequency: Monthly
Dishwasher
Disposal
Dryer
Electric Water Heater
Microwave
Refrigerator
Washer
Elementary School: Emma E. Booker Elementary
Middle School: Booker Middle
Junior High: Booker Middle
High School: Booker High
Building Description: Traditional
MLS Area: 34234 - Sarasota
Total Square Footage: 2,641
Price per Square Feet: $144.65
Total Floors: 2
Water: Public
Construction: Concrete
Date Listed: 2026-10-21 00:00:00
Furnished: Unfurnished
Garage Description: Y
Garage Spaces: 1
Attached Garage: Y
Flooring: Carpet, Ceramic Tile
Roof: Shingle
Heating: Electric
Cooling: Central Air
Security: Gated Community
Laundry: Laundry Closet
Pets: Cats Ok, Dogs Ok
Sewer: Public Sewer
Parcel ID: 0027020104
Amenities: Pool
Listing Courtesy Of: Coldwell Banker Realty
cheryl.mctavish@cbrealty.com
Virtually Staged. Welcome Home to 1097 Grantham Dr, Sarasota! Pack your bags, this 3 bedroom, with a study, townhouse is ready for you to move right in! Some Photos are virtually staged. The open concept floor plan is great for entertaining or relaxing with the family. The spacious family room is filled with natural light, and features recessed lighting. Enjoy cooking while spending time with your guests at the spacious kitchen bar area. The home features Bright & Open Living Spaces: Step inside to an airy, open-concept main floor featuring sleek 18" x 18" ceramic tile flooring. The large master bedroom has two generous walk in closets and a ensuite bathroom. This is one of the largest floor plans in the community. Located in Bradford Manor community, this "Bailey" floor plan by Highland Homes is designed for contemporary lifestyles and effortless entertaining. Residents enjoy a community pool, and clubhouse. Enjoy true maintenance-free living where the HOA takes care of exterior landscaping. You are just a short 10–15 minute drive from the energy of Downtown Sarasota, local cultural hubs You will love that he location is convenient to shopping, dining, and driving distance to beautiful beaches such as Lido, Longboat or Siesta Key. Whether you prefer actives such as golfing, kayaking, boating, or relaxing on the beach, your Florida lifestyle starts here.
Property Details
Price: $309,990
Sq Ft: 2,143
($145 per
sqft)
Bedrooms: 3
Bathrooms: 2
Partial Baths: 1
City: Sarasota
County: Sarasota
Type: Townhouse
Development: Bradford Manor
Subdivision: Bradford Manor Add
Acres: 0.0600
Virtual Tour/Floorplan: View
Year Built: 2020
Listing Number: A4709227
Status Code: A-Active
Taxes: $4,062.42
Tax Year: 2025
Garage:
1
/
Y
Furnishings: Unfurnished
Pets Allowed: Cats OK, Dogs OK
Total Recurring Fees: $299
Total Recurring Fee Frequency: 0.00
Interior Features:
Ceiling Fans(s)
High Ceilings
Kitchen/Family Room Combo
Open Floorplan
Primary Bedroom Upstairs
Solid Surface Counters
Walk-In Closet(s)
Amenities:
Pool
Financial Information:
Taxes: $4,062.42
Tax Year: 2025
Association Fee: $299.00
Association Fee Frequency: Monthly
Equipment:
Dishwasher
Disposal
Dryer
Electric Water Heater
Microwave
Refrigerator
Washer
School Information:
Elementary School: Emma E. Booker Elementary
Middle School: Booker Middle
Junior High: Booker Middle
High School: Booker High
Additional Information:
Building Description: Traditional
MLS Area: 34234 - Sarasota
Total Square Footage: 2,641
Price per Square Feet: $144.65
Total Floors: 2
Water: Public
Construction: Concrete
Date Listed: 2026-10-21 00:00:00
Furnished: Unfurnished
Garage Description: Y
Garage Spaces: 1
Attached Garage: Y
Flooring: Carpet, Ceramic Tile
Roof: Shingle
Heating: Electric
Cooling: Central Air
Security: Gated Community
Laundry: Laundry Closet
Pets: Cats Ok, Dogs Ok
Sewer: Public Sewer
Parcel ID: 0027020104
Amenities: Pool
Map of 1097 Grantham Drive, Sarasota, FL 34234
Listing Courtesy Of: Coldwell Banker Realty
cheryl.mctavish@cbrealty.com