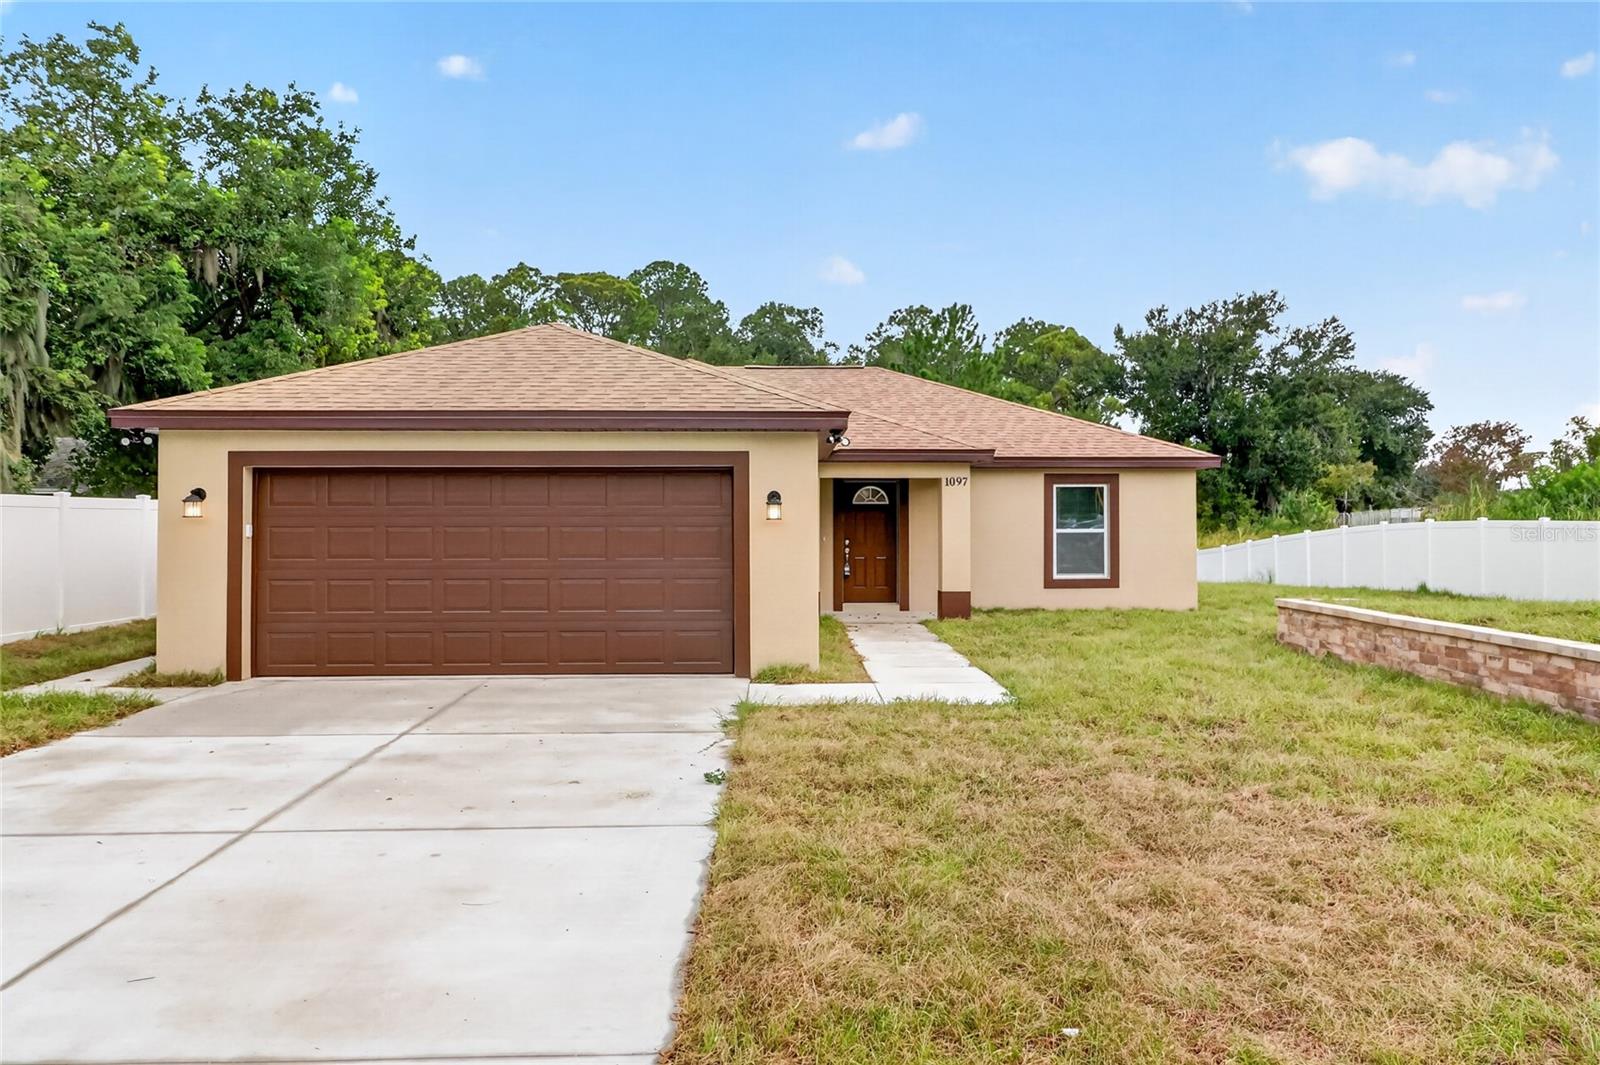
1097 Carefree Cove Dr, Winter Haven, FL 33881
For Sale $319,900


Request Club Info by Email
Calculate Your Payment
Like this listing?
Contact the Listing Agent directly:
Listing Agent: Frankie Eizere
Agent Phone:
863-344-1189
Agent Email:
eizereservices@gmail.com
Share Property
Save Property
View Virtual Tour
There is something different about living where the water is part of your everyday routine. This new-construction Winter Haven home sits along a freshwater canal connecting Lake Conine and Lake Hartridge within the Winter Haven Chain of Lakes, giving you a lifestyle that most new homes simply cannot offer. Inside, the home feels bright, clean and thoughtfully designed for the way people actually live. The kitchen, dining area and living room flow together naturally, keeping everyone connected whether you are preparing dinner, entertaining friends or enjoying a quiet evening at home. The kitchen features white shaker-style cabinetry, stone countertops, stainless-steel appliances and a generous center island that works equally well for meal prep, casual dining and conversation. Warm wood-look flooring adds contrast and warmth throughout the main living areas. Sliding glass doors extend the living space to the screened covered lanai, creating a comfortable place to enjoy morning coffee, evening conversations, summer rainstorms or the canal-side setting just beyond the backyard. The primary suite is positioned apart from the secondary bedrooms for added privacy. Its bathroom includes dual sinks, a long vanity and an oversized glass-enclosed shower with large-format tile and a rainfall-style showerhead. Two additional bedrooms and a second full bath provide flexibility for family, guests or a home office. A dedicated laundry room, pantry storage and two-car garage make everyday routines easier, while the open layout keeps the home functional without wasting space. What really sets this property apart is the setting. Instead of backing up to another row of homes, the backyard opens toward a freshwater canal with access to one of Winter Haven’s most defining features: the Chain of Lakes. Whether you enjoy fishing, boating, spending time outdoors or simply being near the water, this home offers a direct connection to the Florida lifestyle. And there is another combination that is increasingly difficult to find in new construction: no HOA and no CDD. You can enjoy a newer home, modern finishes and canal access without the recurring community fees common in many newer developments. Convenient access to Winter Haven shopping, dining, medical services, downtown destinations and Central Florida attractions adds even more appeal. If you have been looking for a home that offers more than just new construction, one with modern design, screened outdoor living, canal access and the freedom of no HOA or CDD—this is one worth experiencing in person.
High Ceilings
Open Floorplan
Primary Bedroom Main Floor
Split Bedroom
Stone Counters
Walk-In Closet(s)
Taxes: $595.00
Tax Year: 2026
Disposal
Dryer
Electric Water Heater
Microwave
Range
Refrigerator
Washer
Canal - Freshwater
View: Canal
Elementary School: Auburndale Central Elem
Middle School: Lake Alfred-Addair Middle
Junior High: Lake Alfred-Addair Middle
High School: Auburndale High School
MLS Area: 33881 - Winter Haven / Florence Villa
Total Square Footage: 2,161
Price per Square Feet: $215.57
Water: Public
Construction: Block, Stucco
Date Listed: 2026-10-07 00:00:00
Furnished: Unfurnished
Windows: Blinds, Double Pane Windows
Parking: Driveway, Garage Door Opener
Garage Description: Y
Attached Garage: Y
Flooring: Luxury Vinyl
Roof: Shingle
Heating: Central, Electric
Cooling: Central Air
Security: Smoke Detector(S)
Laundry: Laundry Room
Pets: Yes
Sewer: Septic Tank
Lot Desc.: In County, Near Public Transit, Paved
Parcel ID: 26-28-08-528800
Listing Courtesy Of: Re/Max Heritage Professionals
eizereservices@gmail.com
There is something different about living where the water is part of your everyday routine. This new-construction Winter Haven home sits along a freshwater canal connecting Lake Conine and Lake Hartridge within the Winter Haven Chain of Lakes, giving you a lifestyle that most new homes simply cannot offer. Inside, the home feels bright, clean and thoughtfully designed for the way people actually live. The kitchen, dining area and living room flow together naturally, keeping everyone connected whether you are preparing dinner, entertaining friends or enjoying a quiet evening at home. The kitchen features white shaker-style cabinetry, stone countertops, stainless-steel appliances and a generous center island that works equally well for meal prep, casual dining and conversation. Warm wood-look flooring adds contrast and warmth throughout the main living areas. Sliding glass doors extend the living space to the screened covered lanai, creating a comfortable place to enjoy morning coffee, evening conversations, summer rainstorms or the canal-side setting just beyond the backyard. The primary suite is positioned apart from the secondary bedrooms for added privacy. Its bathroom includes dual sinks, a long vanity and an oversized glass-enclosed shower with large-format tile and a rainfall-style showerhead. Two additional bedrooms and a second full bath provide flexibility for family, guests or a home office. A dedicated laundry room, pantry storage and two-car garage make everyday routines easier, while the open layout keeps the home functional without wasting space. What really sets this property apart is the setting. Instead of backing up to another row of homes, the backyard opens toward a freshwater canal with access to one of Winter Haven’s most defining features: the Chain of Lakes. Whether you enjoy fishing, boating, spending time outdoors or simply being near the water, this home offers a direct connection to the Florida lifestyle. And there is another combination that is increasingly difficult to find in new construction: no HOA and no CDD. You can enjoy a newer home, modern finishes and canal access without the recurring community fees common in many newer developments. Convenient access to Winter Haven shopping, dining, medical services, downtown destinations and Central Florida attractions adds even more appeal. If you have been looking for a home that offers more than just new construction, one with modern design, screened outdoor living, canal access and the freedom of no HOA or CDD—this is one worth experiencing in person.
Property Details
Price: $319,900
Sq Ft: 1,484
($216 per
sqft)
Bedrooms: 3
Bathrooms: 2
City: Winter Haven
County: Polk
Type: Single Family
Development: Carefree Cove
Acres: 0.2500
Virtual Tour/Floorplan: View
Year Built: 2026
Listing Number: S5159095
Status Code: A-Active
Taxes: $595.00
Tax Year: 2026
Garage:
/
Y
Furnishings: Unfurnished
Pets Allowed: Yes
Interior Features:
High Ceilings
Open Floorplan
Primary Bedroom Main Floor
Split Bedroom
Stone Counters
Walk-In Closet(s)
Financial Information:
Taxes: $595.00
Tax Year: 2026
Equipment:
Disposal
Dryer
Electric Water Heater
Microwave
Range
Refrigerator
Washer
Waterfront Description:
Canal - Freshwater
View: Canal
School Information:
Elementary School: Auburndale Central Elem
Middle School: Lake Alfred-Addair Middle
Junior High: Lake Alfred-Addair Middle
High School: Auburndale High School
Additional Information:
MLS Area: 33881 - Winter Haven / Florence Villa
Total Square Footage: 2,161
Price per Square Feet: $215.57
Water: Public
Construction: Block, Stucco
Date Listed: 2026-10-07 00:00:00
Furnished: Unfurnished
Windows: Blinds, Double Pane Windows
Parking: Driveway, Garage Door Opener
Garage Description: Y
Attached Garage: Y
Flooring: Luxury Vinyl
Roof: Shingle
Heating: Central, Electric
Cooling: Central Air
Security: Smoke Detector(S)
Laundry: Laundry Room
Pets: Yes
Sewer: Septic Tank
Lot Desc.: In County, Near Public Transit, Paved
Parcel ID: 26-28-08-528800
Map of 1097 Carefree Cove Dr, Winter Haven, FL 33881
Listing Courtesy Of: Re/Max Heritage Professionals
eizereservices@gmail.com