10950 71St Circle Sw, Ocala, FL 34476
Active Under Contract $399,999


Request Club Info by Email
Calculate Your Payment
Like this listing?
Contact the Listing Agent directly:
Listing Agent: Shelia Konnick
Agent Phone:
352-572-2402
Agent Email:
konnicks@gmail.com
Share Property
Save Property
View Virtual Tour
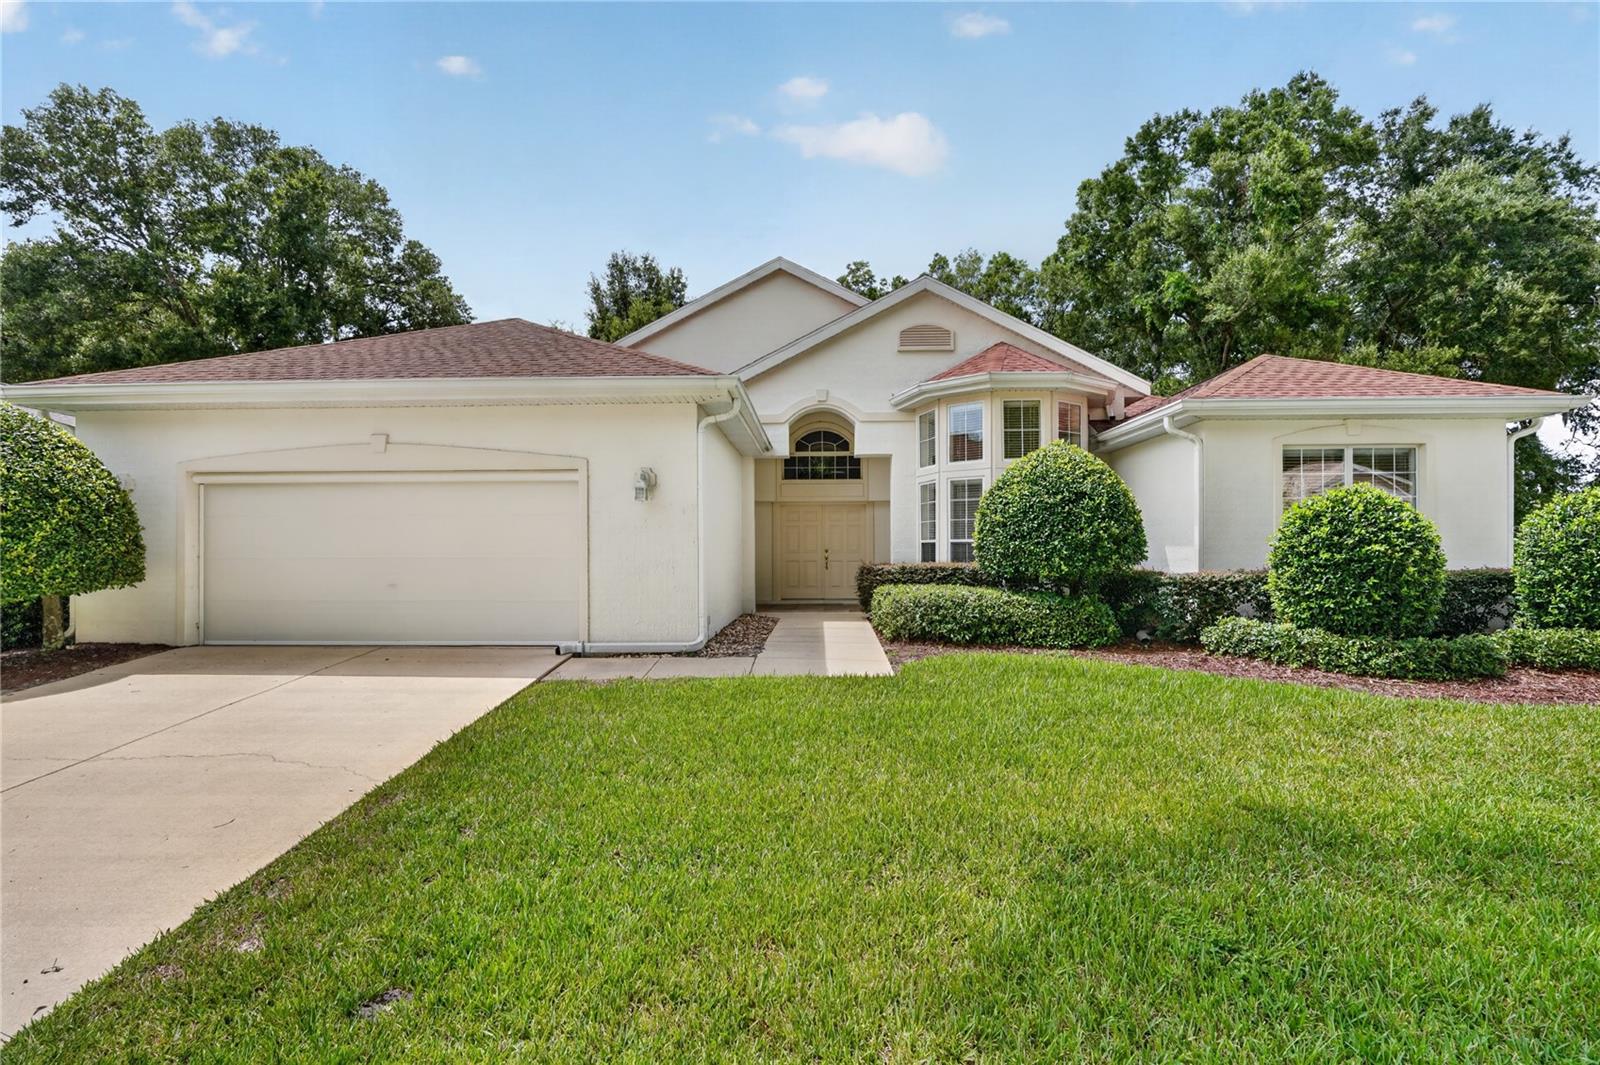
Under contract-accepting backup offers. Welcome to this exceptional custom Tuscany model pool home, perfectly situated on the golf course in Eagles Point at Oak Run Country Club. Featuring 3 bedrooms, 2½ baths and a 2-car garage, this beautiful home offers one of the best golf course views in Eagles Point! A welcoming front porch and impressive double-door entry invite you inside, where soaring cathedral ceilings and wall-to-wall windows immediately capture your attention. The abundance of natural light and beautiful views overlooking the pool create the perfect Florida atmosphere. The spacious kitchen is a cook's delight, featuring beautiful wood cabinetry, granite countertops, stainless steel appliances, a large casual dining area and an oversized built-in pantry. Just off the kitchen, the homeowner added a large family room, providing even more space for relaxing and entertaining while enjoying a wonderful view of the golf course. The primary suite is truly impressive, measuring approximately 22' x 20', plus an additional 10' sitting area. It also features a large walk-in closet and a luxurious ensuite bath with a spacious shower, separate tub, dual sinks and granite countertops. The additional two bedrooms are generously sized, making them perfect for guests, an office or hobby space. Beautiful tile flooring enhances the wet areas, with carpeting throughout the remaining rooms. Step outside and enjoy your private pool and incredible golf course setting—a wonderful place to relax, entertain and enjoy the Florida lifestyle. This home also has a Reme Halo whole house purification unit installed which is great for allergies. Major updates include a NEW ROOF in 2023 and NEW A/C in 2025, adding even more value to this exceptional home. Enjoy resort-style living every day with an incredible array of community features, including: 6 sparkling swimming pools for relaxation, lap swimming, and water exercise 5 soothing spas offering therapeutic benefits and peaceful retreat spaces 2 fully equipped fitness centers to support your health and wellness goals Pickleball courts, tennis courts, shuffleboard, and horseshoe pits for active fun and friendly competition Card room for bridge, poker, canasta, and more Ceramic studio for creative and artistic pursuits Billiard room with well-maintained tables for casual play or tournaments Thatcher Dog Park—an off-leash area where your dog can run, play, and socialize Driving range and a challenging 18-hole golf course for golf lovers This beautiful home in Oak Run offers an exceptional combination of comfort, convenience, and lifestyle. Enjoy 55+ living with endless options for recreation and socializing. This beautiful home is priced to sell quickly—schedule your tour today and experience all that Oak Run Country Club has. If you're looking for a spacious custom pool home with an outstanding golf course view, this Eagles Point beauty is one you won't want to miss!
Built-in Features
Cathedral Ceiling(s)
Ceiling Fans(s)
Eat-in Kitchen
High Ceilings
Open Floorplan
Primary Bedroom Main Floor
Stone Counters
Tray Ceiling(s)
Walk-In Closet(s)
Window Treatments
Basketball Court
Cable TV
Clubhouse
Fitness Center
Gated
Golf Course
Handicap Modified
Pickleball Court(s)
Pool
Racquetball
Recreation Facilities
Sauna
Security
Shuffleboard Court
Spa/Hot Tub
Storage
Tennis Court(s)
Trail(s)
Wheelchair Access
Taxes: $3,679.76
Tax Year: 2025
Association Fee: $204.00
Association Fee Frequency: Monthly
Awning(s)
Lighting
Permeable Paving
Private Mailbox
Rain Gutters
Sprinkler Metered
Dishwasher
Disposal
Dryer
Electric Water Heater
Microwave
Range
Refrigerator
Washer
Wine Refrigerator
MLS Area: 34476 - Ocala
Total Square Footage: 3,224
Price per Square Feet: $158.35
Total Floors: 1
Water: Public
Construction: Block, Stucco
Date Listed: 2026-08-22 00:00:00
Pool: Y
Pool Description: Gunite, In Ground
Furnished: Furnished
Garage Description: Y
Garage Spaces: 2
Attached Garage: Y
Flooring: Carpet, Tile
Roof: Shingle
Heating: Electric, Heat Pump
Cooling: Central Air
Security: Gated Community, Smoke Detector(S)
Laundry: Laundry Room
55+ Community: Y
Pets: Cats Ok, Dogs Ok
Sewer: Public Sewer
Parcel ID: 7025-045-000
Amenities: Basketball Court, Cable Tv, Clubhouse, Fitness Center, Gated, Golf Course, Handicap Modified, Pickleball Court(S), Pool, Racquetball, Recreation Facilities, Sauna, Security, Shuffleboard Court, Spa/Hot Tub, Storage, Tennis Court(S), Trail(S), Wheelchair Access
Listing Courtesy Of: Charles Rutenberg Realty Inc
konnicks@gmail.com
Under contract-accepting backup offers. Welcome to this exceptional custom Tuscany model pool home, perfectly situated on the golf course in Eagles Point at Oak Run Country Club. Featuring 3 bedrooms, 2½ baths and a 2-car garage, this beautiful home offers one of the best golf course views in Eagles Point! A welcoming front porch and impressive double-door entry invite you inside, where soaring cathedral ceilings and wall-to-wall windows immediately capture your attention. The abundance of natural light and beautiful views overlooking the pool create the perfect Florida atmosphere. The spacious kitchen is a cook's delight, featuring beautiful wood cabinetry, granite countertops, stainless steel appliances, a large casual dining area and an oversized built-in pantry. Just off the kitchen, the homeowner added a large family room, providing even more space for relaxing and entertaining while enjoying a wonderful view of the golf course. The primary suite is truly impressive, measuring approximately 22' x 20', plus an additional 10' sitting area. It also features a large walk-in closet and a luxurious ensuite bath with a spacious shower, separate tub, dual sinks and granite countertops. The additional two bedrooms are generously sized, making them perfect for guests, an office or hobby space. Beautiful tile flooring enhances the wet areas, with carpeting throughout the remaining rooms. Step outside and enjoy your private pool and incredible golf course setting—a wonderful place to relax, entertain and enjoy the Florida lifestyle. This home also has a Reme Halo whole house purification unit installed which is great for allergies. Major updates include a NEW ROOF in 2023 and NEW A/C in 2025, adding even more value to this exceptional home. Enjoy resort-style living every day with an incredible array of community features, including: 6 sparkling swimming pools for relaxation, lap swimming, and water exercise 5 soothing spas offering therapeutic benefits and peaceful retreat spaces 2 fully equipped fitness centers to support your health and wellness goals Pickleball courts, tennis courts, shuffleboard, and horseshoe pits for active fun and friendly competition Card room for bridge, poker, canasta, and more Ceramic studio for creative and artistic pursuits Billiard room with well-maintained tables for casual play or tournaments Thatcher Dog Park—an off-leash area where your dog can run, play, and socialize Driving range and a challenging 18-hole golf course for golf lovers This beautiful home in Oak Run offers an exceptional combination of comfort, convenience, and lifestyle. Enjoy 55+ living with endless options for recreation and socializing. This beautiful home is priced to sell quickly—schedule your tour today and experience all that Oak Run Country Club has. If you're looking for a spacious custom pool home with an outstanding golf course view, this Eagles Point beauty is one you won't want to miss!
Property Details
Price: $399,999
Sq Ft: 2,526
($158 per
sqft)
Bedrooms: 3
Bathrooms: 2
Partial Baths: 1
City: Ocala
County: Marion
Type: Single Family
Development: Oak Run Eagles Point
Acres: 0.3600
Virtual Tour/Floorplan: View
Year Built: 2004
Listing Number: OM730511
Status Code: Active Under Contract
Taxes: $3,679.76
Tax Year: 2025
Garage:
2
/
Y
Furnishings: Furnished
Pets Allowed: Cats OK, Dogs OK
Total Recurring Fees: $204
Total Recurring Fee Frequency: 0.00
Interior Features:
Built-in Features
Cathedral Ceiling(s)
Ceiling Fans(s)
Eat-in Kitchen
High Ceilings
Open Floorplan
Primary Bedroom Main Floor
Stone Counters
Tray Ceiling(s)
Walk-In Closet(s)
Window Treatments
Amenities:
Basketball Court
Cable TV
Clubhouse
Fitness Center
Gated
Golf Course
Handicap Modified
Pickleball Court(s)
Pool
Racquetball
Recreation Facilities
Sauna
Security
Shuffleboard Court
Spa/Hot Tub
Storage
Tennis Court(s)
Trail(s)
Wheelchair Access
Financial Information:
Taxes: $3,679.76
Tax Year: 2025
Association Fee: $204.00
Association Fee Frequency: Monthly
Exterior Features:
Awning(s)
Lighting
Permeable Paving
Private Mailbox
Rain Gutters
Sprinkler Metered
Equipment:
Dishwasher
Disposal
Dryer
Electric Water Heater
Microwave
Range
Refrigerator
Washer
Wine Refrigerator
Additional Information:
MLS Area: 34476 - Ocala
Total Square Footage: 3,224
Price per Square Feet: $158.35
Total Floors: 1
Water: Public
Construction: Block, Stucco
Date Listed: 2026-08-22 00:00:00
Pool: Y
Pool Description: Gunite, In Ground
Furnished: Furnished
Garage Description: Y
Garage Spaces: 2
Attached Garage: Y
Flooring: Carpet, Tile
Roof: Shingle
Heating: Electric, Heat Pump
Cooling: Central Air
Security: Gated Community, Smoke Detector(S)
Laundry: Laundry Room
55+ Community: Y
Pets: Cats Ok, Dogs Ok
Sewer: Public Sewer
Parcel ID: 7025-045-000
Amenities: Basketball Court, Cable Tv, Clubhouse, Fitness Center, Gated, Golf Course, Handicap Modified, Pickleball Court(S), Pool, Racquetball, Recreation Facilities, Sauna, Security, Shuffleboard Court, Spa/Hot Tub, Storage, Tennis Court(S), Trail(S), Wheelchair Access
Map of 10950 71St Circle Sw, Ocala, FL 34476
Listing Courtesy Of: Charles Rutenberg Realty Inc
konnicks@gmail.com