10945 Subtle Trail Drive, Riverview, FL 33569
For Sale $409,500


Request Club Info by Email
Calculate Your Payment
Like this listing?
Contact the Listing Agent directly:
Listing Agent: Thomas Girard
Agent Phone:
619-372-1636
Agent Email:
tgirard@jasonmitchellgroup.com
Share Property
Save Property
View Virtual Tour
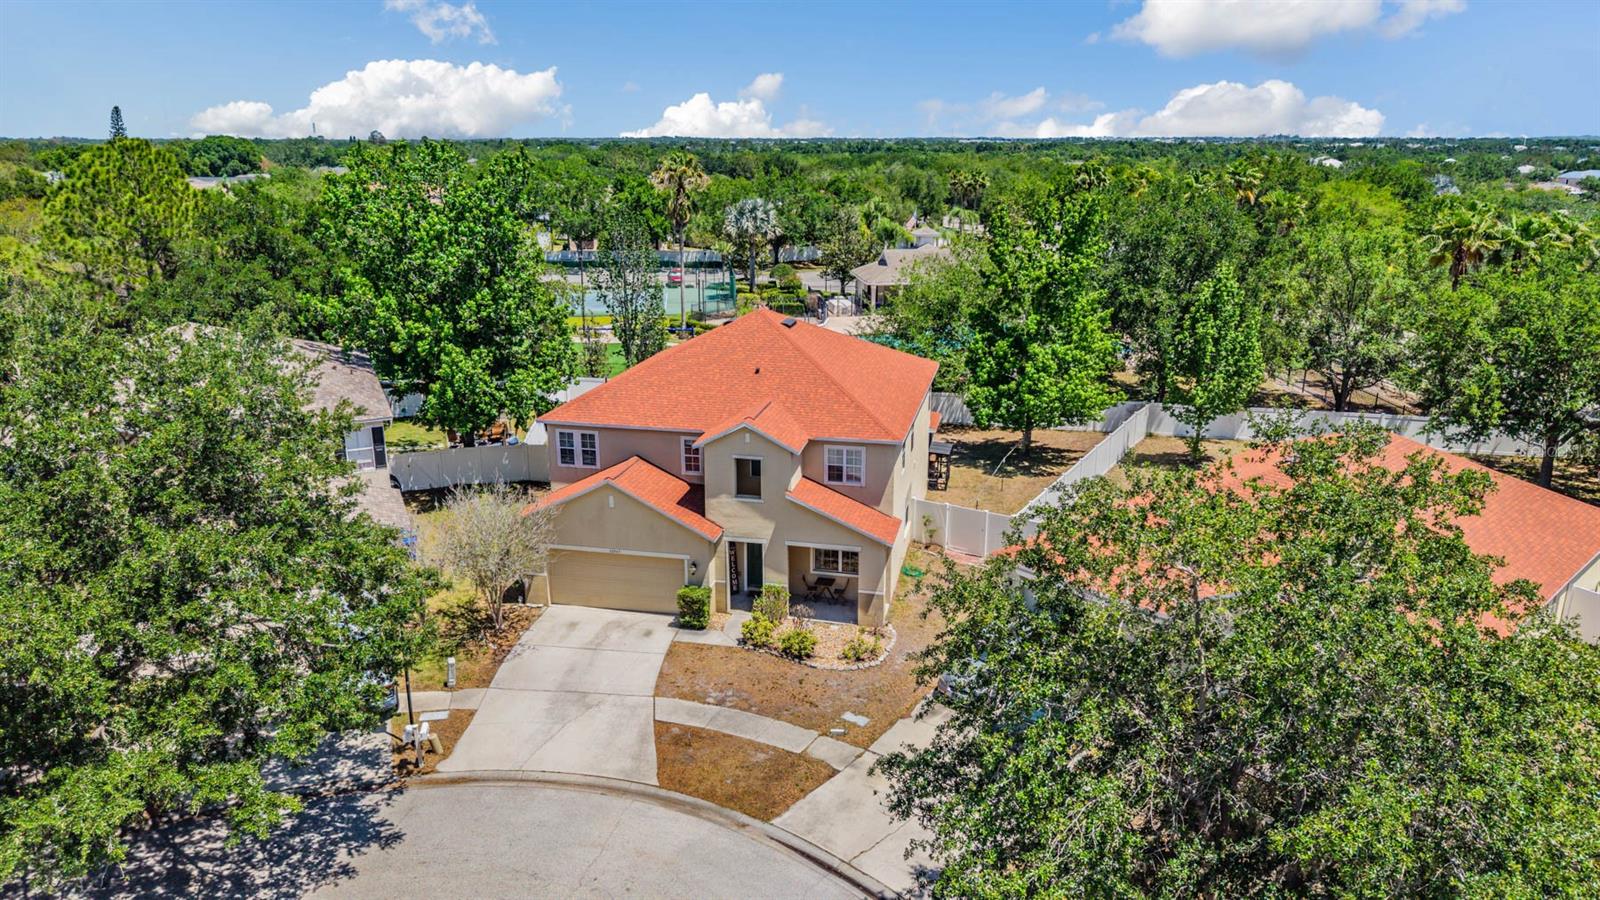
Located on a quiet cul-de-sac in the highly desirable South Fork community, this spacious 4-bedroom, 3-bath home offers over 3,100 sq ft of flexible living space designed for both everyday living and entertaining. Inside, you’ll find an open, functional layout with expansive living and dining areas, a large kitchen with breakfast bar and dinette, and a versatile first-floor den that can easily serve as a home office or potential fifth bedroom. Upstairs features generously sized bedrooms including a spacious primary suite with ample closet space. Step outside to a private, fenced backyard with room to relax, play, or create your ideal outdoor space. Ideally located within close proximity to the community pool, playground, and tennis courts, this home offers both comfort and convenience. Complete with a two-car garage, interior laundry, and low HOA, this is an excellent opportunity in one of Riverview’s most established communities.
Ceiling Fans(s)
Living Room/Dining Room Combo
Open Floorplan
Primary Bedroom Upstairs
Thermostat
Walk-In Closet(s)
Window Treatments
Pool
Taxes: $8,024.00
Tax Year: 2025
Association Fee: $110.00
Association Fee Frequency: Quarterly
Sidewalk
Dishwasher
Disposal
Electric Water Heater
Exhaust Fan
Microwave
Range
Refrigerator
Elementary School: Summerfield Crossing Elementary
Middle School: Eisenhower-Hb
Junior High: Eisenhower-Hb
High School: East Bay-Hb
MLS Area: 33569 - Riverview
Total Square Footage: 3,962
Price per Square Feet: $130.04
Water: Public
Construction: Block, Stucco
Date Listed: 2026-04-27 00:00:00
Furnished: Unfurnished
Garage Description: Y
Garage Spaces: 2
Attached Garage: Y
Flooring: Carpet, Ceramic Tile, Hardwood
Roof: Shingle
Heating: Central
Cooling: Central Air
Laundry: Laundry Room
Pets: Yes
Sewer: Public Sewer
Lot Desc.: Cul-De-Sac, Near Public Transit
Parcel ID: U-17-31-20-71P-
Amenities: Pool
Listing Courtesy Of: Jason Mitchell Real Estate Flo
tgirard@jasonmitchellgroup.com
Located on a quiet cul-de-sac in the highly desirable South Fork community, this spacious 4-bedroom, 3-bath home offers over 3,100 sq ft of flexible living space designed for both everyday living and entertaining. Inside, you’ll find an open, functional layout with expansive living and dining areas, a large kitchen with breakfast bar and dinette, and a versatile first-floor den that can easily serve as a home office or potential fifth bedroom. Upstairs features generously sized bedrooms including a spacious primary suite with ample closet space. Step outside to a private, fenced backyard with room to relax, play, or create your ideal outdoor space. Ideally located within close proximity to the community pool, playground, and tennis courts, this home offers both comfort and convenience. Complete with a two-car garage, interior laundry, and low HOA, this is an excellent opportunity in one of Riverview’s most established communities.
Property Details
Price: $409,500
Sq Ft: 3,149
($130 per
sqft)
Bedrooms: 4
Bathrooms: 3
City: Riverview
County: Hillsborough
Type: Single Family
Development: South Fork
Subdivision: South Fork Unit 3
Acres: 0.1600
Virtual Tour/Floorplan: View
Year Built: 2005
Listing Number: TB8502390
Status Code: A-Active
Taxes: $8,024.00
Tax Year: 2025
Garage:
2
/
Y
Furnishings: Unfurnished
Pets Allowed: Yes
Total Recurring Fees: $37
Total Recurring Fee Frequency: 0.00
Interior Features:
Ceiling Fans(s)
Living Room/Dining Room Combo
Open Floorplan
Primary Bedroom Upstairs
Thermostat
Walk-In Closet(s)
Window Treatments
Amenities:
Pool
Financial Information:
Taxes: $8,024.00
Tax Year: 2025
Association Fee: $110.00
Association Fee Frequency: Quarterly
Exterior Features:
Sidewalk
Equipment:
Dishwasher
Disposal
Electric Water Heater
Exhaust Fan
Microwave
Range
Refrigerator
School Information:
Elementary School: Summerfield Crossing Elementary
Middle School: Eisenhower-Hb
Junior High: Eisenhower-Hb
High School: East Bay-Hb
Additional Information:
MLS Area: 33569 - Riverview
Total Square Footage: 3,962
Price per Square Feet: $130.04
Water: Public
Construction: Block, Stucco
Date Listed: 2026-04-27 00:00:00
Furnished: Unfurnished
Garage Description: Y
Garage Spaces: 2
Attached Garage: Y
Flooring: Carpet, Ceramic Tile, Hardwood
Roof: Shingle
Heating: Central
Cooling: Central Air
Laundry: Laundry Room
Pets: Yes
Sewer: Public Sewer
Lot Desc.: Cul-De-Sac, Near Public Transit
Parcel ID: U-17-31-20-71P-
Amenities: Pool
Map of 10945 Subtle Trail Drive, Riverview, FL 33569
Listing Courtesy Of: Jason Mitchell Real Estate Flo
tgirard@jasonmitchellgroup.com