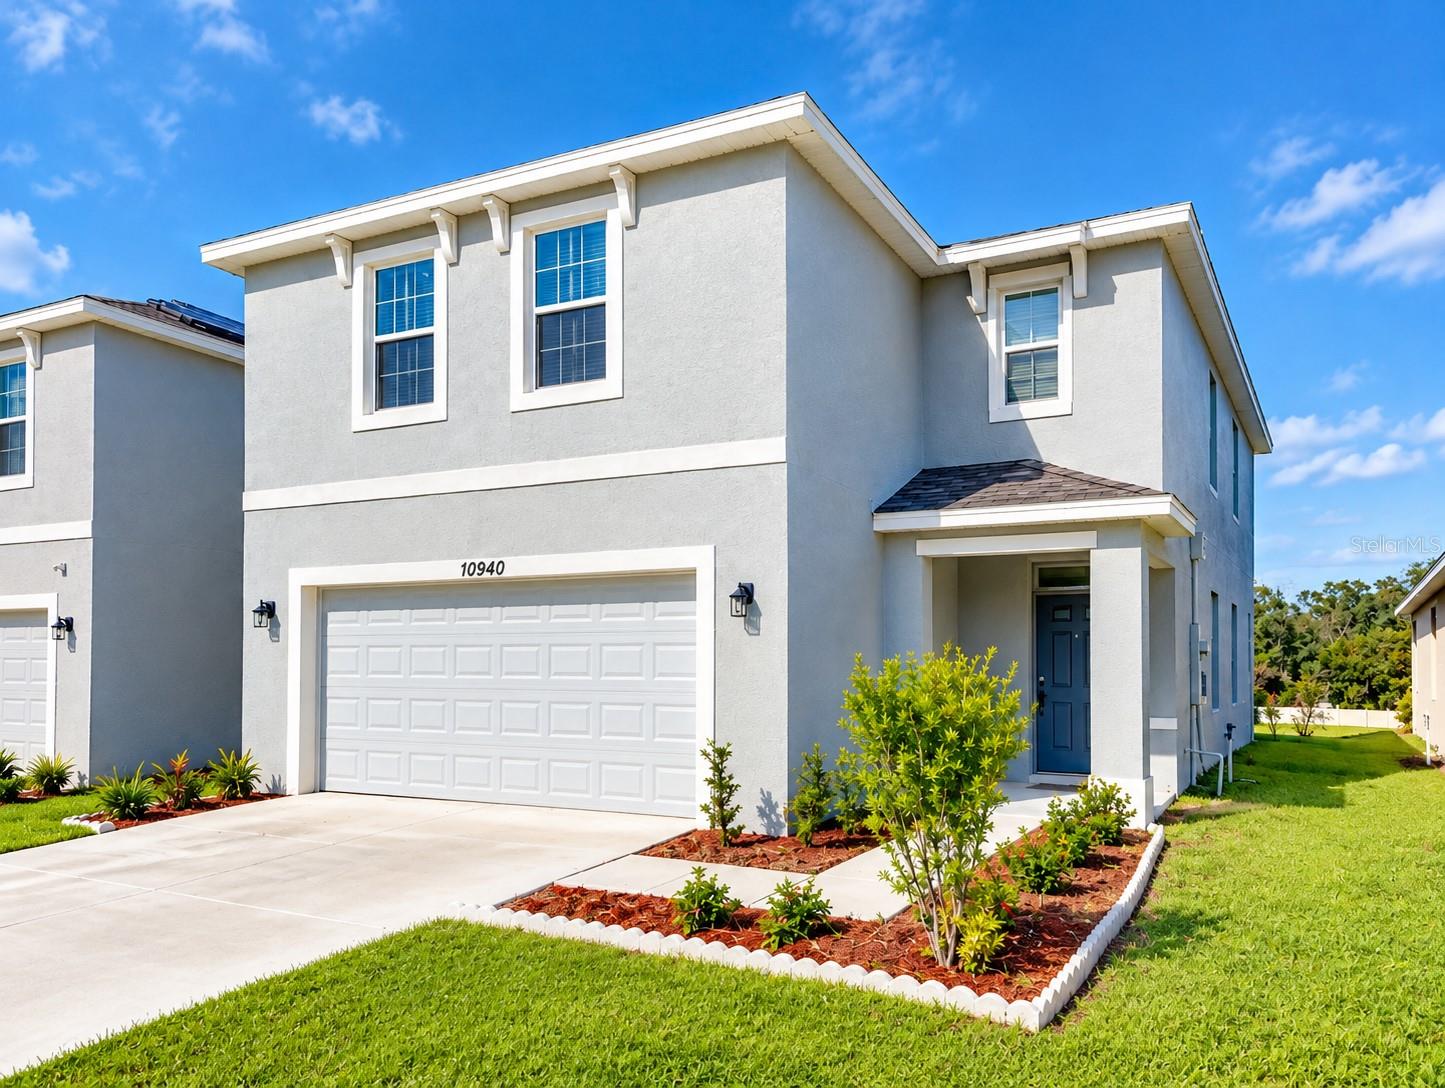
10940 Trailing Vine Drive, Tampa, FL 33610
For Sale $409,900


Request Club Info by Email
Calculate Your Payment
Like this listing?
Contact the Listing Agent directly:
Listing Agent: Md Awal
Agent Phone:
917-497-2925
Agent Email:
ara.dreamhome@gmail.com
Share Property
Save Property
View Virtual Tour
Discover the perfect blend of modern comfort, thoughtful design, and everyday convenience in this beautifully designed two-story home, built in 2021. Offering 4 spacious bedrooms, 2.5 bathrooms, and 2,328 square feet of living space, this residence features a functional and inviting floor plan designed to accommodate today's lifestyle. Step inside to an impressive open-concept layout that seamlessly connects the living, dining, and kitchen areas, creating an ideal setting for both everyday living and entertaining. The well-appointed kitchen features elegant granite countertops, a spacious center island, ample cabinetry, and generous workspace, making it the heart of the home. Upstairs, the spacious primary suite offers a comfortable private retreat, complete with a walk-in closet and an en-suite bathroom. Three additional bedrooms provide versatile space for guests, a home office, or other lifestyle needs. Ideally situated in a convenient Tampa location, this home provides easy access to major highways, shopping centers, restaurants, schools, and everyday essentials, with convenient connections to Downtown Tampa, Brandon, and surrounding Tampa Bay communities. Built in 2021 and thoughtfully designed for modern living, this home offers an exceptional combination of space, comfort, and convenience. Schedule your private showing today and discover everything this wonderful property has to offer!
Attic Ventilator
Ceiling Fans(s)
Kitchen/Family Room Combo
Living Room/Dining Room Combo
Open Floorplan
Primary Bedroom Upstairs
Taxes: $6,671.53
Tax Year: 2025
Association Fee: $67.00
Association Fee Frequency: Monthly
Cooktop
Dishwasher
Disposal
Dryer
Electric Water Heater
Exhaust Fan
Freezer
Ice Maker
Microwave
Refrigerator
Washer
MLS Area: 33610 - Tampa / East Lake
Total Square Footage: 2,856
Price per Square Feet: $176.07
Water: Public
Construction: Block, Concrete, Stucco
Date Listed: 2026-10-20 00:00:00
Furnished: Unfurnished
Garage Description: Y
Attached Garage: Y
Flooring: Carpet, Ceramic Tile
Roof: Shingle
Heating: Central, Exhaust Fan
Cooling: Central Air
Laundry: Laundry Room
Pets: Yes
Sewer: Public Sewer
Parcel ID: U-04-29-20-B8J-
Listing Courtesy Of: Charles Rutenberg Realty Inc
ara.dreamhome@gmail.com
Discover the perfect blend of modern comfort, thoughtful design, and everyday convenience in this beautifully designed two-story home, built in 2021. Offering 4 spacious bedrooms, 2.5 bathrooms, and 2,328 square feet of living space, this residence features a functional and inviting floor plan designed to accommodate today's lifestyle. Step inside to an impressive open-concept layout that seamlessly connects the living, dining, and kitchen areas, creating an ideal setting for both everyday living and entertaining. The well-appointed kitchen features elegant granite countertops, a spacious center island, ample cabinetry, and generous workspace, making it the heart of the home. Upstairs, the spacious primary suite offers a comfortable private retreat, complete with a walk-in closet and an en-suite bathroom. Three additional bedrooms provide versatile space for guests, a home office, or other lifestyle needs. Ideally situated in a convenient Tampa location, this home provides easy access to major highways, shopping centers, restaurants, schools, and everyday essentials, with convenient connections to Downtown Tampa, Brandon, and surrounding Tampa Bay communities. Built in 2021 and thoughtfully designed for modern living, this home offers an exceptional combination of space, comfort, and convenience. Schedule your private showing today and discover everything this wonderful property has to offer!
Property Details
Price: $409,900
Sq Ft: 2,328
($176 per
sqft)
Bedrooms: 4
Bathrooms: 2
Partial Baths: 1
City: Tampa
County: Hillsborough
Type: Single Family
Development: Waverly Village
Acres: 0.1100
Virtual Tour/Floorplan: View
Year Built: 2021
Listing Number: TB8556901
Status Code: A-Active
Taxes: $6,671.53
Tax Year: 2025
Garage:
Y
Furnishings: Unfurnished
Pets Allowed: Yes
Total Recurring Fees: $67
Total Recurring Fee Frequency: 0.00
Interior Features:
Attic Ventilator
Ceiling Fans(s)
Kitchen/Family Room Combo
Living Room/Dining Room Combo
Open Floorplan
Primary Bedroom Upstairs
Financial Information:
Taxes: $6,671.53
Tax Year: 2025
Association Fee: $67.00
Association Fee Frequency: Monthly
Equipment:
Cooktop
Dishwasher
Disposal
Dryer
Electric Water Heater
Exhaust Fan
Freezer
Ice Maker
Microwave
Refrigerator
Washer
Additional Information:
MLS Area: 33610 - Tampa / East Lake
Total Square Footage: 2,856
Price per Square Feet: $176.07
Water: Public
Construction: Block, Concrete, Stucco
Date Listed: 2026-10-20 00:00:00
Furnished: Unfurnished
Garage Description: Y
Attached Garage: Y
Flooring: Carpet, Ceramic Tile
Roof: Shingle
Heating: Central, Exhaust Fan
Cooling: Central Air
Laundry: Laundry Room
Pets: Yes
Sewer: Public Sewer
Parcel ID: U-04-29-20-B8J-
Map of 10940 Trailing Vine Drive, Tampa, FL 33610
Listing Courtesy Of: Charles Rutenberg Realty Inc
ara.dreamhome@gmail.com