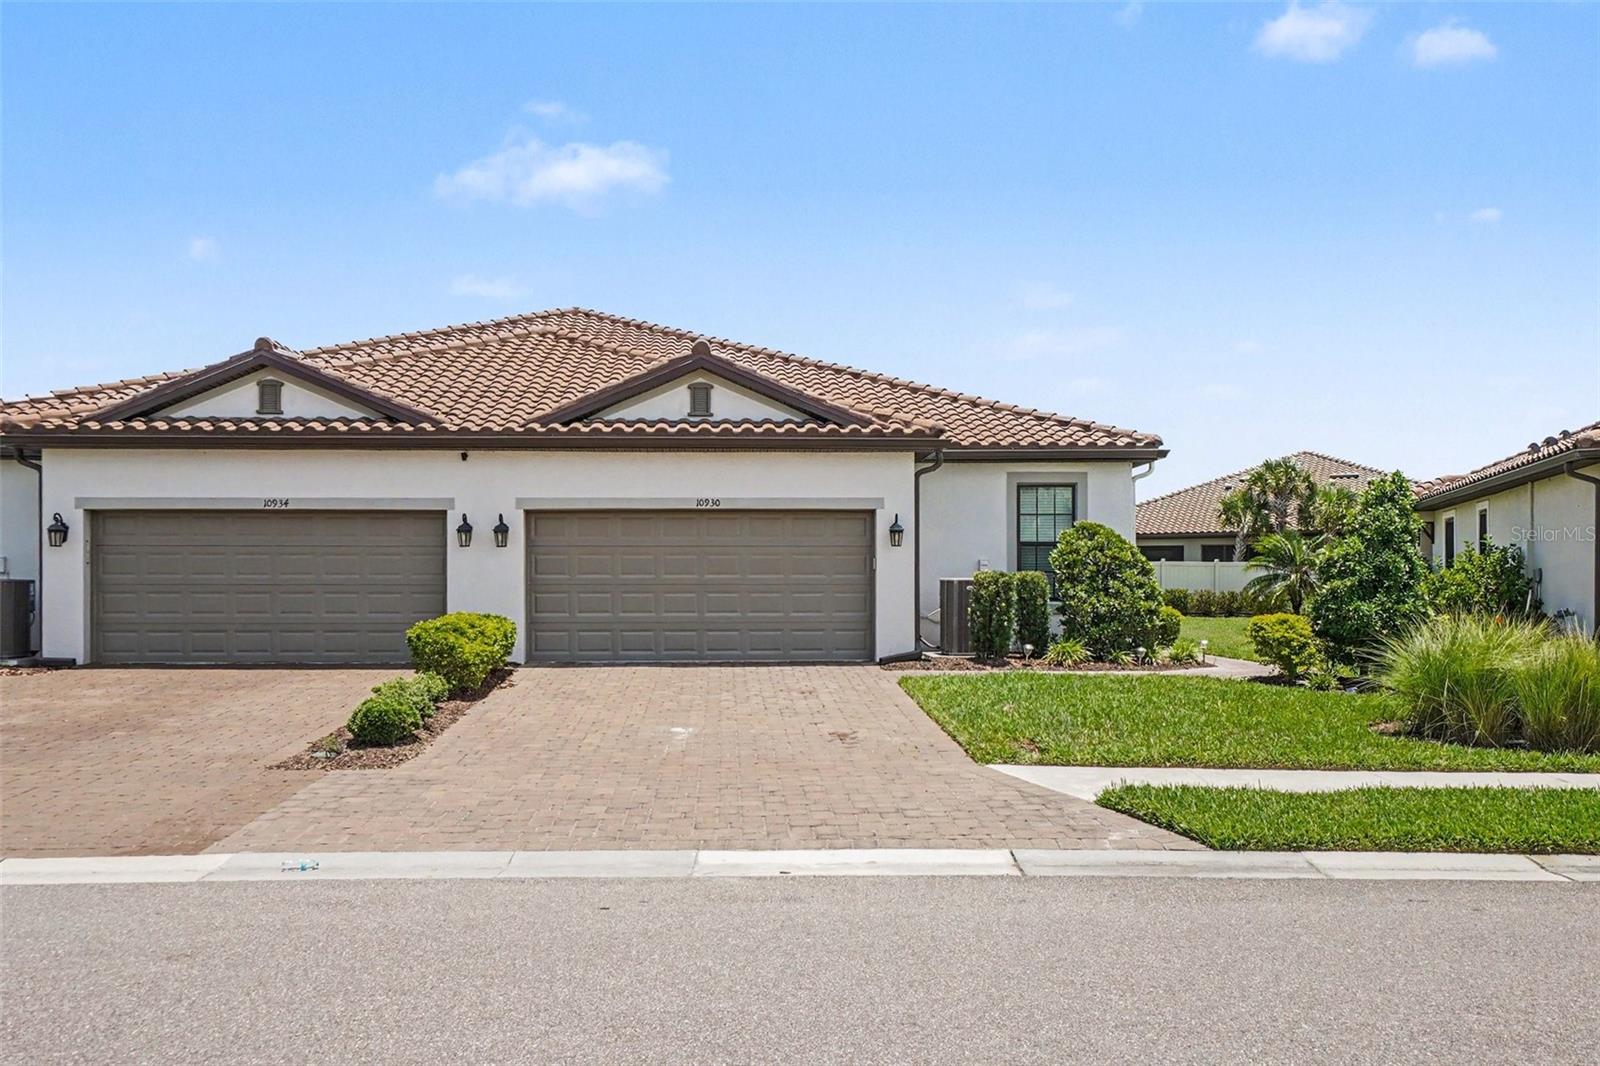
10930 Wendover Drive, Palmetto, FL 34221
Active Under Contract $339,900


Request Club Info by Email
Calculate Your Payment
Like this listing?
Contact the Listing Agent directly:
Listing Agent: Matthew Derocher
Agent Phone:
734-644-3464
Agent Email:
matt.derocher@marketplacehomes.com
Share Property
Save Property
View Virtual Tour
Under contract-accepting backup offers. Virtually Staged. Experience the perfect blend of comfort, elegance, and low-maintenance living in this beautifully appointed villa located within the gated resort-style community of Esplanade at Artisan Lakes. Designed with an ideal dual-suite layout, this single-story home offers two private bedroom retreats, making it perfect for hosting guests while maintaining everyday privacy. Step through the eye-catching glass front door and discover stylish tile flooring, fresh interior paint, abundant natural light, and pre-wired speakers to enhance your favorite music or entertainment. The upgraded kitchen showcases quartz countertops, stainless steel appliances, a spacious pantry, and a wraparound breakfast bar that invites conversation and casual dining. A versatile bonus room with upgraded pocket doors provides the flexibility for a home office, hobby room, or whatever suits your lifestyle. The spacious laundry room is thoughtfully equipped with 42-inch cabinetry, a utility sink, and a gas dryer hookup for added convenience. Outside, the extended screened lanai creates the perfect setting to enjoy quiet morning coffee or evening cocktails with friends. Life at Esplanade at Artisan Lakes is about enjoying every day to the fullest. Residents enjoy access to exceptional amenities, including two resort-style clubhouses with sparkling pools and spas, fitness center, tennis, pickleball, bocce courts, walking trails, dog parks, and a vibrant calendar of social events and activities. Conveniently located near shopping, great restaurants, I-75, St. Pete, and Gulf Coast beaches, this is Florida living at its finest. Schedule your showing today!
High Ceilings
Kitchen/Family Room Combo
Open Floorplan
Primary Bedroom Main Floor
Thermostat
Walk-In Closet(s)
Clubhouse
Fitness Center
Pickleball Court(s)
Pool
Tennis Court(s)
Taxes: $5,318.00
Tax Year: 2024
Association Fee: $1,592.56
Association Fee Frequency: Quarterly
Rain Gutters
Sidewalk
Dishwasher
Disposal
Gas Water Heater
Microwave
Range
Refrigerator
Tankless Water Heater
Building Description: Ranch
Building Design: Villa Detached
MLS Area: 34221 - Palmetto/Rubonia
Total Square Footage: 2,141
Price per Square Feet: $214.85
Water: Public
Construction: Cement Siding, Stucco
Date Listed: 2026-06-19 00:00:00
Furnished: Unfurnished
Garage Description: Y
Garage Spaces: 2
Attached Garage: Y
Flooring: Tile
Roof: Tile
Heating: Central
Cooling: Central Air
Security: Smoke Detector(S)
Laundry: Inside, Laundry Room
Pets: Cats Ok, Dogs Ok, Yes
Sewer: Public Sewer
Parcel ID: 610960509
Amenities: Clubhouse, Fitness Center, Pickleball Court(S), Pool, Tennis Court(S)
Listing Courtesy Of: Trowbridge Realty Corp
matt.derocher@marketplacehomes.com
Under contract-accepting backup offers. Virtually Staged. Experience the perfect blend of comfort, elegance, and low-maintenance living in this beautifully appointed villa located within the gated resort-style community of Esplanade at Artisan Lakes. Designed with an ideal dual-suite layout, this single-story home offers two private bedroom retreats, making it perfect for hosting guests while maintaining everyday privacy. Step through the eye-catching glass front door and discover stylish tile flooring, fresh interior paint, abundant natural light, and pre-wired speakers to enhance your favorite music or entertainment. The upgraded kitchen showcases quartz countertops, stainless steel appliances, a spacious pantry, and a wraparound breakfast bar that invites conversation and casual dining. A versatile bonus room with upgraded pocket doors provides the flexibility for a home office, hobby room, or whatever suits your lifestyle. The spacious laundry room is thoughtfully equipped with 42-inch cabinetry, a utility sink, and a gas dryer hookup for added convenience. Outside, the extended screened lanai creates the perfect setting to enjoy quiet morning coffee or evening cocktails with friends. Life at Esplanade at Artisan Lakes is about enjoying every day to the fullest. Residents enjoy access to exceptional amenities, including two resort-style clubhouses with sparkling pools and spas, fitness center, tennis, pickleball, bocce courts, walking trails, dog parks, and a vibrant calendar of social events and activities. Conveniently located near shopping, great restaurants, I-75, St. Pete, and Gulf Coast beaches, this is Florida living at its finest. Schedule your showing today!
Property Details
Price: $339,900
Sq Ft: 1,582
($215 per
sqft)
Bedrooms: 2
Bathrooms: 2
Partial Baths: 1
City: Palmetto
County: Manatee
Type: Single Family
Development: Artisan Lakes Esplanade Ph Iv Subph A, B,
Acres: 0.1200
Virtual Tour/Floorplan: View
Year Built: 2021
Listing Number: TB8521196
Status Code: Active Under Contract
Taxes: $5,318.00
Tax Year: 2024
Garage:
2
/
Y
Furnishings: Unfurnished
Pets Allowed: Cats OK, Dogs OK, Yes
Total Recurring Fees: $531
Total Recurring Fee Frequency: 0.00
Interior Features:
High Ceilings
Kitchen/Family Room Combo
Open Floorplan
Primary Bedroom Main Floor
Thermostat
Walk-In Closet(s)
Amenities:
Clubhouse
Fitness Center
Pickleball Court(s)
Pool
Tennis Court(s)
Financial Information:
Taxes: $5,318.00
Tax Year: 2024
Association Fee: $1,592.56
Association Fee Frequency: Quarterly
Exterior Features:
Rain Gutters
Sidewalk
Equipment:
Dishwasher
Disposal
Gas Water Heater
Microwave
Range
Refrigerator
Tankless Water Heater
Additional Information:
Building Description: Ranch
Building Design: Villa Detached
MLS Area: 34221 - Palmetto/Rubonia
Total Square Footage: 2,141
Price per Square Feet: $214.85
Water: Public
Construction: Cement Siding, Stucco
Date Listed: 2026-06-19 00:00:00
Furnished: Unfurnished
Garage Description: Y
Garage Spaces: 2
Attached Garage: Y
Flooring: Tile
Roof: Tile
Heating: Central
Cooling: Central Air
Security: Smoke Detector(S)
Laundry: Inside, Laundry Room
Pets: Cats Ok, Dogs Ok, Yes
Sewer: Public Sewer
Parcel ID: 610960509
Amenities: Clubhouse, Fitness Center, Pickleball Court(S), Pool, Tennis Court(S)
Map of 10930 Wendover Drive, Palmetto, FL 34221
Listing Courtesy Of: Trowbridge Realty Corp
matt.derocher@marketplacehomes.com