10930 Subtle Trail Drive, Riverview, FL 33579
For Sale $437,000


Request Club Info by Email
Calculate Your Payment
Like this listing?
Contact the Listing Agent directly:
Listing Agent: Anthony Grampietro
Agent Phone:
813-504-4364
Agent Email:
anthony@billnyerealty.com
Share Property
Save Property
View Virtual Tour
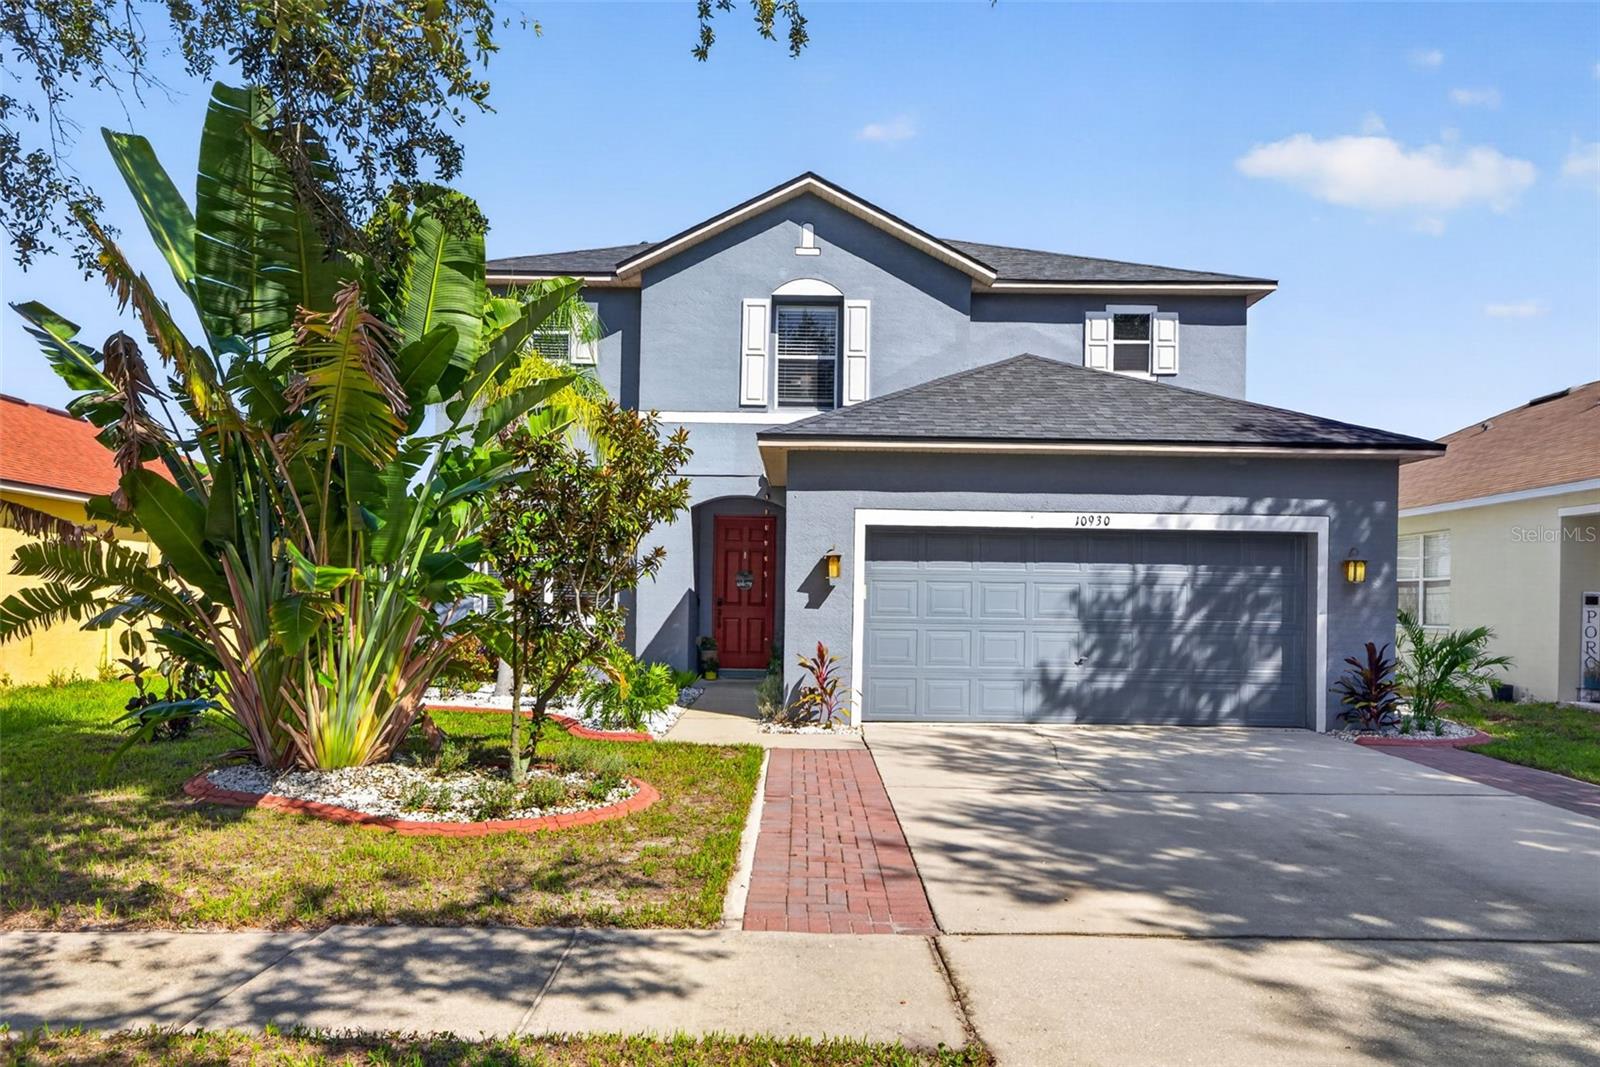
*Seller offering $5,000 towards buyer concessions* Welcome to this beautifully maintained 3-bedroom, 2.5-bath *POOL* home in the desirable South Fork community of Riverview, offering 2,391 square feet of thoughtfully designed living space and beautiful pond views with stunning sunsets. The open main level features spacious living and dining areas, a well-appointed kitchen with a recently added island, and a versatile upstairs loft currently used as an office. The spacious primary suite offers a custom-built closet with cabinetry, drawers, shelving, and dedicated storage, while the primary bathroom features a built-in steam shower for a true spa-like experience. The updated half bath features a new vanity and sink, mirror, and lighting. Enjoy *FLORIDA LIVING* from the screened-in lanai overlooking the private saltwater pool and pond. The pool pump was newly installed in May 2026, and the fully fenced backyard provides privacy and space to relax or entertain while taking in the beautiful sunsets. Additional major updates include a 2024 roof and newer AC, providing valuable peace of mind for the next homeowner. The home also offers a 2-car garage and a functional layout with plenty of space for everyday living, working from home, and entertaining. Residents of South Fork enjoy access to a community center, pool, tennis courts, walking trail, and playground. With a private saltwater pool, pond views, built-in steam shower, custom primary closet, versatile loft, updated half bath, newer major systems, and thoughtful improvements throughout, this home offers a rare combination of comfort, functionality, and Florida lifestyle living. Don’t miss the opportunity to make it yours!
Ceiling Fans(s)
Open Floorplan
Thermostat
Walk-In Closet(s)
Taxes: $6,716.00
Tax Year: 2025
Association Fee: $120.00
Association Fee Frequency: Quarterly
Private Yard
Sidewalk
Convection Oven
Dishwasher
Dryer
Microwave
Range
Refrigerator
Washer
Elementary School: Summerfield Crossing Elementary
Middle School: Eisenhower-Hb
Junior High: Eisenhower-Hb
High School: Sumner High School
MLS Area: 33579 - Riverview
Total Square Footage: 3,165
Price per Square Feet: $182.77
Total Floors: 2
Water: Public
Construction: Block, Stucco
Date Listed: 2026-09-17 00:00:00
Pool: Y
Pool Description: In Ground
Furnished: Unfurnished
Garage Description: Y
Garage Spaces: 2
Attached Garage: Y
Flooring: Luxury Vinyl, Wood
Roof: Shingle
Heating: Central
Cooling: Central Air
Laundry: Inside
Pets: Yes
Sewer: Public Sewer
Parcel ID: U-17-31-20-71P-
Listing Courtesy Of: Century 21 Bill Nye Realty
anthony@billnyerealty.com
*Seller offering $5,000 towards buyer concessions* Welcome to this beautifully maintained 3-bedroom, 2.5-bath *POOL* home in the desirable South Fork community of Riverview, offering 2,391 square feet of thoughtfully designed living space and beautiful pond views with stunning sunsets. The open main level features spacious living and dining areas, a well-appointed kitchen with a recently added island, and a versatile upstairs loft currently used as an office. The spacious primary suite offers a custom-built closet with cabinetry, drawers, shelving, and dedicated storage, while the primary bathroom features a built-in steam shower for a true spa-like experience. The updated half bath features a new vanity and sink, mirror, and lighting. Enjoy *FLORIDA LIVING* from the screened-in lanai overlooking the private saltwater pool and pond. The pool pump was newly installed in May 2026, and the fully fenced backyard provides privacy and space to relax or entertain while taking in the beautiful sunsets. Additional major updates include a 2024 roof and newer AC, providing valuable peace of mind for the next homeowner. The home also offers a 2-car garage and a functional layout with plenty of space for everyday living, working from home, and entertaining. Residents of South Fork enjoy access to a community center, pool, tennis courts, walking trail, and playground. With a private saltwater pool, pond views, built-in steam shower, custom primary closet, versatile loft, updated half bath, newer major systems, and thoughtful improvements throughout, this home offers a rare combination of comfort, functionality, and Florida lifestyle living. Don’t miss the opportunity to make it yours!
Property Details
Price: $437,000
Sq Ft: 2,391
($183 per
sqft)
Bedrooms: 3
Bathrooms: 2
Partial Baths: 1
City: Riverview
County: Hillsborough
Type: Single Family
Development: South Fork
Acres: 0.1400
Virtual Tour/Floorplan: View
Year Built: 2005
Listing Number: TB8549752
Status Code: A-Active
Taxes: $6,716.00
Tax Year: 2025
Garage:
2
/
Y
Furnishings: Unfurnished
Pets Allowed: Yes
Total Recurring Fees: $40
Total Recurring Fee Frequency: 0.00
Interior Features:
Ceiling Fans(s)
Open Floorplan
Thermostat
Walk-In Closet(s)
Financial Information:
Taxes: $6,716.00
Tax Year: 2025
Association Fee: $120.00
Association Fee Frequency: Quarterly
Exterior Features:
Private Yard
Sidewalk
Equipment:
Convection Oven
Dishwasher
Dryer
Microwave
Range
Refrigerator
Washer
School Information:
Elementary School: Summerfield Crossing Elementary
Middle School: Eisenhower-Hb
Junior High: Eisenhower-Hb
High School: Sumner High School
Additional Information:
MLS Area: 33579 - Riverview
Total Square Footage: 3,165
Price per Square Feet: $182.77
Total Floors: 2
Water: Public
Construction: Block, Stucco
Date Listed: 2026-09-17 00:00:00
Pool: Y
Pool Description: In Ground
Furnished: Unfurnished
Garage Description: Y
Garage Spaces: 2
Attached Garage: Y
Flooring: Luxury Vinyl, Wood
Roof: Shingle
Heating: Central
Cooling: Central Air
Laundry: Inside
Pets: Yes
Sewer: Public Sewer
Parcel ID: U-17-31-20-71P-
Map of 10930 Subtle Trail Drive, Riverview, FL 33579
Listing Courtesy Of: Century 21 Bill Nye Realty
anthony@billnyerealty.com