1093 Bluffwood Drive, Nokomis, FL 34275
Active Under Contract $460,000


Request Club Info by Email
Calculate Your Payment
Like this listing?
Contact the Listing Agent directly:
Listing Agent: Alan Atchley
Agent Phone:
941-720-1641
Agent Email:
alanatchley@atchleyrealty.com
Share Property
Save Property
View Virtual Tour
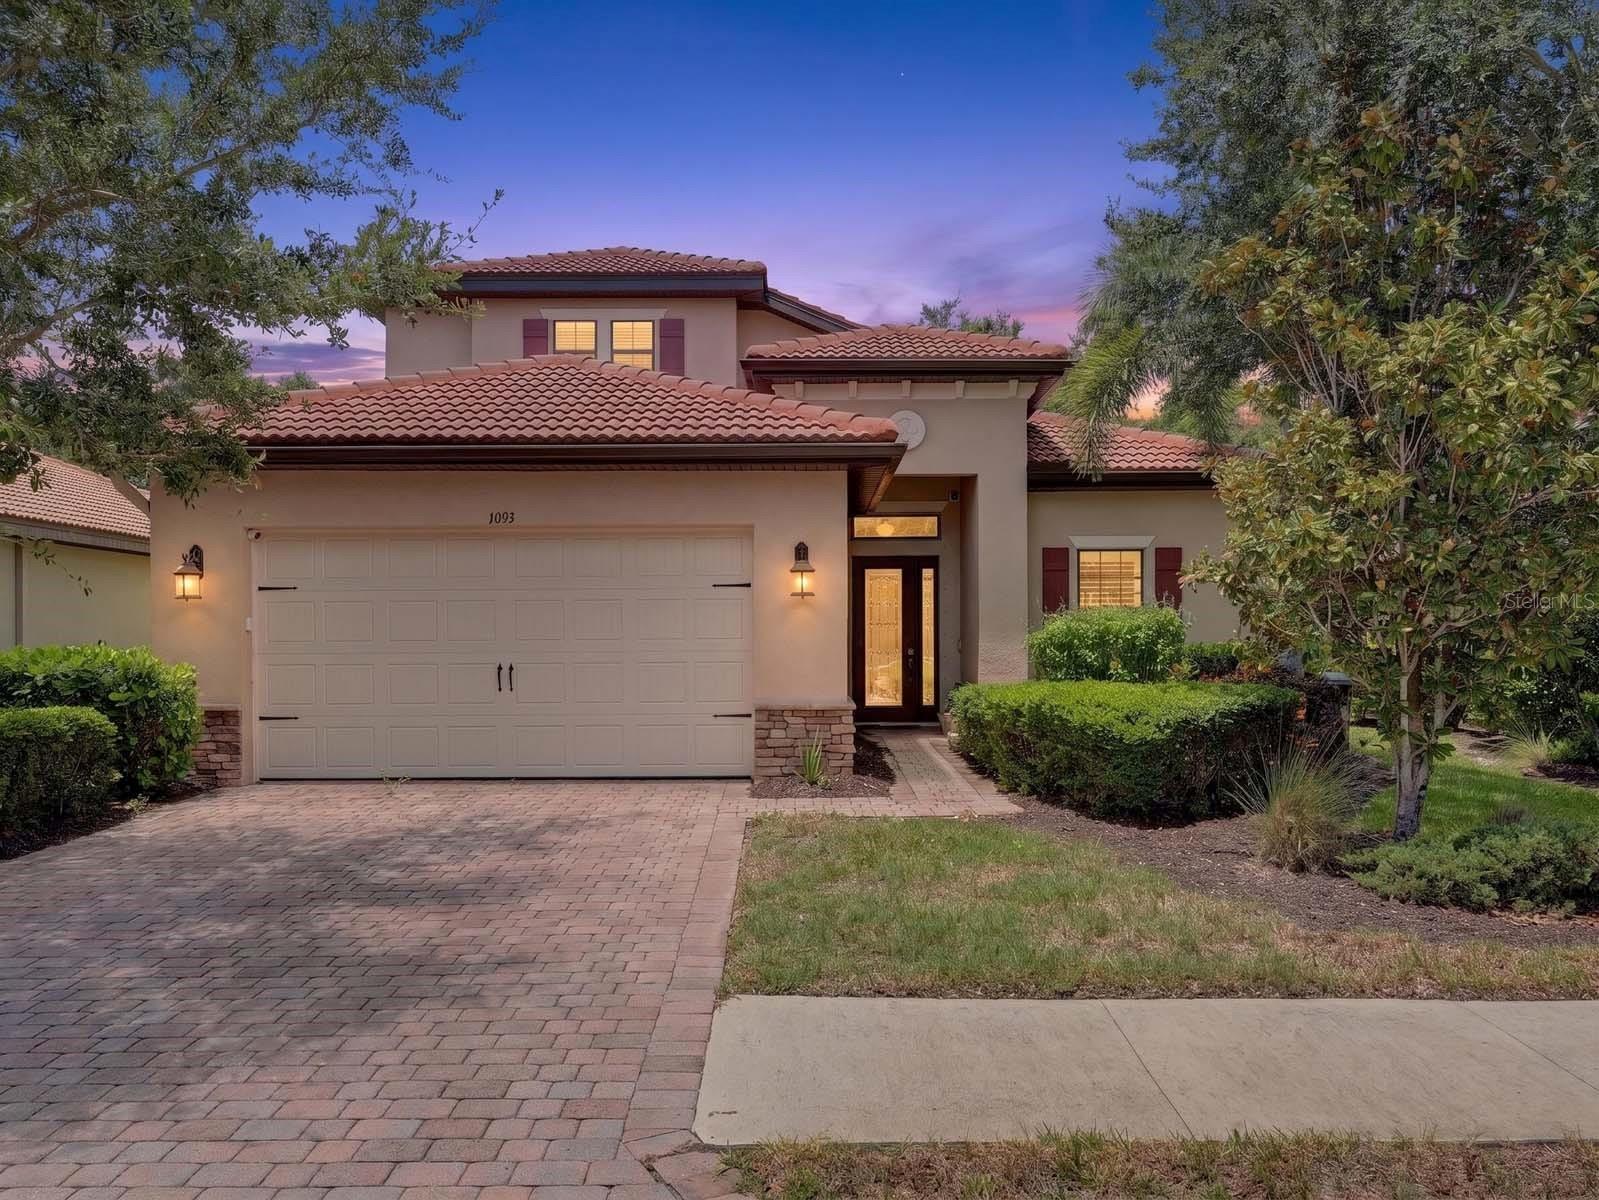
Under contract-accepting backup offers. Virtually Staged. Welcome to a beautifully appointed two-story residence nestled within the gated community of Calusa Park in Nokomis, Florida. Offering a private setting surrounded by mature landscaping, this exceptional home combines comfort, style, and an enviable Sarasota County location. The thoughtfully designed floor plan features three bedrooms, two full bathrooms, and a convenient half bath, along with a versatile den/office and a separate entertainment room. At the heart of the home is a fantastic kitchen with stainless steel appliances, abundant workspace, and a welcoming breakfast nook, all overlooking the spacious great room—an ideal layout for everyday living and entertaining. Step outside to enjoy the Florida lifestyle from the covered and screened-in lanai, beautifully finished with brick pavers and offering a tranquil setting for morning coffee, outdoor dining, or relaxing with guests. A brick-paver driveway and durable tile roof add to the home's attractive exterior appeal. Residents of Calusa Park also enjoy access to a community swimming pool. Ideally located just a miles from award-winning sandy beaches, this home provides easy access to an array of restaurants, medical facilities, entertainment, educational opportunities, golf courses, shopping, and more. With its gated-community setting, spacious interior, private outdoor living area, and convenient proximity to the best of Nokomis and Sarasota County, this residence presents an inviting opportunity to enjoy the Florida lifestyle in comfort and style. SELLER IS GIVING A $10,000 CREDIT TO BUYER TOWARDS FLOORING.
Ceiling Fans(s)
Kitchen/Family Room Combo
Open Floorplan
Solid Surface Counters
Walk-In Closet(s)
Clubhouse
Fence Restrictions
Pool
Taxes: $5,828.00
Tax Year: 2025
Association Fee: $900.00
Association Fee Frequency: Quarterly
Private Entrance
Private Mailbox
Private Yard
Rain Gutters
Sidewalk
Dishwasher
Disposal
Dryer
Electric Water Heater
Microwave
Range
Refrigerator
Washer
Trees/Woods
Elementary School: Laurel Nokomis Elementary
Middle School: Venice Area Middle
Junior High: Venice Area Middle
High School: Venice Senior High
Building Description: Florida
MLS Area: 34275 - Nokomis/North Venice
Total Square Footage: 3,473
Price per Square Feet: $171.90
Water: Public
Construction: Block, Stone, Stucco
Date Listed: 2026-09-18 00:00:00
Furnished: Unfurnished
Windows: Window Treatments
Parking: Driveway, Garage Door Opener
Garage Description: Y
Garage Spaces: 2
Attached Garage: Y
Flooring: Tile
Roof: Tile
Heating: Central
Cooling: Central Air
Laundry: Inside, Laundry Room
Pets: Yes
Sewer: Public Sewer
Lot Desc.: In County, Landscaped, Private, Sidewalk, Paved
Parcel ID: 0383040053
Amenities: Clubhouse, Fence Restrictions, Pool
Listing Courtesy Of: Better Homes And Gardens Real Estate Atchley Prope
alanatchley@atchleyrealty.com
Under contract-accepting backup offers. Virtually Staged. Welcome to a beautifully appointed two-story residence nestled within the gated community of Calusa Park in Nokomis, Florida. Offering a private setting surrounded by mature landscaping, this exceptional home combines comfort, style, and an enviable Sarasota County location. The thoughtfully designed floor plan features three bedrooms, two full bathrooms, and a convenient half bath, along with a versatile den/office and a separate entertainment room. At the heart of the home is a fantastic kitchen with stainless steel appliances, abundant workspace, and a welcoming breakfast nook, all overlooking the spacious great room—an ideal layout for everyday living and entertaining. Step outside to enjoy the Florida lifestyle from the covered and screened-in lanai, beautifully finished with brick pavers and offering a tranquil setting for morning coffee, outdoor dining, or relaxing with guests. A brick-paver driveway and durable tile roof add to the home's attractive exterior appeal. Residents of Calusa Park also enjoy access to a community swimming pool. Ideally located just a miles from award-winning sandy beaches, this home provides easy access to an array of restaurants, medical facilities, entertainment, educational opportunities, golf courses, shopping, and more. With its gated-community setting, spacious interior, private outdoor living area, and convenient proximity to the best of Nokomis and Sarasota County, this residence presents an inviting opportunity to enjoy the Florida lifestyle in comfort and style. SELLER IS GIVING A $10,000 CREDIT TO BUYER TOWARDS FLOORING.
Property Details
Price: $460,000
Sq Ft: 2,676
($172 per
sqft)
Bedrooms: 3
Bathrooms: 2
Partial Baths: 1
City: Nokomis
County: Sarasota
Type: Single Family
Development: Calusa Park
Acres: 0.1700
Virtual Tour/Floorplan: View
Year Built: 2016
Listing Number: A4702143
Status Code: Active Under Contract
Taxes: $5,828.00
Tax Year: 2025
Garage:
2
/
Y
Furnishings: Unfurnished
Pets Allowed: Yes
Total Recurring Fees: $300
Total Recurring Fee Frequency: 0.00
Interior Features:
Ceiling Fans(s)
Kitchen/Family Room Combo
Open Floorplan
Solid Surface Counters
Walk-In Closet(s)
Amenities:
Clubhouse
Fence Restrictions
Pool
Financial Information:
Taxes: $5,828.00
Tax Year: 2025
Association Fee: $900.00
Association Fee Frequency: Quarterly
Exterior Features:
Private Entrance
Private Mailbox
Private Yard
Rain Gutters
Sidewalk
Equipment:
Dishwasher
Disposal
Dryer
Electric Water Heater
Microwave
Range
Refrigerator
Washer
View:
Trees/Woods
School Information:
Elementary School: Laurel Nokomis Elementary
Middle School: Venice Area Middle
Junior High: Venice Area Middle
High School: Venice Senior High
Additional Information:
Building Description: Florida
MLS Area: 34275 - Nokomis/North Venice
Total Square Footage: 3,473
Price per Square Feet: $171.90
Water: Public
Construction: Block, Stone, Stucco
Date Listed: 2026-09-18 00:00:00
Furnished: Unfurnished
Windows: Window Treatments
Parking: Driveway, Garage Door Opener
Garage Description: Y
Garage Spaces: 2
Attached Garage: Y
Flooring: Tile
Roof: Tile
Heating: Central
Cooling: Central Air
Laundry: Inside, Laundry Room
Pets: Yes
Sewer: Public Sewer
Lot Desc.: In County, Landscaped, Private, Sidewalk, Paved
Parcel ID: 0383040053
Amenities: Clubhouse, Fence Restrictions, Pool
Map of 1093 Bluffwood Drive, Nokomis, FL 34275
Listing Courtesy Of: Better Homes And Gardens Real Estate Atchley Prope
alanatchley@atchleyrealty.com