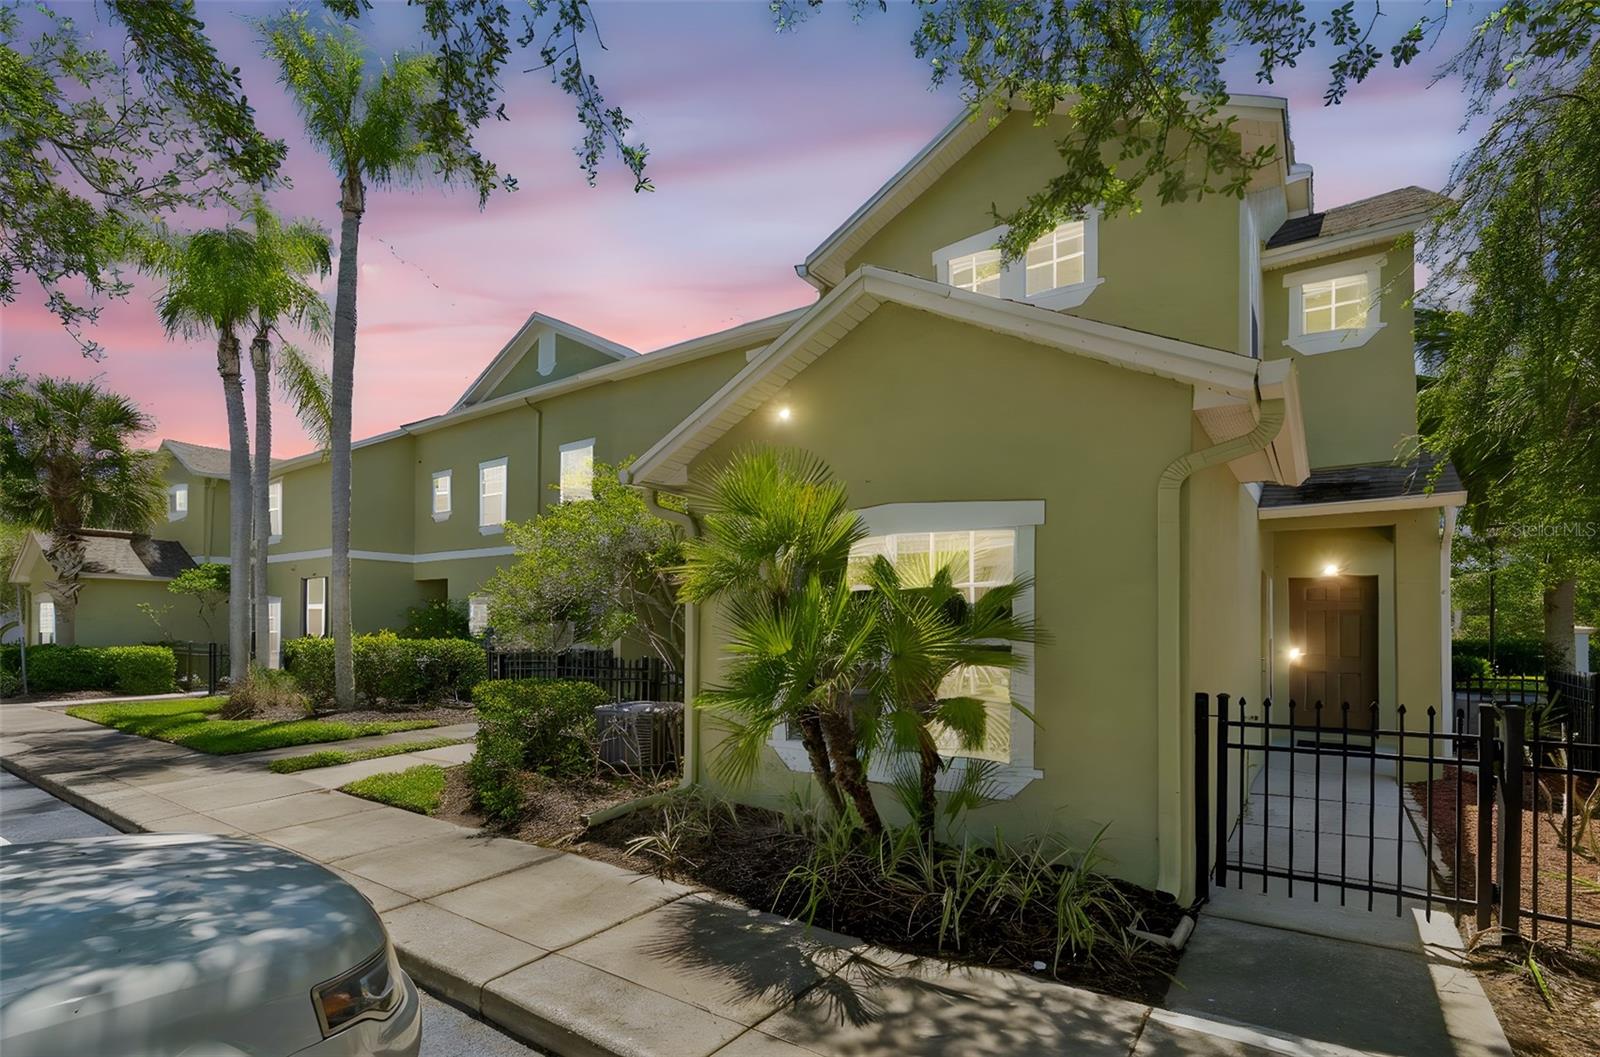
10925 Winter Crest Drive, Riverview, FL 33569
For Sale $230,000


Request Club Info by Email
Calculate Your Payment
Like this listing?
Contact the Listing Agent directly:
Listing Agent: Ali St Cyr
Agent Phone:
813-618-3776
Agent Email:
ali.stcyr@gulfshoresrealty.com
Share Property
Save Property
View Virtual Tour
Step into a lifestyle of ease in this thoughtfully designed townhome in the sought-after Rivercrest community. With a bright, open layout and inviting living spaces, this home is ideal for buyers seeking comfort and functionality in a well-connected location. This two-story residence offers three bedrooms and two and a half baths, with a layout that balances everyday living and privacy. The main level features an open concept living and dining area that flows seamlessly into the kitchen, complete with stainless steel appliances and direct access to the enclosed lanai through sliding glass doors. It is a perfect setup for casual evenings or hosting friends. Upstairs, all bedrooms are thoughtfully positioned, along with a conveniently located washer and dryer. The primary suite offers a spacious walk-in closet and a private ensuite bath, creating a comfortable retreat at the end of the day. Secondary bedrooms provide flexibility for guests, a home office, or additional living space. Some photos have been virtually staged/enhanced with furniture. Located in Rivercrest, residents enjoy access to community amenities and a lifestyle centered around convenience, with easy access to shopping, dining, and major roadways. This home is ideal for anyone looking for a move-in-ready townhome with a practical layout and inviting feel. Schedule your showing today. PREFERRED LENDER CREDIT AVAILABLE (UP TO $5,000)!
Ceiling Fans(s)
Open Floorplan
Primary Bedroom Upstairs
Taxes: $2,431.03
Tax Year: 2025
Association Fee: $213.42
Association Fee Frequency: Annually
Sidewalk
Dishwasher
Range
Refrigerator
Elementary School: Sessums-Hb
Middle School: Rodgers-Hb
Junior High: Rodgers-Hb
High School: Riverview-Hb
MLS Area: 33569 - Riverview
Total Square Footage: 1,626
Price per Square Feet: $148.67
Water: Public
Construction: Block
Date Listed: 2026-07-10 00:00:00
Furnished: Unfurnished
Flooring: Carpet, Tile
Roof: Shingle
Heating: Central, Electric
Cooling: Central Air
Laundry: Laundry Closet
Pets: Yes
Sewer: Public Sewer
Parcel ID: U-32-30-20-60J-
Listing Courtesy Of: Gulf Shores Realty Era Powered Llc
ali.stcyr@gulfshoresrealty.com
Step into a lifestyle of ease in this thoughtfully designed townhome in the sought-after Rivercrest community. With a bright, open layout and inviting living spaces, this home is ideal for buyers seeking comfort and functionality in a well-connected location. This two-story residence offers three bedrooms and two and a half baths, with a layout that balances everyday living and privacy. The main level features an open concept living and dining area that flows seamlessly into the kitchen, complete with stainless steel appliances and direct access to the enclosed lanai through sliding glass doors. It is a perfect setup for casual evenings or hosting friends. Upstairs, all bedrooms are thoughtfully positioned, along with a conveniently located washer and dryer. The primary suite offers a spacious walk-in closet and a private ensuite bath, creating a comfortable retreat at the end of the day. Secondary bedrooms provide flexibility for guests, a home office, or additional living space. Some photos have been virtually staged/enhanced with furniture. Located in Rivercrest, residents enjoy access to community amenities and a lifestyle centered around convenience, with easy access to shopping, dining, and major roadways. This home is ideal for anyone looking for a move-in-ready townhome with a practical layout and inviting feel. Schedule your showing today. PREFERRED LENDER CREDIT AVAILABLE (UP TO $5,000)!
Property Details
Price: $230,000
Sq Ft: 1,547
($149 per
sqft)
Bedrooms: 3
Bathrooms: 2
Partial Baths: 1
City: Riverview
County: Hillsborough
Type: Townhouse
Development: Rivercrest Townhomes West Phase 1
Acres: 0.0300
Virtual Tour/Floorplan: View
Year Built: 2003
Listing Number: TB8527805
Status Code: A-Active
Taxes: $2,431.03
Tax Year: 2025
Garage:
Furnishings: Unfurnished
Pets Allowed: Yes
Total Recurring Fees: $378
Total Recurring Fee Frequency: 0.00
Interior Features:
Ceiling Fans(s)
Open Floorplan
Primary Bedroom Upstairs
Financial Information:
Taxes: $2,431.03
Tax Year: 2025
Association Fee: $213.42
Association Fee Frequency: Annually
Exterior Features:
Sidewalk
Equipment:
Dishwasher
Range
Refrigerator
School Information:
Elementary School: Sessums-Hb
Middle School: Rodgers-Hb
Junior High: Rodgers-Hb
High School: Riverview-Hb
Additional Information:
MLS Area: 33569 - Riverview
Total Square Footage: 1,626
Price per Square Feet: $148.67
Water: Public
Construction: Block
Date Listed: 2026-07-10 00:00:00
Furnished: Unfurnished
Flooring: Carpet, Tile
Roof: Shingle
Heating: Central, Electric
Cooling: Central Air
Laundry: Laundry Closet
Pets: Yes
Sewer: Public Sewer
Parcel ID: U-32-30-20-60J-
Map of 10925 Winter Crest Drive, Riverview, FL 33569
Listing Courtesy Of: Gulf Shores Realty Era Powered Llc
ali.stcyr@gulfshoresrealty.com