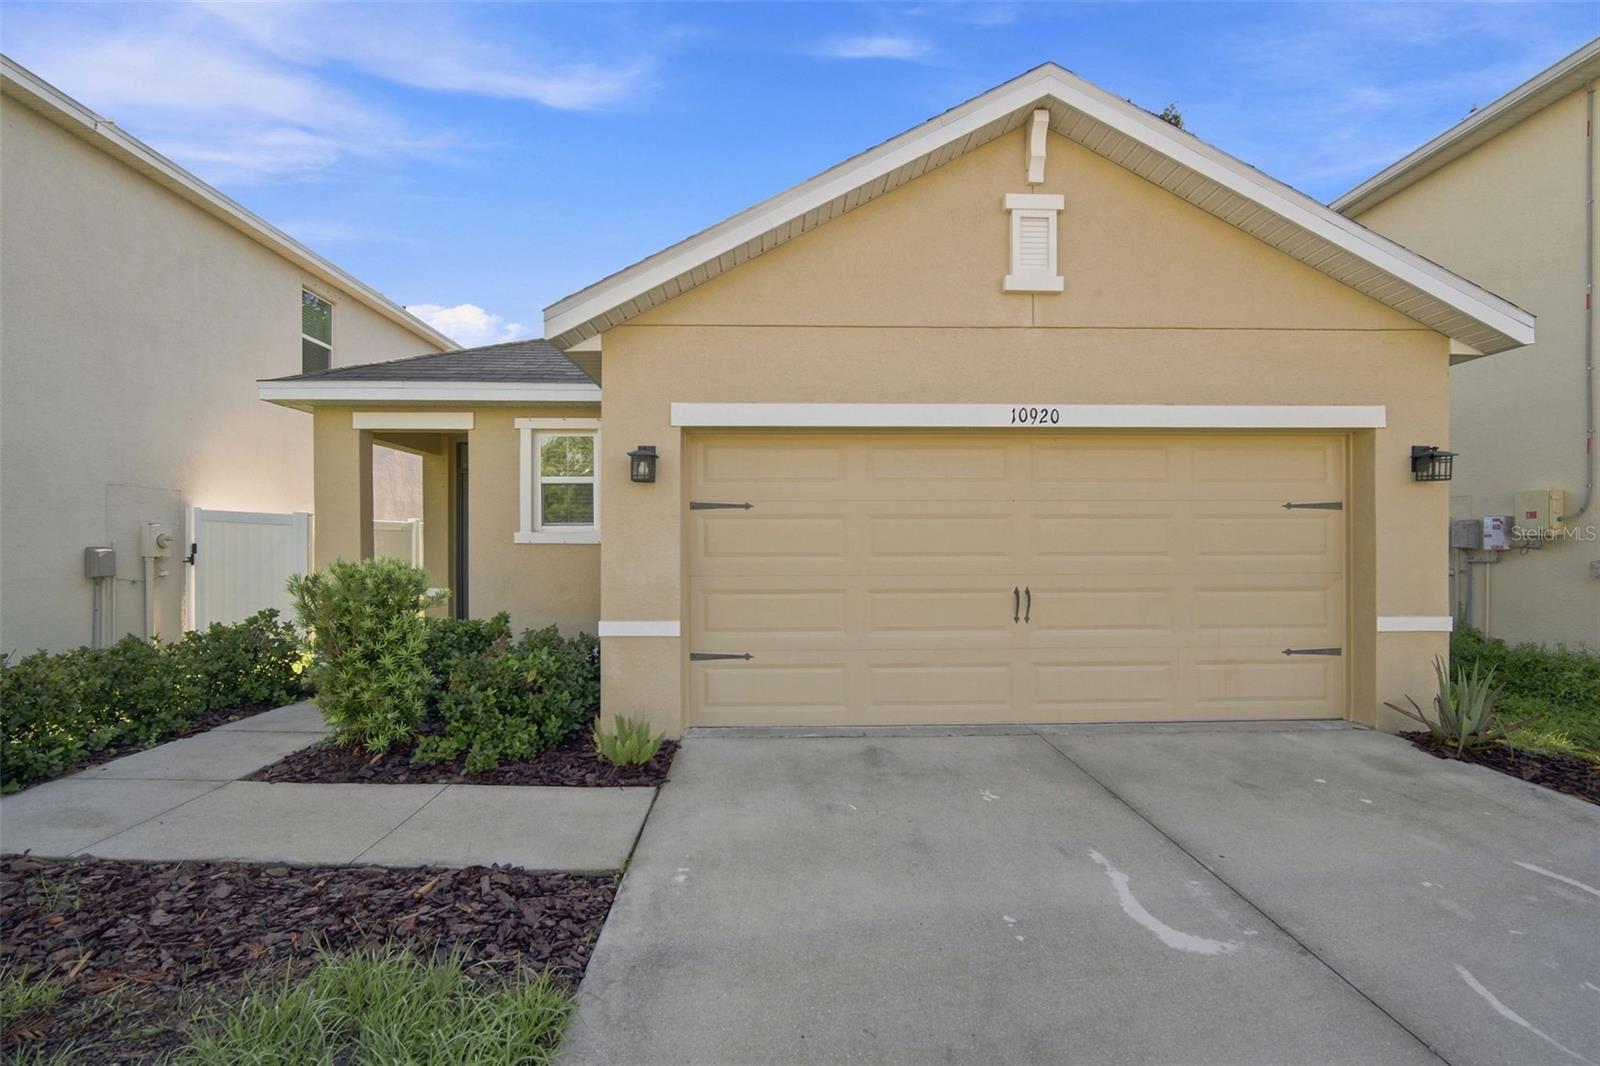
10920 Carlton Fields Drive, Riverview, FL 33579
For Sale $299,000


Request Club Info by Email
Calculate Your Payment
Like this listing?
Contact the Listing Agent directly:
Listing Agent: Cabot Brown
Agent Phone:
813-215-7493
Agent Email:
cabot.brown@gmail.com
Share Property
Save Property
View Virtual Tour
This is a beautifully maintained three-bedroom, two-bathroom home in the sought-after Southfork Lakes community. Built in 2019 and freshly updated with brand-new luxury vinyl flooring, this home offers a clean, modern feel and a truly move-in-ready opportunity. Inside, an open and inviting floor plan brings the kitchen, dining, and living spaces together, creating an ideal setting for both everyday living and entertaining. Large windows fill the home with natural light, while the new flooring adds a stylish and cohesive finish throughout the living spaces. The private owner’s suite is positioned at the rear of the home and features a spacious walk-in closet and en suite bathroom complete with dual sinks and a step-in shower. Just beyond the living area, enjoy the added privacy of a beautiful conservation backdrop with no rear neighbors, creating a peaceful setting to relax and unwind. A spacious two-car garage provides plenty of room for vehicles, storage, and more. Living in Southfork Lakes means having an impressive collection of resort-style amenities right in your neighborhood, including a community pool, clubhouse, fitness center, playground, park, walking trails, dog park, barbecue stations, fire pit, and waterside amphitheater. Conveniently located near US Highway 301 and Interstate 75, the home provides easy access to the Crosstown Expressway, MacDill Air Force Base, Downtown Tampa, Tampa International Airport, and Florida’s renowned Gulf beaches. With its fresh updates, modern layout, conservation views, and outstanding community amenities, this Southfork Lakes home is ready for its next owner. Call today and schedule your private showing!
Built-in Features
Ceiling Fans(s)
Eat-in Kitchen
Kitchen/Family Room Combo
Open Floorplan
Primary Bedroom Main Floor
Solid Wood Cabinets
Stone Counters
Walk-In Closet(s)
Window Treatments
Park
Playground
Pool
Taxes: $8,217.00
Tax Year: 2025
Association Fee: $136.00
Association Fee Frequency: Annually
Hurricane Shutters
Lighting
Other
Sidewalk
Dishwasher
Dryer
Electric Water Heater
Microwave
Range
Range Hood
Refrigerator
Washer
Garden
Trees/Woods
Elementary School: Summerfield Crossing Elementary
Middle School: Eisenhower-Hb
Junior High: Eisenhower-Hb
High School: Sumner High School
Building Description: Contemporary
MLS Area: 33579 - Riverview
Total Square Footage: 2,034
Price per Square Feet: $197.23
Water: Public
Construction: Stucco
Date Listed: 2026-08-28 00:00:00
Furnished: Unfurnished
Windows: Blinds
Parking: Driveway, Garage Door Opener
Garage Description: Y
Garage Spaces: 2
Attached Garage: Y
Flooring: Luxury Vinyl, Tile
Roof: Shingle
Heating: Central
Cooling: Central Air
Security: Secured Garage/Parking, Security Lights, Smoke Detector(S)
Laundry: Electric Dryer Hookup, Laundry Room, Washer Hookup
Pets: Yes
Sewer: Public Sewer
Lot Desc.: Conservation Area, In County, Near Golf Course, Sidewalk, Paved, Unincorporated
Parcel ID: U-20-31-20-B65-
Amenities: Park, Playground, Pool
Listing Courtesy Of: Compass Florida Llc
cabot.brown@gmail.com
This is a beautifully maintained three-bedroom, two-bathroom home in the sought-after Southfork Lakes community. Built in 2019 and freshly updated with brand-new luxury vinyl flooring, this home offers a clean, modern feel and a truly move-in-ready opportunity. Inside, an open and inviting floor plan brings the kitchen, dining, and living spaces together, creating an ideal setting for both everyday living and entertaining. Large windows fill the home with natural light, while the new flooring adds a stylish and cohesive finish throughout the living spaces. The private owner’s suite is positioned at the rear of the home and features a spacious walk-in closet and en suite bathroom complete with dual sinks and a step-in shower. Just beyond the living area, enjoy the added privacy of a beautiful conservation backdrop with no rear neighbors, creating a peaceful setting to relax and unwind. A spacious two-car garage provides plenty of room for vehicles, storage, and more. Living in Southfork Lakes means having an impressive collection of resort-style amenities right in your neighborhood, including a community pool, clubhouse, fitness center, playground, park, walking trails, dog park, barbecue stations, fire pit, and waterside amphitheater. Conveniently located near US Highway 301 and Interstate 75, the home provides easy access to the Crosstown Expressway, MacDill Air Force Base, Downtown Tampa, Tampa International Airport, and Florida’s renowned Gulf beaches. With its fresh updates, modern layout, conservation views, and outstanding community amenities, this Southfork Lakes home is ready for its next owner. Call today and schedule your private showing!
Property Details
Price: $299,000
Sq Ft: 1,516
($197 per
sqft)
Bedrooms: 3
Bathrooms: 2
City: Riverview
County: Hillsborough
Type: Single Family
Development: Carlton Lakes West
Subdivision: Carlton Lakes West 2
Acres: 0.1100
Virtual Tour/Floorplan: View
Year Built: 2019
Listing Number: TB8543445
Status Code: A-Active
Taxes: $8,217.00
Tax Year: 2025
Garage:
2
/
Y
Furnishings: Unfurnished
Pets Allowed: Yes
Total Recurring Fees: $11
Total Recurring Fee Frequency: 0.00
Interior Features:
Built-in Features
Ceiling Fans(s)
Eat-in Kitchen
Kitchen/Family Room Combo
Open Floorplan
Primary Bedroom Main Floor
Solid Wood Cabinets
Stone Counters
Walk-In Closet(s)
Window Treatments
Amenities:
Park
Playground
Pool
Financial Information:
Taxes: $8,217.00
Tax Year: 2025
Association Fee: $136.00
Association Fee Frequency: Annually
Exterior Features:
Hurricane Shutters
Lighting
Other
Sidewalk
Equipment:
Dishwasher
Dryer
Electric Water Heater
Microwave
Range
Range Hood
Refrigerator
Washer
View:
Garden
Trees/Woods
School Information:
Elementary School: Summerfield Crossing Elementary
Middle School: Eisenhower-Hb
Junior High: Eisenhower-Hb
High School: Sumner High School
Additional Information:
Building Description: Contemporary
MLS Area: 33579 - Riverview
Total Square Footage: 2,034
Price per Square Feet: $197.23
Water: Public
Construction: Stucco
Date Listed: 2026-08-28 00:00:00
Furnished: Unfurnished
Windows: Blinds
Parking: Driveway, Garage Door Opener
Garage Description: Y
Garage Spaces: 2
Attached Garage: Y
Flooring: Luxury Vinyl, Tile
Roof: Shingle
Heating: Central
Cooling: Central Air
Security: Secured Garage/Parking, Security Lights, Smoke Detector(S)
Laundry: Electric Dryer Hookup, Laundry Room, Washer Hookup
Pets: Yes
Sewer: Public Sewer
Lot Desc.: Conservation Area, In County, Near Golf Course, Sidewalk, Paved, Unincorporated
Parcel ID: U-20-31-20-B65-
Amenities: Park, Playground, Pool
Map of 10920 Carlton Fields Drive, Riverview, FL 33579
Listing Courtesy Of: Compass Florida Llc
cabot.brown@gmail.com