1092 Riviera Boulevard W, Oviedo, FL 32765
For Sale $465,000


Request Club Info by Email
Calculate Your Payment
Like this listing?
Contact the Listing Agent directly:
Listing Agent: Archie Ferguson
Agent Phone:
321-201-0163
Agent Email:
archiefergusonrealtor@gmail.com
Share Property
Save Property
View Virtual Tour
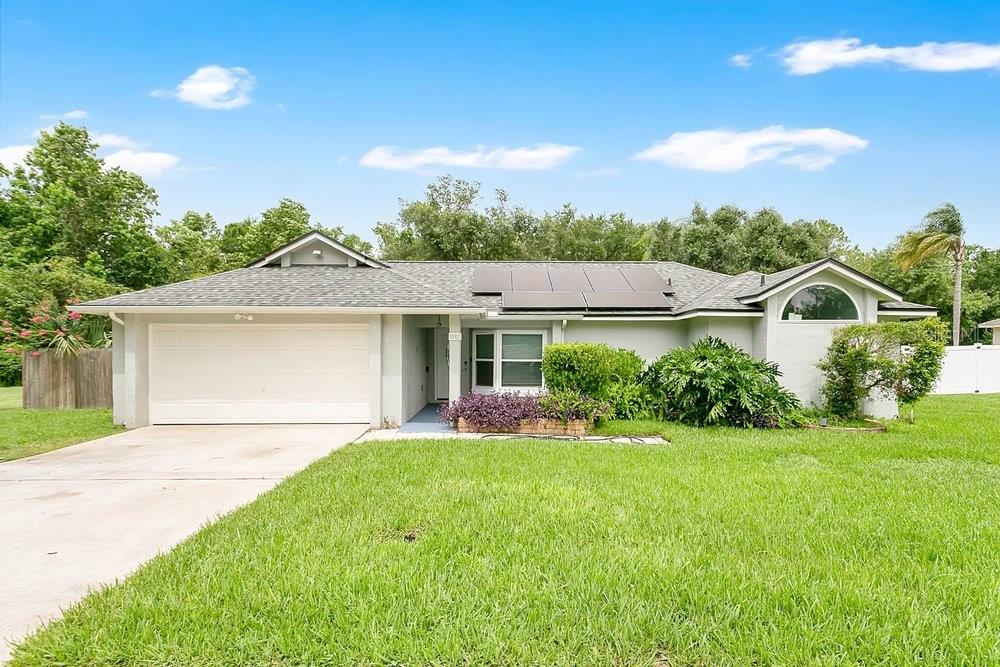
Welcome to Twin Rivers, one of Oviedo’s most desirable established communities! Situated on an oversized lot backing to conservation, this beautifully updated 4-bedroom, 2.5-bath home offers 2,111 square feet of thoughtfully designed living space with no rear neighbors and exceptional privacy. Inside, you’ll find a spacious split floor plan featuring luxury vinyl flooring, stainless steel appliances, granite countertops, and a versatile office/flex room with French doors that’s perfect for working from home, a playroom, or additional living space. The heart of the home opens seamlessly into the large family room and screened porch, creating the ideal setting for both everyday living and entertaining. A professionally completed addition in 2023 expanded the home’s living area, adding valuable square footage and functionality. The primary suite offers dual walk-in closets and a comfortable retreat at the end of the day. Major updates have already been completed for peace of mind, including a new roof (2022), HVAC system (2023), updated plumbing (2019), and newer windows throughout. Additional features include a sprinkler system, storage shed, 220-volt EV charging outlet in the garage. Step outside and enjoy the oversized, fully fenced backyard overlooking conservation land, providing a private outdoor setting rarely found in this price range. Conveniently located near Riverside Park, Twin Rivers Golf Club, UCF, Seminole State College, Lockheed Martin, Siemens, shopping, dining, and major roadways. With a low HOA of just $237 annually, this move-in-ready home combines space, upgrades, energy efficiency, and an unbeatable location. Schedule your private showing today!
Ceiling Fans(s)
Solid Wood Cabinets
Split Bedroom
Stone Counters
Thermostat
Taxes: $6,075.00
Tax Year: 2025
Association Fee: $237.00
Association Fee Frequency: Annually
Private Mailbox
Rain Gutters
Dishwasher
Microwave
Range
Refrigerator
Elementary School: Carillon Elementary
Middle School: Chiles Middle
Junior High: Chiles Middle
High School: Hagerty High
MLS Area: 32765 - Oviedo
Total Square Footage: 2,603
Price per Square Feet: $220.27
Water: Public
Construction: Block, Stucco
Date Listed: 2026-06-04 00:00:00
Furnished: Unfurnished
Garage Description: Y
Garage Spaces: 2
Attached Garage: Y
Flooring: Luxury Vinyl, Tile
Roof: Shingle
Heating: Central
Cooling: Central Air
Laundry: Electric Dryer Hookup, Washer Hookup
Pets: Cats Ok, Dogs Ok
Sewer: Public Sewer
Lot Desc.: Conservation Area
Parcel ID: 26-21-31-505-00
Listing Courtesy Of: Homevest Realty
archiefergusonrealtor@gmail.com
Welcome to Twin Rivers, one of Oviedo’s most desirable established communities! Situated on an oversized lot backing to conservation, this beautifully updated 4-bedroom, 2.5-bath home offers 2,111 square feet of thoughtfully designed living space with no rear neighbors and exceptional privacy. Inside, you’ll find a spacious split floor plan featuring luxury vinyl flooring, stainless steel appliances, granite countertops, and a versatile office/flex room with French doors that’s perfect for working from home, a playroom, or additional living space. The heart of the home opens seamlessly into the large family room and screened porch, creating the ideal setting for both everyday living and entertaining. A professionally completed addition in 2023 expanded the home’s living area, adding valuable square footage and functionality. The primary suite offers dual walk-in closets and a comfortable retreat at the end of the day. Major updates have already been completed for peace of mind, including a new roof (2022), HVAC system (2023), updated plumbing (2019), and newer windows throughout. Additional features include a sprinkler system, storage shed, 220-volt EV charging outlet in the garage. Step outside and enjoy the oversized, fully fenced backyard overlooking conservation land, providing a private outdoor setting rarely found in this price range. Conveniently located near Riverside Park, Twin Rivers Golf Club, UCF, Seminole State College, Lockheed Martin, Siemens, shopping, dining, and major roadways. With a low HOA of just $237 annually, this move-in-ready home combines space, upgrades, energy efficiency, and an unbeatable location. Schedule your private showing today!
Property Details
Price: $465,000
Sq Ft: 2,111
($220 per
sqft)
Bedrooms: 4
Bathrooms: 2
Partial Baths: 1
City: Oviedo
County: Seminole
Type: Single Family
Development: Twin Rivers
Subdivision: Twin Rivers Sec 4 Unit 2
Acres: 0.2400
Virtual Tour/Floorplan: View
Year Built: 1989
Listing Number: O6414109
Status Code: A-Active
Taxes: $6,075.00
Tax Year: 2025
Garage:
2
/
Y
Furnishings: Unfurnished
Pets Allowed: Cats OK, Dogs OK
Total Recurring Fees: $20
Total Recurring Fee Frequency: 0.00
Interior Features:
Ceiling Fans(s)
Solid Wood Cabinets
Split Bedroom
Stone Counters
Thermostat
Financial Information:
Taxes: $6,075.00
Tax Year: 2025
Association Fee: $237.00
Association Fee Frequency: Annually
Exterior Features:
Private Mailbox
Rain Gutters
Equipment:
Dishwasher
Microwave
Range
Refrigerator
School Information:
Elementary School: Carillon Elementary
Middle School: Chiles Middle
Junior High: Chiles Middle
High School: Hagerty High
Additional Information:
MLS Area: 32765 - Oviedo
Total Square Footage: 2,603
Price per Square Feet: $220.27
Water: Public
Construction: Block, Stucco
Date Listed: 2026-06-04 00:00:00
Furnished: Unfurnished
Garage Description: Y
Garage Spaces: 2
Attached Garage: Y
Flooring: Luxury Vinyl, Tile
Roof: Shingle
Heating: Central
Cooling: Central Air
Laundry: Electric Dryer Hookup, Washer Hookup
Pets: Cats Ok, Dogs Ok
Sewer: Public Sewer
Lot Desc.: Conservation Area
Parcel ID: 26-21-31-505-00
Map of 1092 Riviera Boulevard W, Oviedo, FL 32765
Listing Courtesy Of: Homevest Realty
archiefergusonrealtor@gmail.com