10914 Penny Gale Loop, San Antonio, FL 33576
For Sale $320,000


Request Club Info by Email
Calculate Your Payment
Like this listing?
Contact the Listing Agent directly:
Listing Agent: Carla Card
Agent Phone:
813-546-5600
Agent Email:
carlacard@c21be.com
Share Property
Save Property
View Virtual Tour
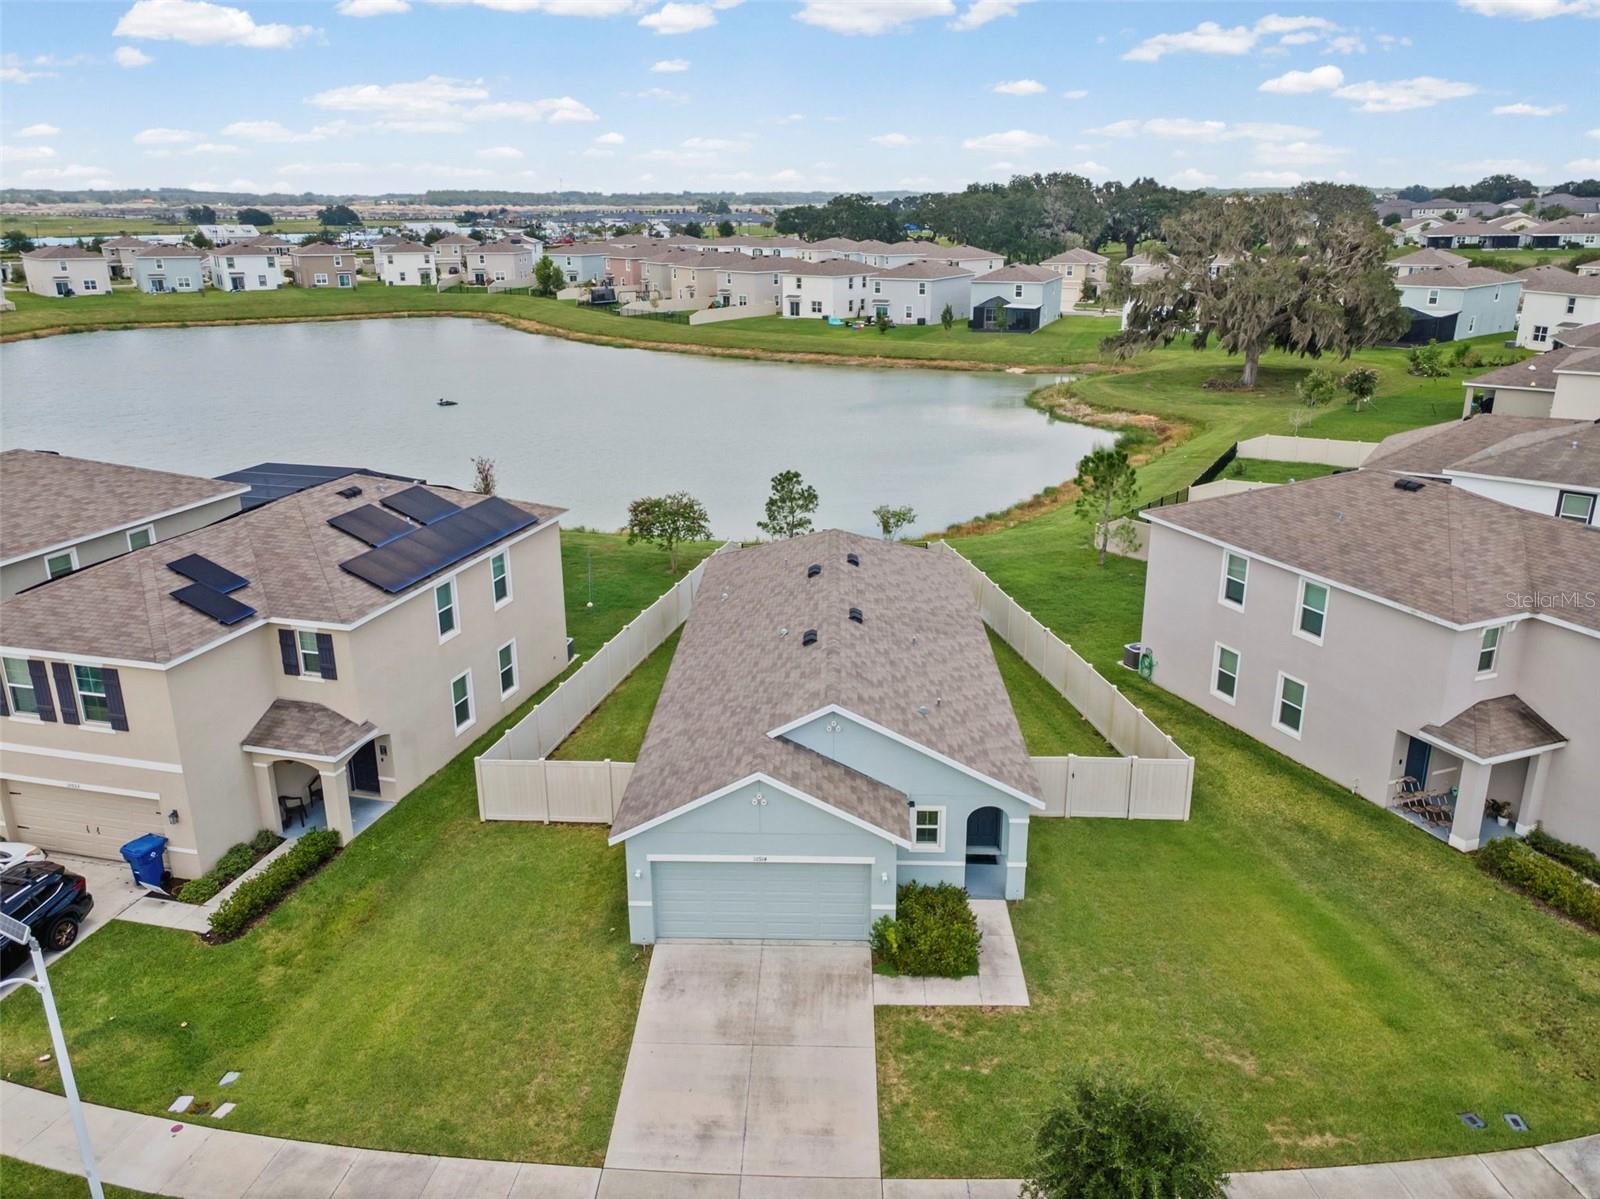
$10,000 PRICE REDUCTION! Now is your chance to own this beautifully maintained, newer-construction home in the highly sought-after Mirada community—home to the nation’s largest MetroLagoon! This inviting 3-bedroom, 2-bathroom home features a bright, open-concept layout designed for comfortable everyday living and effortless entertaining. The spacious kitchen showcases modern cabinetry, sleek countertops, a stylish backsplash, stainless steel appliances, and abundant storage, all flowing seamlessly into the living and dining areas. The private primary suite offers a spacious walk-in closet and an upgraded, spa-inspired shower. An added bonus is the whole-house water filtration system, which provides clean, high-quality water throughout the home. Step outside to your covered back porch and fully fenced backyard overlooking a tranquil pond and peaceful nature views—the perfect setting for morning coffee, evening sunsets, or simply relaxing and enjoying Florida living. Experience the incredible Mirada lifestyle with HOA amenities that include high-speed ULTRAFi internet, cable, and access to the spectacular 15-acre Crystal Lagoon. Enjoy swimming, kayaking, paddleboarding, sandy beaches, a floating obstacle course, and year-round community events. The community also offers scenic walking trails, playgrounds, and a dog park. Conveniently located near I-75, shopping, dining, and Tampa, this home offers an exceptional combination of comfort, convenience, beautiful pond views, premium water filtration, and resort-style amenities. With a NEW $10,000 PRICE REDUCTION, this home is an incredible value! Don’t miss your opportunity to Live the Lagoon lifestyle—schedule your private showing today!
Kitchen/Family Room Combo
Open Floorplan
Primary Bedroom Main Floor
Solid Wood Cabinets
Split Bedroom
Stone Counters
Thermostat
Walk-In Closet(s)
Basketball Court
Cable TV
Clubhouse
Fitness Center
Handicap Modified
Maintenance
Park
Pickleball Court(s)
Playground
Pool
Recreation Facilities
Security
Spa/Hot Tub
Tennis Court(s)
Trail(s)
Wheelchair Access
Taxes: $7,126.00
Tax Year: 2025
Association Fee: $90.33
Association Fee Frequency: Monthly
Convection Oven
Dishwasher
Disposal
Dryer
Electric Water Heater
Exhaust Fan
Freezer
Ice Maker
Microwave
Washer
Water Softener
Elementary School: San Antonio-Po
Building Description: Contemporary
MLS Area: 33576 - San Antonio
Total Square Footage: 1,510
Price per Square Feet: $211.92
Water: Public
Construction: Block, Stucco
Date Listed: 2026-07-27 00:00:00
Furnished: Unfurnished
Garage Description: Y
Garage Spaces: 2
Attached Garage: Y
Flooring: Carpet, Tile
Roof: Shingle
Heating: Central
Cooling: Central Air
Laundry: Laundry Room
Pets: Yes
Sewer: Public Sewer
Lot Desc.: Landscaped, Sidewalk, Paved
Parcel ID: 20-25-15-001.0-
Amenities: Basketball Court, Cable Tv, Clubhouse, Fitness Center, Handicap Modified, Maintenance, Park, Pickleball Court(S), Playground, Pool, Recreation Facilities, Security, Spa/Hot Tub, Tennis Court(S), Trail(S), Wheelchair Access
Listing Courtesy Of: Century 21 Be3
carlacard@c21be.com
$10,000 PRICE REDUCTION! Now is your chance to own this beautifully maintained, newer-construction home in the highly sought-after Mirada community—home to the nation’s largest MetroLagoon! This inviting 3-bedroom, 2-bathroom home features a bright, open-concept layout designed for comfortable everyday living and effortless entertaining. The spacious kitchen showcases modern cabinetry, sleek countertops, a stylish backsplash, stainless steel appliances, and abundant storage, all flowing seamlessly into the living and dining areas. The private primary suite offers a spacious walk-in closet and an upgraded, spa-inspired shower. An added bonus is the whole-house water filtration system, which provides clean, high-quality water throughout the home. Step outside to your covered back porch and fully fenced backyard overlooking a tranquil pond and peaceful nature views—the perfect setting for morning coffee, evening sunsets, or simply relaxing and enjoying Florida living. Experience the incredible Mirada lifestyle with HOA amenities that include high-speed ULTRAFi internet, cable, and access to the spectacular 15-acre Crystal Lagoon. Enjoy swimming, kayaking, paddleboarding, sandy beaches, a floating obstacle course, and year-round community events. The community also offers scenic walking trails, playgrounds, and a dog park. Conveniently located near I-75, shopping, dining, and Tampa, this home offers an exceptional combination of comfort, convenience, beautiful pond views, premium water filtration, and resort-style amenities. With a NEW $10,000 PRICE REDUCTION, this home is an incredible value! Don’t miss your opportunity to Live the Lagoon lifestyle—schedule your private showing today!
Property Details
Price: $320,000
Sq Ft: 1,510
($212 per
sqft)
Bedrooms: 3
Bathrooms: 2
City: San Antonio
County: Pasco
Type: Single Family
Development: Mirada
Subdivision: Mirada Prcl 17-1
Acres: 0.1500
Virtual Tour/Floorplan: View
Year Built: 2021
Listing Number: W7888014
Status Code: A-Active
Taxes: $7,126.00
Tax Year: 2025
Garage:
2
/
Y
Furnishings: Unfurnished
Pets Allowed: Yes
Total Recurring Fees: $90
Total Recurring Fee Frequency: 0.00
Interior Features:
Kitchen/Family Room Combo
Open Floorplan
Primary Bedroom Main Floor
Solid Wood Cabinets
Split Bedroom
Stone Counters
Thermostat
Walk-In Closet(s)
Amenities:
Basketball Court
Cable TV
Clubhouse
Fitness Center
Handicap Modified
Maintenance
Park
Pickleball Court(s)
Playground
Pool
Recreation Facilities
Security
Spa/Hot Tub
Tennis Court(s)
Trail(s)
Wheelchair Access
Financial Information:
Taxes: $7,126.00
Tax Year: 2025
Association Fee: $90.33
Association Fee Frequency: Monthly
Equipment:
Convection Oven
Dishwasher
Disposal
Dryer
Electric Water Heater
Exhaust Fan
Freezer
Ice Maker
Microwave
Washer
Water Softener
School Information:
Elementary School: San Antonio-Po
Additional Information:
Building Description: Contemporary
MLS Area: 33576 - San Antonio
Total Square Footage: 1,510
Price per Square Feet: $211.92
Water: Public
Construction: Block, Stucco
Date Listed: 2026-07-27 00:00:00
Furnished: Unfurnished
Garage Description: Y
Garage Spaces: 2
Attached Garage: Y
Flooring: Carpet, Tile
Roof: Shingle
Heating: Central
Cooling: Central Air
Laundry: Laundry Room
Pets: Yes
Sewer: Public Sewer
Lot Desc.: Landscaped, Sidewalk, Paved
Parcel ID: 20-25-15-001.0-
Amenities: Basketball Court, Cable Tv, Clubhouse, Fitness Center, Handicap Modified, Maintenance, Park, Pickleball Court(S), Playground, Pool, Recreation Facilities, Security, Spa/Hot Tub, Tennis Court(S), Trail(S), Wheelchair Access
Map of 10914 Penny Gale Loop, San Antonio, FL 33576
Listing Courtesy Of: Century 21 Be3
carlacard@c21be.com