10908 Subtle Trail Drive, Riverview, FL 33579
For Sale $389,999


Request Club Info by Email
Calculate Your Payment
Like this listing?
Contact the Listing Agent directly:
Listing Agent: Adrianna Darr
Agent Phone:
863-899-8026
Agent Email:
adriannadarr@kw.com
Share Property
Save Property
View Virtual Tour
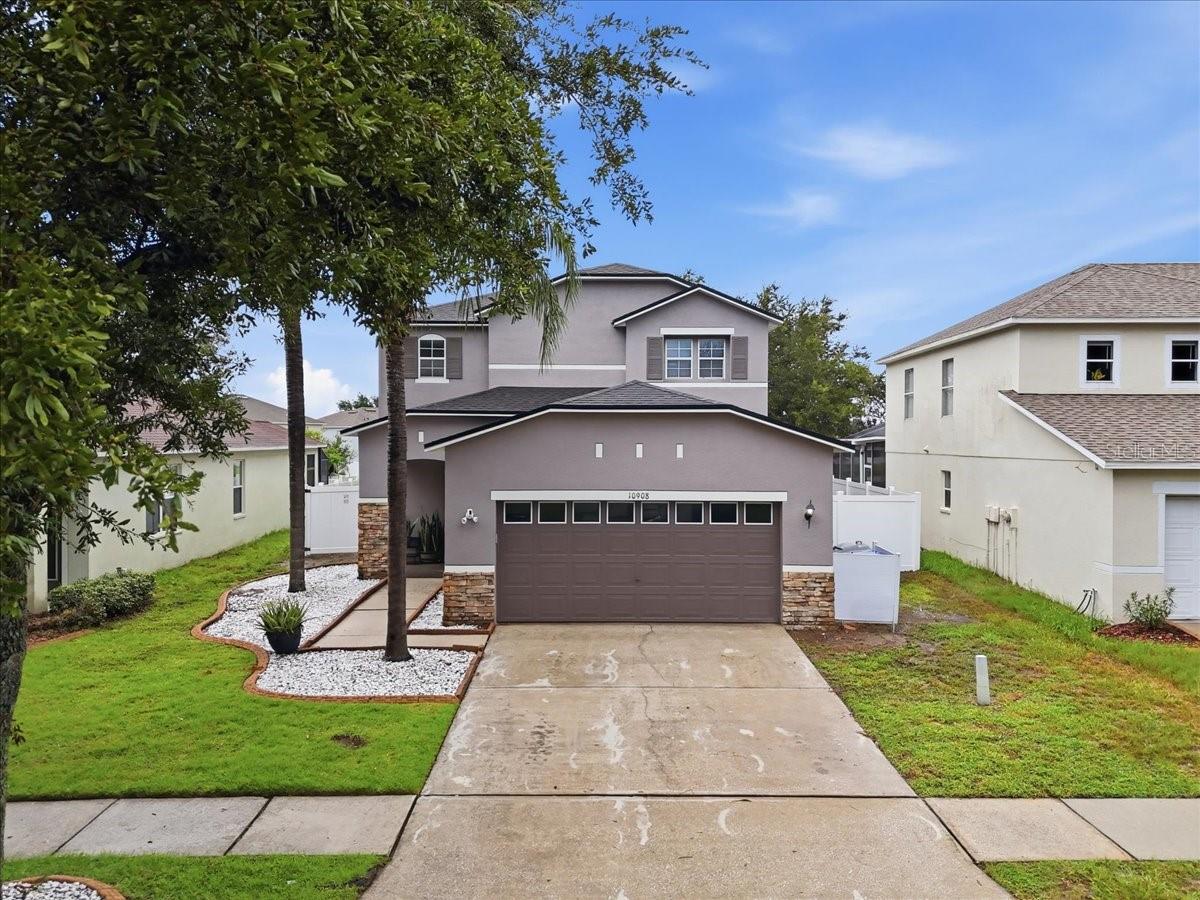
POND VIEWS, MAJOR UPDATES, AND OVER 2,500 SQ. FT. OF LIVING SPACE—this South Fork home brings together the features buyers are looking for with several big-ticket improvements already completed! A NEW ROOF (2025), HVAC (2024), exterior paint (2025), and fresh interior paint completed summer 2026 set the stage for a home that feels refreshed and ready for its next owner. Inside, tile flooring downstairs (2020) leads through an open living area centered around a spacious kitchen featuring Corian countertops and a large island perfect for gathering. A conveniently located half bath on the main level provides easy access for guests while keeping the upstairs living spaces private—ideal for everyday living and entertaining. Upstairs, vinyl flooring (2021) continues into an oversized primary suite with a private en-suite bath featuring a walk-in shower and garden tub. Two additional bedrooms share a second full bathroom. Out back, peaceful pond views create a relaxing backdrop to enjoy right from home. South Fork residents also have access to a swimming pool and children’s pool, tennis and recreation/basketball courts, playground, community center, and neighborhood parks and green spaces. Conveniently located near shopping, dining, major roadways, and the greater Tampa Bay area, this home combines space, recent improvements, community amenities, and a waterfront setting in one inviting package. Schedule your private showing today!
Ceiling Fans(s)
High Ceilings
Solid Surface Counters
Thermostat
Pool
Recreation Facilities
Spa/Hot Tub
Taxes: $5,472.00
Tax Year: 2025
Association Fee: $120.25
Association Fee Frequency: Quarterly
Sidewalk
Dishwasher
Dryer
Microwave
Range
Refrigerator
Washer
Elementary School: Summerfield Crossing Elementary
Middle School: Eisenhower-Hb
Junior High: Eisenhower-Hb
High School: East Bay-Hb
Building Description: Contemporary
MLS Area: 33579 - Riverview
Total Square Footage: 3,066
Price per Square Feet: $153.48
Total Floors: 2
Water: Public
Construction: Stucco
Date Listed: 2026-08-28 00:00:00
Furnished: Unfurnished
Windows: Blinds
Parking: Garage Door Opener
Garage Description: Y
Garage Spaces: 2
Attached Garage: Y
Flooring: Ceramic Tile, Luxury Vinyl
Roof: Shingle
Heating: Central
Cooling: Central Air
Laundry: Inside, Laundry Room
Pets: Cats Ok, Dogs Ok, Yes
Sewer: Public Sewer
Lot Desc.: Sidewalk
Parcel ID: U-17-31-20-71P-
Amenities: Pool, Recreation Facilities, Spa/Hot Tub
Listing Courtesy Of: Keller Williams Realty
adriannadarr@kw.com
POND VIEWS, MAJOR UPDATES, AND OVER 2,500 SQ. FT. OF LIVING SPACE—this South Fork home brings together the features buyers are looking for with several big-ticket improvements already completed! A NEW ROOF (2025), HVAC (2024), exterior paint (2025), and fresh interior paint completed summer 2026 set the stage for a home that feels refreshed and ready for its next owner. Inside, tile flooring downstairs (2020) leads through an open living area centered around a spacious kitchen featuring Corian countertops and a large island perfect for gathering. A conveniently located half bath on the main level provides easy access for guests while keeping the upstairs living spaces private—ideal for everyday living and entertaining. Upstairs, vinyl flooring (2021) continues into an oversized primary suite with a private en-suite bath featuring a walk-in shower and garden tub. Two additional bedrooms share a second full bathroom. Out back, peaceful pond views create a relaxing backdrop to enjoy right from home. South Fork residents also have access to a swimming pool and children’s pool, tennis and recreation/basketball courts, playground, community center, and neighborhood parks and green spaces. Conveniently located near shopping, dining, major roadways, and the greater Tampa Bay area, this home combines space, recent improvements, community amenities, and a waterfront setting in one inviting package. Schedule your private showing today!
Property Details
Price: $389,999
Sq Ft: 2,541
($153 per
sqft)
Bedrooms: 3
Bathrooms: 2
Partial Baths: 1
City: Riverview
County: Hillsborough
Type: Single Family
Development: South Fork
Subdivision: South Fork Unit 3
Acres: 0.1400
Virtual Tour/Floorplan: View
Year Built: 2004
Listing Number: L4964543
Status Code: A-Active
Taxes: $5,472.00
Tax Year: 2025
Garage:
2
/
Y
Furnishings: Unfurnished
Pets Allowed: Cats OK, Dogs OK, Yes
Total Recurring Fees: $40
Total Recurring Fee Frequency: 0.00
Interior Features:
Ceiling Fans(s)
High Ceilings
Solid Surface Counters
Thermostat
Amenities:
Pool
Recreation Facilities
Spa/Hot Tub
Financial Information:
Taxes: $5,472.00
Tax Year: 2025
Association Fee: $120.25
Association Fee Frequency: Quarterly
Exterior Features:
Sidewalk
Equipment:
Dishwasher
Dryer
Microwave
Range
Refrigerator
Washer
School Information:
Elementary School: Summerfield Crossing Elementary
Middle School: Eisenhower-Hb
Junior High: Eisenhower-Hb
High School: East Bay-Hb
Additional Information:
Building Description: Contemporary
MLS Area: 33579 - Riverview
Total Square Footage: 3,066
Price per Square Feet: $153.48
Total Floors: 2
Water: Public
Construction: Stucco
Date Listed: 2026-08-28 00:00:00
Furnished: Unfurnished
Windows: Blinds
Parking: Garage Door Opener
Garage Description: Y
Garage Spaces: 2
Attached Garage: Y
Flooring: Ceramic Tile, Luxury Vinyl
Roof: Shingle
Heating: Central
Cooling: Central Air
Laundry: Inside, Laundry Room
Pets: Cats Ok, Dogs Ok, Yes
Sewer: Public Sewer
Lot Desc.: Sidewalk
Parcel ID: U-17-31-20-71P-
Amenities: Pool, Recreation Facilities, Spa/Hot Tub
Map of 10908 Subtle Trail Drive, Riverview, FL 33579
Listing Courtesy Of: Keller Williams Realty
adriannadarr@kw.com