10905 Hoffner Edge Drive, Riverview, FL 33579
For Sale $429,000


Request Club Info by Email
Calculate Your Payment
Like this listing?
Contact the Listing Agent directly:
Listing Agent: Livia Kujanpaa
Agent Phone:
813-525-5486
Agent Email:
liviakujanpaa@outlook.com
Share Property
Save Property
View Virtual Tour
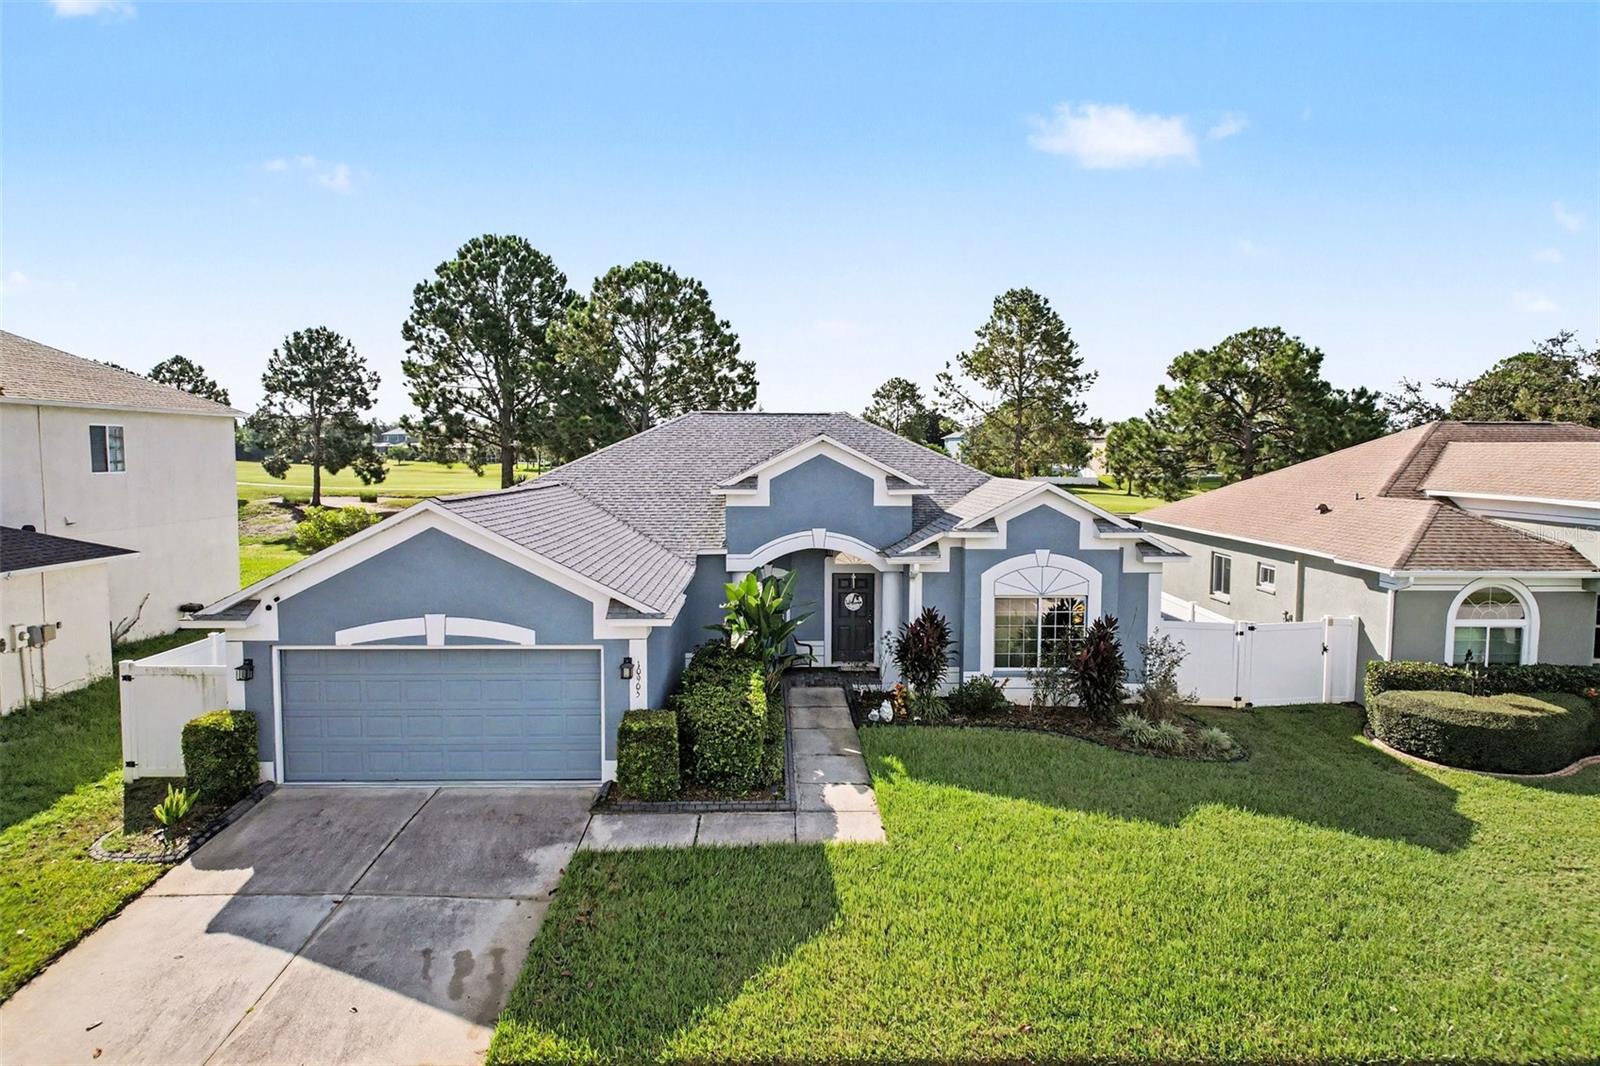
Welcome home! This stunning 3 bedroom, 2 bathroom pool home located on the 12th hole of the Summerfield Crossings golf course has been immaculately maintained inside and out. Entering through the foyer, the abundant living spaces are accented by the beautiful laminate flooring and flowing natural light. The separate formal living room and dining room are ideal for large dinners and gatherings and overflow into the kitchen and family room. The open kitchen features two pantry closets, granite countertops, eat-in dining space, and a bar-height countertop perfect for extra barstool seating. The split bedroom floor plan offers plenty of privacy for family or guests. The large primary bedroom features an en-suite bathroom with two sinks, a garden tub, a separate walk-in shower, and double closets: a large walk-in closet and a secondary closet perfect for linens or extra clothing. Across the family room are two sizeable secondary bedrooms and a guest bathroom. The custom cabinetry in the bedroom 2 is perfect for any virtual learners or a home office. From the massive family room, through the expansive sliding glass door, you'll enter in your own personal oasis complete with a fully screen enclosed pool with no rear neighbors and a peaceful view of the golf course. Upgrades galore! 2024 roof, HVAC 2018, hurricane shutters, new pool pump, new appliances, pest defense tubes in walls, solar security film on all windows, a fully fenced yard, and much more! Summerfield features 2 pools, fitness center, tennis courts, volleyball court, playground, gym, dog parks, and more! The Westlake community of Summerfield has LOW HOA and NO CDD. This is truly a must see! Riverview is conveniently located near I-75 and US-301 for an effortless commute to MacDill AFB, Tampa, St. Pete, and Bradenton. Easily accessible restaurants, shopping, and only a short drive to the beautiful Gulf beaches makes this location has it all.
Ceiling Fans(s)
Eat-in Kitchen
Split Bedroom
Walk-In Closet(s)
Window Treatments
Clubhouse
Fitness Center
Golf Course
Park
Playground
Pool
Taxes: $7,580.00
Tax Year: 2025
Association Fee: $130.00
Association Fee Frequency: Quarterly
Hurricane Shutters
Other
Dishwasher
Disposal
Dryer
Range
Range Hood
Refrigerator
Washer
Elementary School: Summerfield Crossing Elementary
Middle School: Eisenhower-Hb
Junior High: Eisenhower-Hb
High School: East Bay-Hb
MLS Area: 33579 - Riverview
Total Square Footage: 2,670
Price per Square Feet: $193.42
Water: Public
Construction: Block, Stucco
Date Listed: 2026-09-25 00:00:00
Pool: Y
Pool Description: Child Safety Fence, Deck, In Ground, Screen Enclosure
Furnished: Unfurnished
Garage Description: Y
Garage Spaces: 2
Attached Garage: Y
Flooring: Carpet, Ceramic Tile, Laminate
Roof: Shingle
Heating: Central, Electric
Cooling: Central Air
Laundry: Laundry Room
Pets: Yes
Sewer: Public Sewer
Parcel ID: U-08-31-20-603-
Amenities: Clubhouse, Fitness Center, Golf Course, Park, Playground, Pool
Listing Courtesy Of: Lpt Realty, Llc
liviakujanpaa@outlook.com
Welcome home! This stunning 3 bedroom, 2 bathroom pool home located on the 12th hole of the Summerfield Crossings golf course has been immaculately maintained inside and out. Entering through the foyer, the abundant living spaces are accented by the beautiful laminate flooring and flowing natural light. The separate formal living room and dining room are ideal for large dinners and gatherings and overflow into the kitchen and family room. The open kitchen features two pantry closets, granite countertops, eat-in dining space, and a bar-height countertop perfect for extra barstool seating. The split bedroom floor plan offers plenty of privacy for family or guests. The large primary bedroom features an en-suite bathroom with two sinks, a garden tub, a separate walk-in shower, and double closets: a large walk-in closet and a secondary closet perfect for linens or extra clothing. Across the family room are two sizeable secondary bedrooms and a guest bathroom. The custom cabinetry in the bedroom 2 is perfect for any virtual learners or a home office. From the massive family room, through the expansive sliding glass door, you'll enter in your own personal oasis complete with a fully screen enclosed pool with no rear neighbors and a peaceful view of the golf course. Upgrades galore! 2024 roof, HVAC 2018, hurricane shutters, new pool pump, new appliances, pest defense tubes in walls, solar security film on all windows, a fully fenced yard, and much more! Summerfield features 2 pools, fitness center, tennis courts, volleyball court, playground, gym, dog parks, and more! The Westlake community of Summerfield has LOW HOA and NO CDD. This is truly a must see! Riverview is conveniently located near I-75 and US-301 for an effortless commute to MacDill AFB, Tampa, St. Pete, and Bradenton. Easily accessible restaurants, shopping, and only a short drive to the beautiful Gulf beaches makes this location has it all.
Property Details
Price: $429,000
Sq Ft: 2,218
($193 per
sqft)
Bedrooms: 3
Bathrooms: 2
City: Riverview
County: Hillsborough
Type: Single Family
Development: Summerfield Village 1 Tr
Subdivision: Summerfield Village 1 Tr 11
Acres: 0.1600
Virtual Tour/Floorplan: View
Year Built: 2004
Listing Number: TB8551824
Status Code: A-Active
Taxes: $7,580.00
Tax Year: 2025
Garage:
2
/
Y
Furnishings: Unfurnished
Pets Allowed: Yes
Total Recurring Fees: $43
Total Recurring Fee Frequency: 0.00
Interior Features:
Ceiling Fans(s)
Eat-in Kitchen
Split Bedroom
Walk-In Closet(s)
Window Treatments
Amenities:
Clubhouse
Fitness Center
Golf Course
Park
Playground
Pool
Financial Information:
Taxes: $7,580.00
Tax Year: 2025
Association Fee: $130.00
Association Fee Frequency: Quarterly
Exterior Features:
Hurricane Shutters
Other
Equipment:
Dishwasher
Disposal
Dryer
Range
Range Hood
Refrigerator
Washer
School Information:
Elementary School: Summerfield Crossing Elementary
Middle School: Eisenhower-Hb
Junior High: Eisenhower-Hb
High School: East Bay-Hb
Additional Information:
MLS Area: 33579 - Riverview
Total Square Footage: 2,670
Price per Square Feet: $193.42
Water: Public
Construction: Block, Stucco
Date Listed: 2026-09-25 00:00:00
Pool: Y
Pool Description: Child Safety Fence, Deck, In Ground, Screen Enclosure
Furnished: Unfurnished
Garage Description: Y
Garage Spaces: 2
Attached Garage: Y
Flooring: Carpet, Ceramic Tile, Laminate
Roof: Shingle
Heating: Central, Electric
Cooling: Central Air
Laundry: Laundry Room
Pets: Yes
Sewer: Public Sewer
Parcel ID: U-08-31-20-603-
Amenities: Clubhouse, Fitness Center, Golf Course, Park, Playground, Pool
Map of 10905 Hoffner Edge Drive, Riverview, FL 33579
Listing Courtesy Of: Lpt Realty, Llc
liviakujanpaa@outlook.com