10901 Oldham Road, Port Richey, FL 34668
Active Under Contract $219,000


Request Club Info by Email
Calculate Your Payment
Like this listing?
Contact the Listing Agent directly:
Listing Agent: Diane s Hawk-Jump
Agent Phone:
727-808-1697
Agent Email:
dhawkjump@gmail.com
Share Property
Save Property
View Virtual Tour
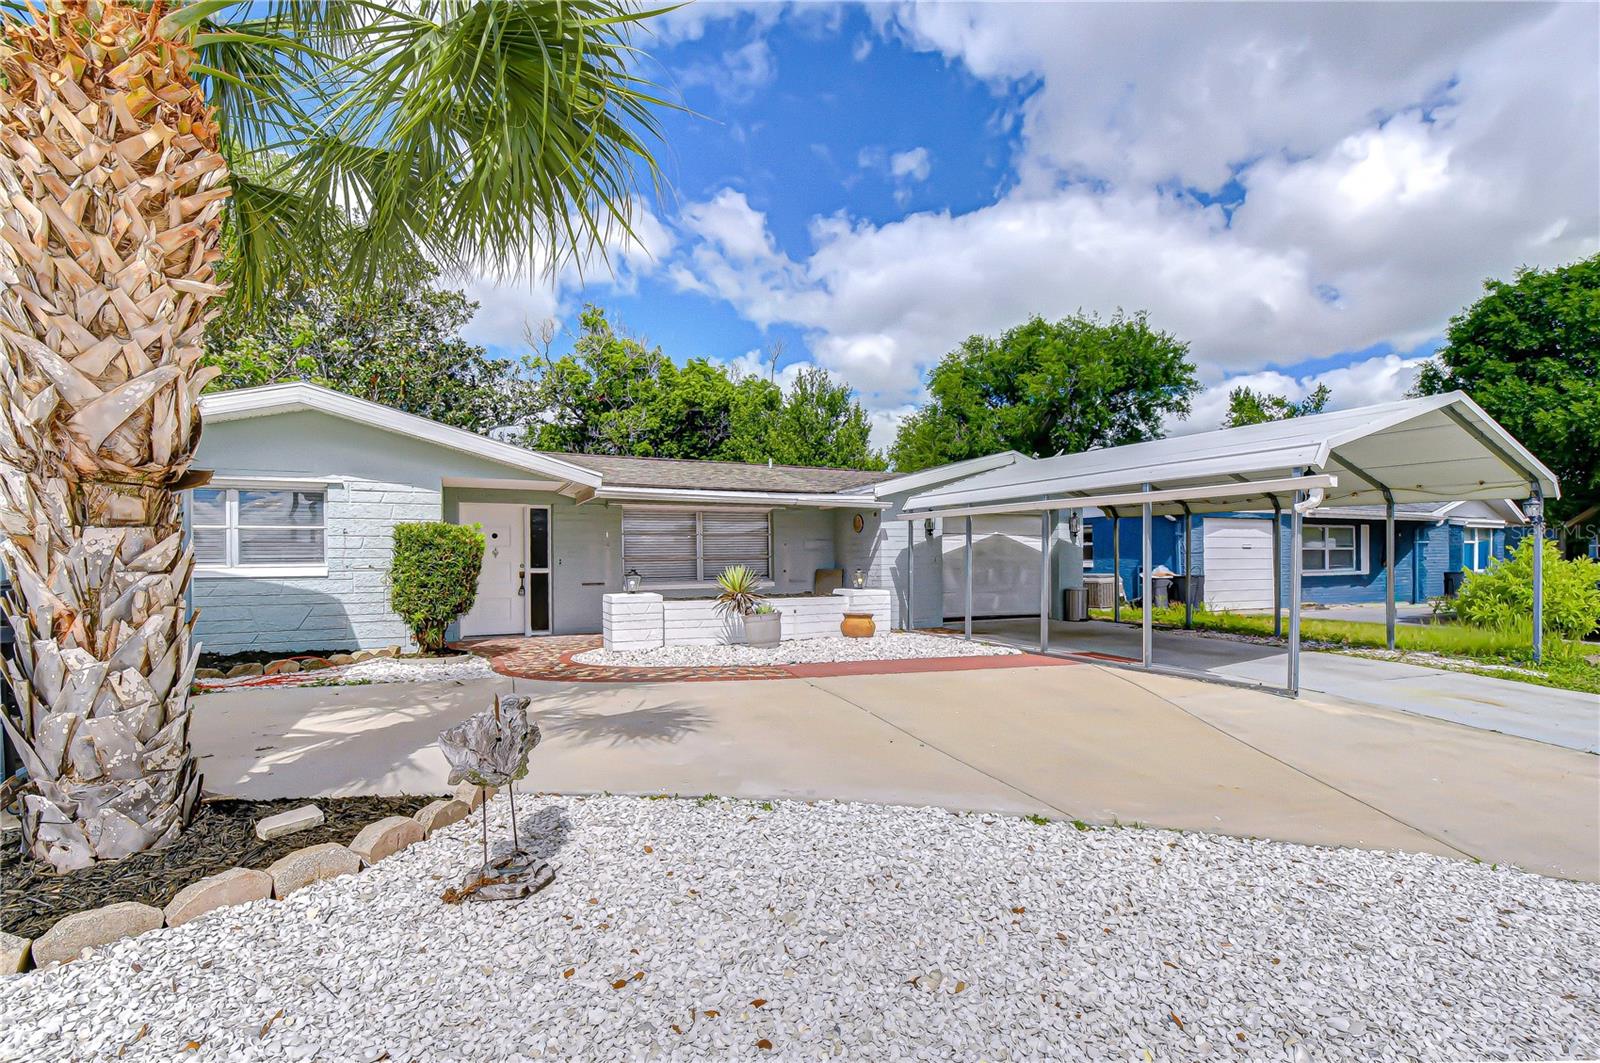
Under contract-accepting backup offers. Financing fell through Welcome to your beautifully remodeled oasis! This stunning 2-bedroom, 2-bathroom home perfectly blends modern luxury with cozy, classic charm. Every detail has been thoughtfully updated to provide a move-in-ready experience with high-end finishes. Step into a bright living space featuring durable luxury flooring (neutral tile/luxury vinyl) that flows seamlesslyin the space. The focal point is a gorgeous custom fireplace wall, perfect for cozy evenings. A functional kitchen featuring crisp white wood cabinetry, sleek resin countertops, and a classic subway tile backsplash. The space is rounded out with a suite of newer appliances. Enjoy a Spa-Like Experience and true relaxation in bathrooms boasting exotic veined marble accent walls and floors, cutting-edge Alexa-enabled mirrors, and contemporary designer lighting. Expand your living space on the large, enclosed porch. It features a unique, vintage-style wood-burning vented pot fireplace, offering a nostalgic and warm atmosphere for year-round enjoyment. The property sits on a spacious fenced lot and includes a substantial storage barn in the backyard, perfect for tools, hobbies, or extra equipment. Rest easy knowing the "heavy lifting" has already been done: Roof: Replaced in 2013. Electrical: New panel installed Plumbing 2008.: Updated with new piping throughout the entire home. One Car garage with covered parking and a circular drive for easy in and out. This is a fantastic opportunity to secure a modernized home with significant capital improvements already completed.
Ceiling Fans(s)
Eat-in Kitchen
Living Room/Dining Room Combo
Open Floorplan
Primary Bedroom Main Floor
Solid Surface Counters
Solid Wood Cabinets
Thermostat
Window Treatments
Taxes: $4,008.97
Tax Year: 2025
Private Mailbox
Dishwasher
Dryer
Electric Water Heater
Microwave
Range
Refrigerator
Washer
Elementary School: Schrader Elementary-Po
Middle School: Bayonet Point Middle-Po
Junior High: Bayonet Point Middle-Po
High School: Fivay High-Po
Building Description: Florida, Ranch
MLS Area: 34668 - Port Richey
Total Square Footage: 2,037
Price per Square Feet: $155.54
Total Floors: 1
Water: Public
Construction: Block, Stucco
Date Listed: 2026-03-31 00:00:00
Furnished: Unfurnished
Windows: Blinds
Parking: Circular Driveway, Covered, Rv Carport
Garage Description: Y
Garage Spaces: 1
Attached Garage: Y
Flooring: Ceramic Tile, Luxury Vinyl
Roof: Shingle
Heating: Central, Electric
Cooling: Central Air, Wall/Window Unit(S)
Fireplace: Y
Laundry: In Garage
Pets: Cats Ok, Dogs Ok, Yes
Sewer: Public Sewer
Lot Desc.: In County, Level, Paved
Parcel ID: 15-25-16-019D-0
Listing Courtesy Of: Re/Max Champions
dhawkjump@gmail.com
Under contract-accepting backup offers. Financing fell through Welcome to your beautifully remodeled oasis! This stunning 2-bedroom, 2-bathroom home perfectly blends modern luxury with cozy, classic charm. Every detail has been thoughtfully updated to provide a move-in-ready experience with high-end finishes. Step into a bright living space featuring durable luxury flooring (neutral tile/luxury vinyl) that flows seamlesslyin the space. The focal point is a gorgeous custom fireplace wall, perfect for cozy evenings. A functional kitchen featuring crisp white wood cabinetry, sleek resin countertops, and a classic subway tile backsplash. The space is rounded out with a suite of newer appliances. Enjoy a Spa-Like Experience and true relaxation in bathrooms boasting exotic veined marble accent walls and floors, cutting-edge Alexa-enabled mirrors, and contemporary designer lighting. Expand your living space on the large, enclosed porch. It features a unique, vintage-style wood-burning vented pot fireplace, offering a nostalgic and warm atmosphere for year-round enjoyment. The property sits on a spacious fenced lot and includes a substantial storage barn in the backyard, perfect for tools, hobbies, or extra equipment. Rest easy knowing the "heavy lifting" has already been done: Roof: Replaced in 2013. Electrical: New panel installed Plumbing 2008.: Updated with new piping throughout the entire home. One Car garage with covered parking and a circular drive for easy in and out. This is a fantastic opportunity to secure a modernized home with significant capital improvements already completed.
Property Details
Price: $219,000
Sq Ft: 1,408
($156 per
sqft)
Bedrooms: 2
Bathrooms: 2
City: Port Richey
County: Pasco
Type: Single Family
Development: Holiday Hill Estates
Acres: 0.1400
Virtual Tour/Floorplan: View
Year Built: 1972
Listing Number: W7884405
Status Code: Active Under Contract
Taxes: $4,008.97
Tax Year: 2025
Garage:
1
/
Y
Furnishings: Unfurnished
Pets Allowed: Cats OK, Dogs OK, Yes
Interior Features:
Ceiling Fans(s)
Eat-in Kitchen
Living Room/Dining Room Combo
Open Floorplan
Primary Bedroom Main Floor
Solid Surface Counters
Solid Wood Cabinets
Thermostat
Window Treatments
Financial Information:
Taxes: $4,008.97
Tax Year: 2025
Exterior Features:
Private Mailbox
Equipment:
Dishwasher
Dryer
Electric Water Heater
Microwave
Range
Refrigerator
Washer
School Information:
Elementary School: Schrader Elementary-Po
Middle School: Bayonet Point Middle-Po
Junior High: Bayonet Point Middle-Po
High School: Fivay High-Po
Additional Information:
Building Description: Florida, Ranch
MLS Area: 34668 - Port Richey
Total Square Footage: 2,037
Price per Square Feet: $155.54
Total Floors: 1
Water: Public
Construction: Block, Stucco
Date Listed: 2026-03-31 00:00:00
Furnished: Unfurnished
Windows: Blinds
Parking: Circular Driveway, Covered, Rv Carport
Garage Description: Y
Garage Spaces: 1
Attached Garage: Y
Flooring: Ceramic Tile, Luxury Vinyl
Roof: Shingle
Heating: Central, Electric
Cooling: Central Air, Wall/Window Unit(S)
Fireplace: Y
Laundry: In Garage
Pets: Cats Ok, Dogs Ok, Yes
Sewer: Public Sewer
Lot Desc.: In County, Level, Paved
Parcel ID: 15-25-16-019D-0
Map of 10901 Oldham Road, Port Richey, FL 34668
Listing Courtesy Of: Re/Max Champions
dhawkjump@gmail.com