10901 55Th Avenue Sw, Ocala, FL 34476
For Sale $325,000


Request Club Info by Email
Calculate Your Payment
Like this listing?
Contact the Listing Agent directly:
Listing Agent: James Brodick, LLC
Agent Phone:
386-527-5027
Agent Email:
jamesbrodickrealtor@gmail.com
Share Property
Save Property
View Virtual Tour
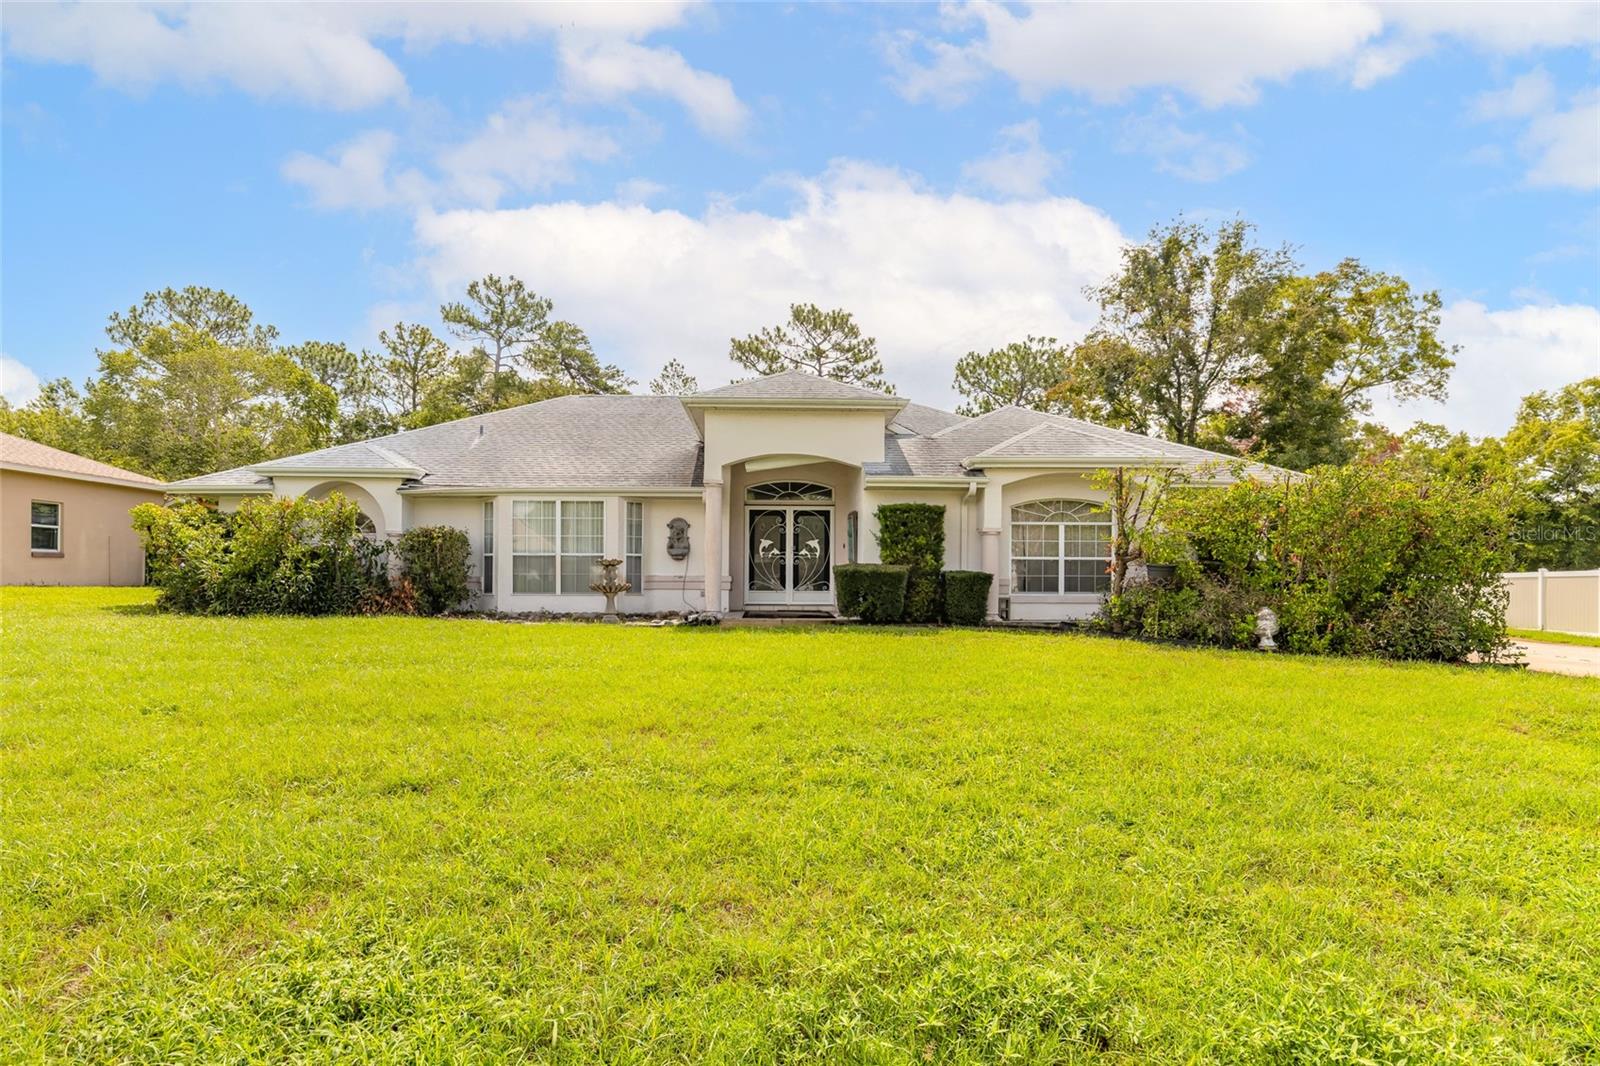
Bring your vision and make this home your own! This 3 bedroom, 3 bath home with versatile flex space offers a functional layout and endless potential. Inside, you will find an open, split-bedroom floor plan with vaulted ceilings that create a spacious and airy feel. The kitchen features stainless steel appliances and flows seamlessly into the main living and dining areas, making it ideal for everyday living and entertaining. The primary suite boasts a tray ceiling, a spacious ensuite bath and plenty of room to relax. Step outside to enjoy the large screened enclosure with an expansive paver deck and above ground pool. Beyond the screened area, the large backyard with a shed offers plenty of space for pets, gardening or future outdoor additions. With great bones, a desirable floor plan, and tons of potential, this home is a fantastic opportunity to make it your dream home. Roof is 10 years old and AC approx. 6 years old. All information deemed to be accurate but cannot be guaranteed.
Ceiling Fans(s)
High Ceilings
Kitchen/Family Room Combo
Open Floorplan
Split Bedroom
Tray Ceiling(s)
Vaulted Ceiling(s)
Taxes: $2,389.51
Tax Year: 2025
Association Fee: $65.00
Association Fee Frequency: Annually
Storage
Dishwasher
Microwave
Range
Refrigerator
MLS Area: 34476 - Ocala
Total Square Footage: 4,270
Price per Square Feet: $132.44
Total Floors: 1
Water: Well
Construction: Concrete, Stucco
Date Listed: 2026-07-14 00:00:00
Pool: Y
Pool Description: Above Ground
Furnished: Unfurnished
Garage Description: Y
Garage Spaces: 2
Attached Garage: Y
Flooring: Carpet, Ceramic Tile, Vinyl
Roof: Shingle
Heating: Heat Pump
Cooling: Central Air
Laundry: Inside
Pets: Yes
Sewer: Septic Tank
Parcel ID: 3506-002-238
Listing Courtesy Of: Realty Pros Assured
jamesbrodickrealtor@gmail.com
Bring your vision and make this home your own! This 3 bedroom, 3 bath home with versatile flex space offers a functional layout and endless potential. Inside, you will find an open, split-bedroom floor plan with vaulted ceilings that create a spacious and airy feel. The kitchen features stainless steel appliances and flows seamlessly into the main living and dining areas, making it ideal for everyday living and entertaining. The primary suite boasts a tray ceiling, a spacious ensuite bath and plenty of room to relax. Step outside to enjoy the large screened enclosure with an expansive paver deck and above ground pool. Beyond the screened area, the large backyard with a shed offers plenty of space for pets, gardening or future outdoor additions. With great bones, a desirable floor plan, and tons of potential, this home is a fantastic opportunity to make it your dream home. Roof is 10 years old and AC approx. 6 years old. All information deemed to be accurate but cannot be guaranteed.
Property Details
Price: $325,000
Sq Ft: 2,454
($132 per
sqft)
Bedrooms: 3
Bathrooms: 3
City: Ocala
County: Marion
Type: Single Family
Development: Kingsland Country Estate
Acres: 0.5400
Virtual Tour/Floorplan: View
Year Built: 1996
Listing Number: V4950189
Status Code: A-Active
Taxes: $2,389.51
Tax Year: 2025
Garage:
2
/
Y
Furnishings: Unfurnished
Pets Allowed: Yes
Total Recurring Fees: $5
Total Recurring Fee Frequency: 0.00
Interior Features:
Ceiling Fans(s)
High Ceilings
Kitchen/Family Room Combo
Open Floorplan
Split Bedroom
Tray Ceiling(s)
Vaulted Ceiling(s)
Financial Information:
Taxes: $2,389.51
Tax Year: 2025
Association Fee: $65.00
Association Fee Frequency: Annually
Exterior Features:
Storage
Equipment:
Dishwasher
Microwave
Range
Refrigerator
Additional Information:
MLS Area: 34476 - Ocala
Total Square Footage: 4,270
Price per Square Feet: $132.44
Total Floors: 1
Water: Well
Construction: Concrete, Stucco
Date Listed: 2026-07-14 00:00:00
Pool: Y
Pool Description: Above Ground
Furnished: Unfurnished
Garage Description: Y
Garage Spaces: 2
Attached Garage: Y
Flooring: Carpet, Ceramic Tile, Vinyl
Roof: Shingle
Heating: Heat Pump
Cooling: Central Air
Laundry: Inside
Pets: Yes
Sewer: Septic Tank
Parcel ID: 3506-002-238
Map of 10901 55Th Avenue Sw, Ocala, FL 34476
Listing Courtesy Of: Realty Pros Assured
jamesbrodickrealtor@gmail.com