109 Mary Alice Drive, Hastings, FL 32145
For Sale $427,400


Request Club Info by Email
Calculate Your Payment
Like this listing?
Contact the Listing Agent directly:
Listing Agent: Charlie Rogers
Agent Phone:
904-853-9190
Agent Email:
northfloridainfo@drhorton.com
Share Property
Save Property
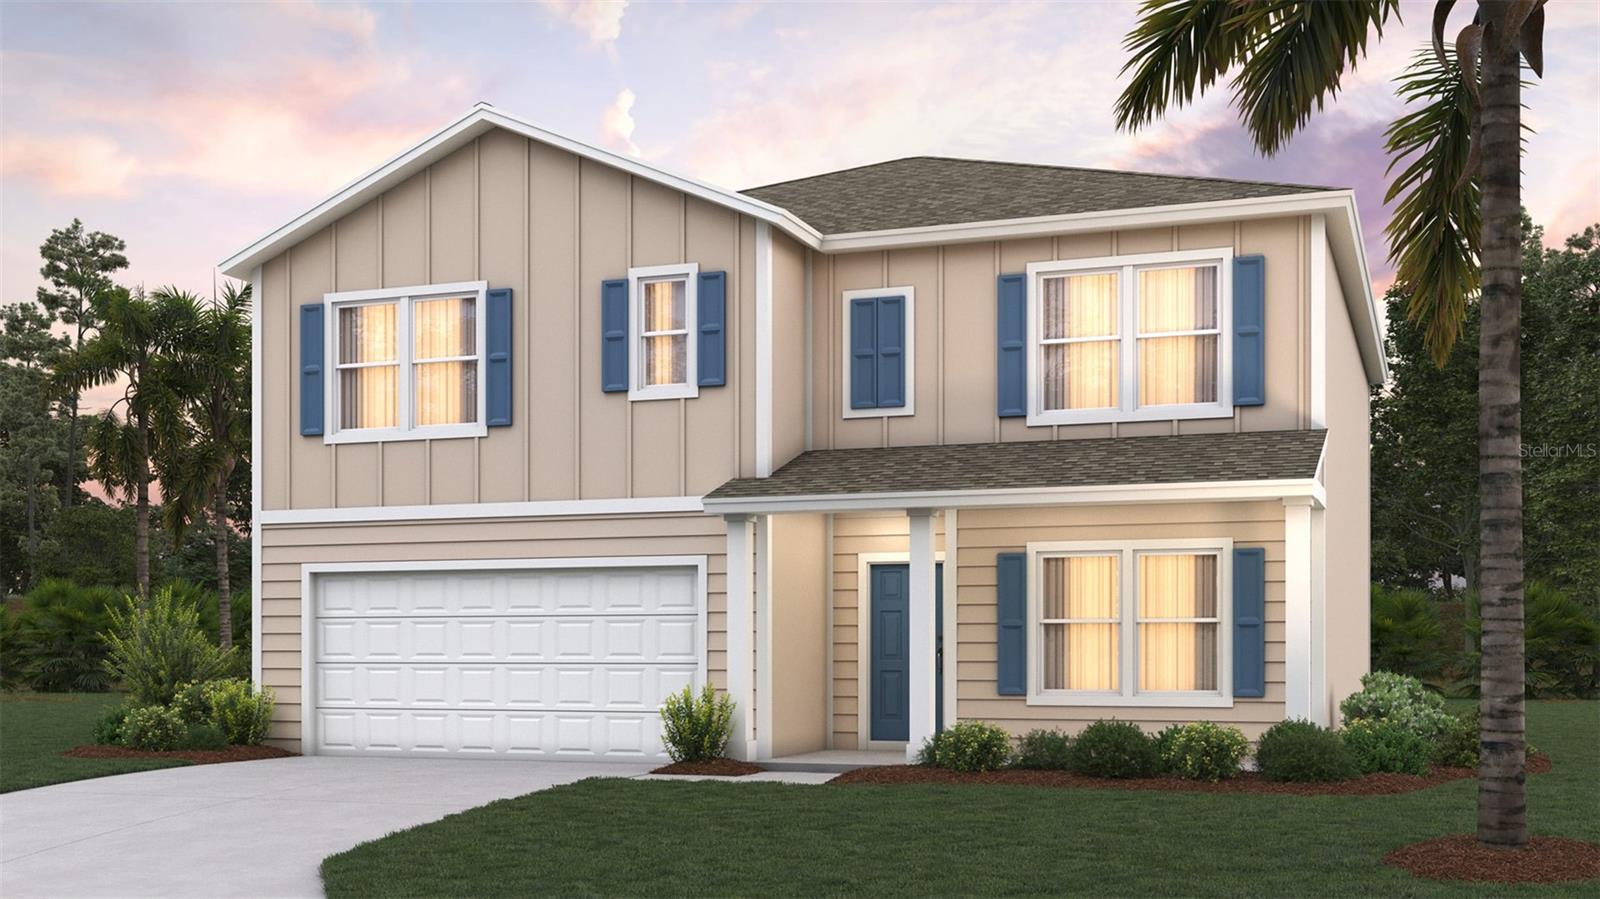
Under Construction. The Hayden+ is a spacious and thoughtfully designed two-story home offering approximately 2,499 square feet of flexible living space with five bedrooms, three full bathrooms, and a two-car garage, making it an excellent choice for growing or multi-generational households. As you enter the home, you are welcomed by a bright front den that works beautifully as a home office, study, or quiet sitting area. The main living space opens into a generous gathering room that connects seamlessly to the dining nook and kitchen, creating an ideal layout for both daily life and entertaining. The room is full of natural sunlight with large windows and volume ceilings. The kitchen is designed as the center of the home, featuring a large island that provides plenty of room for meal preparation, casual dining, and gathering with family and guests. A private bedroom and full bathroom on the first floor offer a convenient space for overnight visitors or a dedicated workspace. Upstairs, the oversized primary suite serves as a relaxing retreat, complete with a spa-inspired bathroom, dual vanities, and an impressive walk-in closet. A versatile loft adds extra living space for a playroom, media area, or homework zone. The large upstairs laundry room adds everyday convenience. With energy-efficient construction and modern features, the Hayden+ delivers comfort, functionality, and long-term value in desirable new home communities across North Florida.
Kitchen/Family Room Combo
Open Floorplan
Other
Primary Bedroom Upstairs
Smart Home
Walk-In Closet(s)
Tax Year: 2026
Association Fee: $339.00
Association Fee Frequency: Quarterly
Other
Cooktop
Dishwasher
Disposal
Microwave
Other
Water
MLS Area: 32145 - Hastings
Total Square Footage: 2,699
Price per Square Feet: $171.03
Water: Public
Construction: Cement Siding, Other, Frame
Date Listed: 2026-09-23 00:00:00
Furnished: Unfurnished
Parking: Driveway
Garage Description: Y
Garage Spaces: 2
Attached Garage: Y
Flooring: Carpet, Other
Roof: Shingle
Heating: Central
Cooling: Central Air
Laundry: Laundry Closet
Pets: Yes
Sewer: Public Sewer
Parcel ID: 0472420160
Listing Courtesy Of: Dr Horton Realty Inc.
northfloridainfo@drhorton.com
Under Construction. The Hayden+ is a spacious and thoughtfully designed two-story home offering approximately 2,499 square feet of flexible living space with five bedrooms, three full bathrooms, and a two-car garage, making it an excellent choice for growing or multi-generational households. As you enter the home, you are welcomed by a bright front den that works beautifully as a home office, study, or quiet sitting area. The main living space opens into a generous gathering room that connects seamlessly to the dining nook and kitchen, creating an ideal layout for both daily life and entertaining. The room is full of natural sunlight with large windows and volume ceilings. The kitchen is designed as the center of the home, featuring a large island that provides plenty of room for meal preparation, casual dining, and gathering with family and guests. A private bedroom and full bathroom on the first floor offer a convenient space for overnight visitors or a dedicated workspace. Upstairs, the oversized primary suite serves as a relaxing retreat, complete with a spa-inspired bathroom, dual vanities, and an impressive walk-in closet. A versatile loft adds extra living space for a playroom, media area, or homework zone. The large upstairs laundry room adds everyday convenience. With energy-efficient construction and modern features, the Hayden+ delivers comfort, functionality, and long-term value in desirable new home communities across North Florida.
Property Details
Price: $427,400
Sq Ft: 2,499
($171 per
sqft)
Bedrooms: 5
Bathrooms: 3
City: Hastings
County: St Johns
Type: Single Family
Development: Not Assigned
Subdivision: Pritchett Place
Acres: 0.2800
Year Built: 2026
Listing Number: FC321652
Status Code: A-Active
Tax Year: 2026
Garage:
2
/
Y
Furnishings: Unfurnished
Pets Allowed: Yes
Total Recurring Fees: $113
Total Recurring Fee Frequency: 0.00
Interior Features:
Kitchen/Family Room Combo
Open Floorplan
Other
Primary Bedroom Upstairs
Smart Home
Walk-In Closet(s)
Financial Information:
Tax Year: 2026
Association Fee: $339.00
Association Fee Frequency: Quarterly
Exterior Features:
Other
Equipment:
Cooktop
Dishwasher
Disposal
Microwave
Other
View:
Water
Additional Information:
MLS Area: 32145 - Hastings
Total Square Footage: 2,699
Price per Square Feet: $171.03
Water: Public
Construction: Cement Siding, Other, Frame
Date Listed: 2026-09-23 00:00:00
Furnished: Unfurnished
Parking: Driveway
Garage Description: Y
Garage Spaces: 2
Attached Garage: Y
Flooring: Carpet, Other
Roof: Shingle
Heating: Central
Cooling: Central Air
Laundry: Laundry Closet
Pets: Yes
Sewer: Public Sewer
Parcel ID: 0472420160
Map of 109 Mary Alice Drive, Hastings, FL 32145
Listing Courtesy Of: Dr Horton Realty Inc.
northfloridainfo@drhorton.com