10886 101St Loop Sw, Ocala, FL 34481
For Sale $429,900


Request Club Info by Email
Calculate Your Payment
Like this listing?
Contact the Listing Agent directly:
Listing Agent: Amber Milko
Agent Phone:
352-673-0533
Agent Email:
amber_milko@otowresales.com
Scheduled Open Houses
2026-11-20 2:30 pm - 4:00 pm
Share Property
Save Property
View Virtual Tour
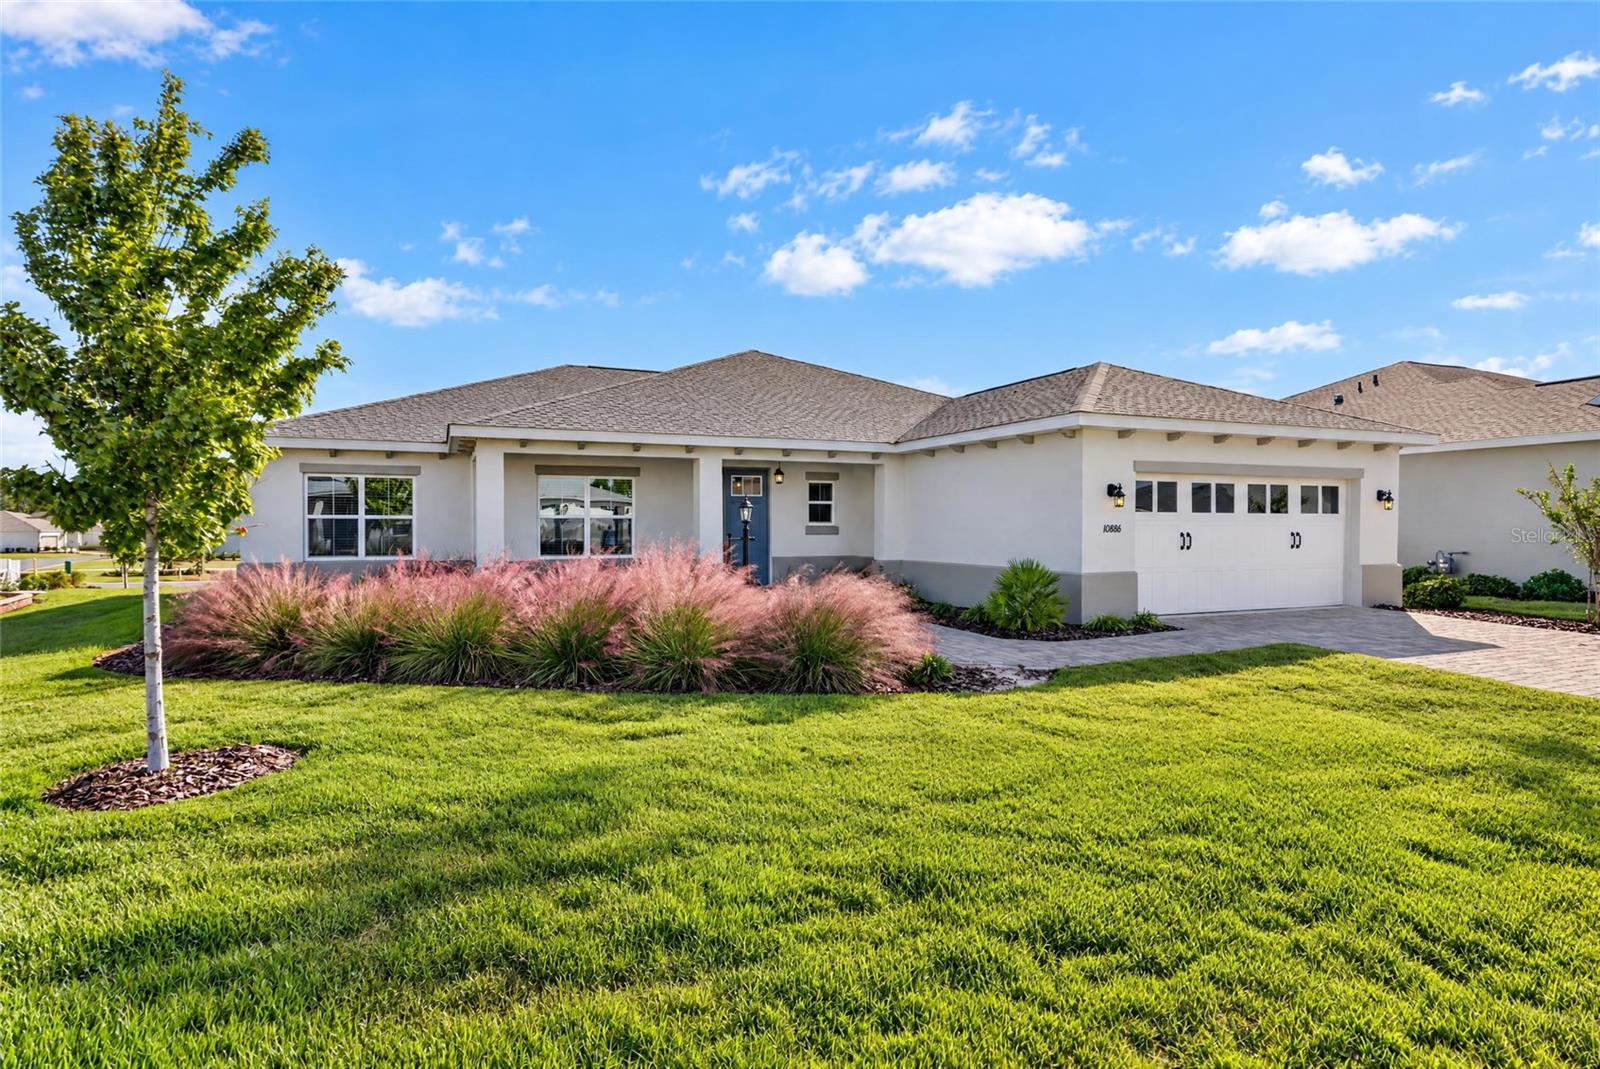
A RARE OPPORTUNITY! NEVER-LIVED-IN 2025 AURELIA MODEL! Enjoy the best of both worlds with the appeal of a brand-new home and the convenience of an established community. Situated on a private lot in LongLeaf Ridge at On Top of the World, this beautifully finished home offers 2,565 square feet of air-conditioned living space, 3 bedrooms, 2 bathrooms, a versatile flex room, and an oversized 2.5-car garage. From the paver driveway and walkway to the elegant interior finishes, this home makes an impressive first impression! The front flex room features French doors, crown molding, blinds, recessed lighting, and a ceiling fan, making it ideal for a home office or additional living space. Throughout the main living areas, luxury vinyl plank flooring and crown molding create a cohesive, refined look, while ceiling fans have been added in every room for year-round comfort. The open-concept living, dining, and kitchen areas are filled with natural light. The gourmet kitchen is a standout, featuring quartz countertops that extend into a matching backsplash, staggered cabinetry with crown molding, soft-close doors and drawers, under-cabinet lighting, a center island, five-burner cooktop, built-in oven and microwave, and an oversized walk-in pantry. The living area includes a ceiling fan and flows seamlessly into the enclosed Florida room with wall-to-wall windows, providing additional space to relax and entertain. The laundry suite offers upper cabinetry, a utility sink, a closet, and a Whirlpool washer and dryer complete with risers. The desirable split-bedroom plan places the primary suite at the rear of the home, complete with a ceiling fan, oversized walk-in closet, and en-suite bathroom featuring a double vanity with quartz countertops, diagonally laid tile flooring, a zero-entry tiled walk-in shower with built-in bench, and a linen closet. Two additional bedrooms each offer closets and ceiling fans. The guest bathroom features an extended single vanity with quartz countertop, a tiled tub and shower, and diagonally laid tile flooring. Located in LongLeaf Ridge, this home is close to The Summit, one of On Top of the World's newest amenity centers! Enjoy the exceptional 55+ active adult lifestyle, with an abundance of amenities, clubs, activities, and opportunities to connect with neighbors. Curbside trash service adds everyday convenience. With its never-lived-in condition, impressive finishes, private setting, and access to the many benefits that On Top of the World offers, this is a wonderful opportunity to enjoy a fresh start in a sought-after community.
Carbon Monoxide Detector(s)
Ceiling Fans(s)
Crown Molding
Kitchen/Family Room Combo
Open Floorplan
Primary Bedroom Main Floor
Smart Home
Solid Wood Cabinets
Split Bedroom
Stone Counters
Walk-In Closet(s)
Window Treatments
Basketball Court
Clubhouse
Fence Restrictions
Fitness Center
Gated
Golf Course
Lobby Key Required
Optional Additional Fees
Park
Pickleball Court(s)
Playground
Pool
Racquetball
Recreation Facilities
Shuffleboard Court
Spa/Hot Tub
Storage
Tennis Court(s)
Trail(s)
Taxes: $807.13
Tax Year: 2025
Association Fee: $493.63
Association Fee Frequency: Monthly
Lighting
Smart Irrigation
Built-In Oven
Dishwasher
Disposal
Dryer
Gas Cooktop
Gas Water Heater
Microwave
Range Hood
Refrigerator
Tankless Water Heater
Washer
MLS Area: 34481 - Ocala
Total Square Footage: 3,400
Price per Square Feet: $167.60
Water: Private
Construction: Block, Concrete, Stucco
Date Listed: 2026-10-29 00:00:00
Furnished: Unfurnished
Windows: Carbon Mono/Detector, Blinds
Parking: Driveway, Garage Door Opener, Golf Cart Parking, Oversized
Garage Description: Y
Attached Garage: Y
Flooring: Luxury Vinyl, Tile
Roof: Shingle
Heating: Electric, Heat Pump
Cooling: Central Air
Security: Gated Community, Smoke Detector(S)
Laundry: Inside, Laundry Room, Sink
55+ Community: Y
Pets: Cats Ok, Dogs Ok, Yes
Sewer: Private Sewer
Lot Desc.: Cleared, In County, Landscaped, Private, Paved
Parcel ID: 3530-066-064
Amenities: Basketball Court, Clubhouse, Fence Restrictions, Fitness Center, Gated, Golf Course, Lobby Key Required, Optional Additional Fees, Park, Pickleball Court(S), Playground, Pool, Racquetball, Recreation Facilities, Shuffleboard Court, Spa/Hot Tub, Storage, Tennis Court(S), Trail(S)
Listing Courtesy Of: On Top Of The World Real Est
amber_milko@otowresales.com
A RARE OPPORTUNITY! NEVER-LIVED-IN 2025 AURELIA MODEL! Enjoy the best of both worlds with the appeal of a brand-new home and the convenience of an established community. Situated on a private lot in LongLeaf Ridge at On Top of the World, this beautifully finished home offers 2,565 square feet of air-conditioned living space, 3 bedrooms, 2 bathrooms, a versatile flex room, and an oversized 2.5-car garage. From the paver driveway and walkway to the elegant interior finishes, this home makes an impressive first impression! The front flex room features French doors, crown molding, blinds, recessed lighting, and a ceiling fan, making it ideal for a home office or additional living space. Throughout the main living areas, luxury vinyl plank flooring and crown molding create a cohesive, refined look, while ceiling fans have been added in every room for year-round comfort. The open-concept living, dining, and kitchen areas are filled with natural light. The gourmet kitchen is a standout, featuring quartz countertops that extend into a matching backsplash, staggered cabinetry with crown molding, soft-close doors and drawers, under-cabinet lighting, a center island, five-burner cooktop, built-in oven and microwave, and an oversized walk-in pantry. The living area includes a ceiling fan and flows seamlessly into the enclosed Florida room with wall-to-wall windows, providing additional space to relax and entertain. The laundry suite offers upper cabinetry, a utility sink, a closet, and a Whirlpool washer and dryer complete with risers. The desirable split-bedroom plan places the primary suite at the rear of the home, complete with a ceiling fan, oversized walk-in closet, and en-suite bathroom featuring a double vanity with quartz countertops, diagonally laid tile flooring, a zero-entry tiled walk-in shower with built-in bench, and a linen closet. Two additional bedrooms each offer closets and ceiling fans. The guest bathroom features an extended single vanity with quartz countertop, a tiled tub and shower, and diagonally laid tile flooring. Located in LongLeaf Ridge, this home is close to The Summit, one of On Top of the World's newest amenity centers! Enjoy the exceptional 55+ active adult lifestyle, with an abundance of amenities, clubs, activities, and opportunities to connect with neighbors. Curbside trash service adds everyday convenience. With its never-lived-in condition, impressive finishes, private setting, and access to the many benefits that On Top of the World offers, this is a wonderful opportunity to enjoy a fresh start in a sought-after community.
Property Details
Price: $429,900
Sq Ft: 2,565
($168 per
sqft)
Bedrooms: 3
Bathrooms: 2
City: Ocala
County: Marion
Type: Single Family
Development: On Top Of The World
Acres: 0.2400
Virtual Tour/Floorplan: View
Year Built: 2025
Listing Number: OM734855
Status Code: A-Active
Taxes: $807.13
Tax Year: 2025
Garage:
Y
Furnishings: Unfurnished
Pets Allowed: Cats OK, Dogs OK, Yes
Total Recurring Fees: $494
Total Recurring Fee Frequency: 0.00
Interior Features:
Carbon Monoxide Detector(s)
Ceiling Fans(s)
Crown Molding
Kitchen/Family Room Combo
Open Floorplan
Primary Bedroom Main Floor
Smart Home
Solid Wood Cabinets
Split Bedroom
Stone Counters
Walk-In Closet(s)
Window Treatments
Amenities:
Basketball Court
Clubhouse
Fence Restrictions
Fitness Center
Gated
Golf Course
Lobby Key Required
Optional Additional Fees
Park
Pickleball Court(s)
Playground
Pool
Racquetball
Recreation Facilities
Shuffleboard Court
Spa/Hot Tub
Storage
Tennis Court(s)
Trail(s)
Financial Information:
Taxes: $807.13
Tax Year: 2025
Association Fee: $493.63
Association Fee Frequency: Monthly
Exterior Features:
Lighting
Smart Irrigation
Equipment:
Built-In Oven
Dishwasher
Disposal
Dryer
Gas Cooktop
Gas Water Heater
Microwave
Range Hood
Refrigerator
Tankless Water Heater
Washer
Additional Information:
MLS Area: 34481 - Ocala
Total Square Footage: 3,400
Price per Square Feet: $167.60
Water: Private
Construction: Block, Concrete, Stucco
Date Listed: 2026-10-29 00:00:00
Furnished: Unfurnished
Windows: Carbon Mono/Detector, Blinds
Parking: Driveway, Garage Door Opener, Golf Cart Parking, Oversized
Garage Description: Y
Attached Garage: Y
Flooring: Luxury Vinyl, Tile
Roof: Shingle
Heating: Electric, Heat Pump
Cooling: Central Air
Security: Gated Community, Smoke Detector(S)
Laundry: Inside, Laundry Room, Sink
55+ Community: Y
Pets: Cats Ok, Dogs Ok, Yes
Sewer: Private Sewer
Lot Desc.: Cleared, In County, Landscaped, Private, Paved
Parcel ID: 3530-066-064
Amenities: Basketball Court, Clubhouse, Fence Restrictions, Fitness Center, Gated, Golf Course, Lobby Key Required, Optional Additional Fees, Park, Pickleball Court(S), Playground, Pool, Racquetball, Recreation Facilities, Shuffleboard Court, Spa/Hot Tub, Storage, Tennis Court(S), Trail(S)
Map of 10886 101St Loop Sw, Ocala, FL 34481
Listing Courtesy Of: On Top Of The World Real Est
amber_milko@otowresales.com