1088 32Nd Lane Sw, Ocala, FL 34471
For Sale $426,000


Request Club Info by Email
Calculate Your Payment
Like this listing?
Contact the Listing Agent directly:
Listing Agent: Stephanie Abbott
Agent Phone:
561-402-4413
Agent Email:
ourfavoriterealestategroup@hotmail.com
Share Property
Save Property
View Virtual Tour
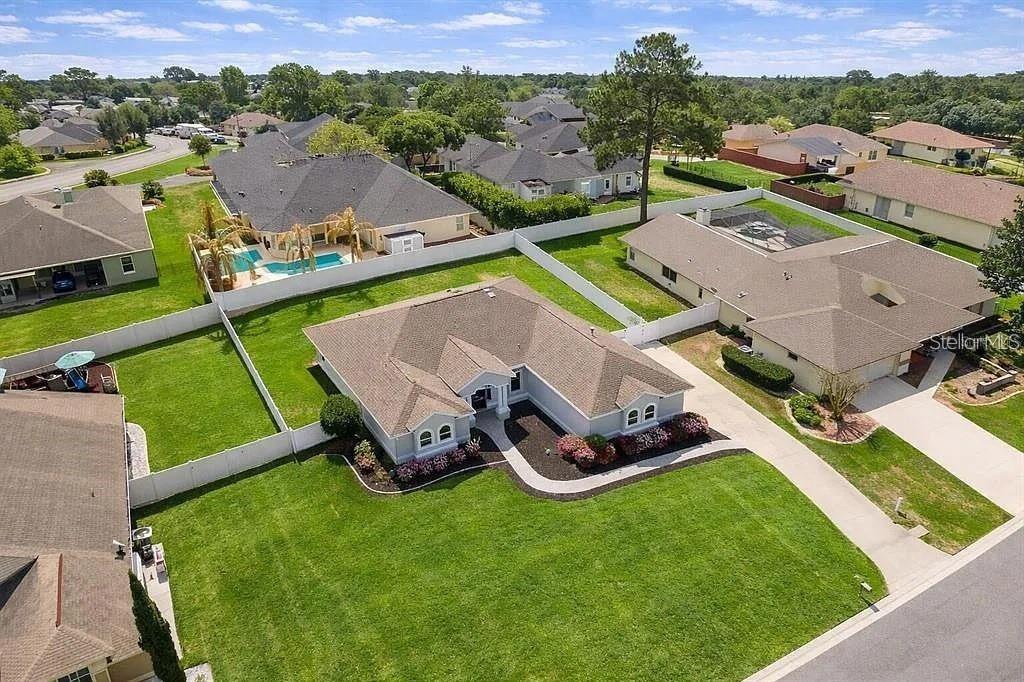
MOTIVATED SELLER-BRING OFFERS. Welcome home to Carriage Hill, one of Southwest Ocala's most desirable gated communities. Are you tired of looking at cookie cutter homes with that have the same floorplans? Perfectly positioned on an OVERSIZED .31-acre lot, this beautifully maintained home offers with a unique floorplan has the SPACE, COMFORT, and UPDATES today's buyers are searching for. Designed for both everyday living and effortless entertaining, the home features expansive living areas filled with NATURAL LIGHT, SOARING CEILINGS accented by SKYLIGHTS. At the heart of the home, the well-appointed kitchen offers stainless steel appliances, a gas range, abundant cabinetry, and generous counter space, making it as functional as it is inviting. The spacious primary suite provides a relaxing escape, while the additional bedrooms and flexible living spaces easily accommodate guests, a home office, or multi-generational living. Enjoy peace of mind knowing the major updates have already been completed. LOCATED just minutes from Ocala's best shopping, dining, hospitals, parks, and Downtown Ocala, with convenient access to major roadways, this home combines the security of a gated neighborhood with the convenience of being close to everything. Recent UPDATES INCLUDE a new HVAC system (2025), new WATER HEATER(2025), NEW WINDOWS throughout, fresh EXTERIOR PAINT, REMODLED BATHROOMS, updated KITCHEN LIGHTING, new GARAGE FLOORING, new LAUNDRY ROOM CABINETS, new attic access door with pull-down ladder, and a propane gas tank connected to the stove. Schedule your private showing today!
Ceiling Fans(s)
Eat-in Kitchen
High Ceilings
Kitchen/Family Room Combo
Open Floorplan
Primary Bedroom Main Floor
Walk-In Closet(s)
Other
Taxes: $3,639.25
Tax Year: 2025
Association Fee: $116.00
Association Fee Frequency: Monthly
Other
Cooktop
Dishwasher
Microwave
Other
Range
Refrigerator
Elementary School: Shady Hill Elementary School
Middle School: Liberty Middle School
Junior High: Liberty Middle School
High School: West Port High School
MLS Area: 34471 - Ocala
Total Square Footage: 13,500
Price per Square Feet: $161.00
Total Floors: 1
Water: Public
Construction: Block, Other, Stucco
Date Listed: 2026-08-05 00:00:00
Furnished: Unfurnished
Windows: Skylight(S), Double Pane Windows
Garage Description: Y
Garage Spaces: 2
Attached Garage: Y
Flooring: Carpet, Other, Tile
Roof: Shingle
Heating: Central, Other
Cooling: Central Air
Laundry: Inside, Laundry Room
Pets: Yes
Sewer: Public Sewer
Lot Desc.: Landscaped, Level
Parcel ID: 3107-002-003
Amenities: Other
Listing Courtesy Of: Lpt Realty, Llc
ourfavoriterealestategroup@hotmail.com
MOTIVATED SELLER-BRING OFFERS. Welcome home to Carriage Hill, one of Southwest Ocala's most desirable gated communities. Are you tired of looking at cookie cutter homes with that have the same floorplans? Perfectly positioned on an OVERSIZED .31-acre lot, this beautifully maintained home offers with a unique floorplan has the SPACE, COMFORT, and UPDATES today's buyers are searching for. Designed for both everyday living and effortless entertaining, the home features expansive living areas filled with NATURAL LIGHT, SOARING CEILINGS accented by SKYLIGHTS. At the heart of the home, the well-appointed kitchen offers stainless steel appliances, a gas range, abundant cabinetry, and generous counter space, making it as functional as it is inviting. The spacious primary suite provides a relaxing escape, while the additional bedrooms and flexible living spaces easily accommodate guests, a home office, or multi-generational living. Enjoy peace of mind knowing the major updates have already been completed. LOCATED just minutes from Ocala's best shopping, dining, hospitals, parks, and Downtown Ocala, with convenient access to major roadways, this home combines the security of a gated neighborhood with the convenience of being close to everything. Recent UPDATES INCLUDE a new HVAC system (2025), new WATER HEATER(2025), NEW WINDOWS throughout, fresh EXTERIOR PAINT, REMODLED BATHROOMS, updated KITCHEN LIGHTING, new GARAGE FLOORING, new LAUNDRY ROOM CABINETS, new attic access door with pull-down ladder, and a propane gas tank connected to the stove. Schedule your private showing today!
Property Details
Price: $426,000
Sq Ft: 2,646
($161 per
sqft)
Bedrooms: 4
Bathrooms: 3
City: Ocala
County: Marion
Type: Single Family
Development: Carriage Hill
Acres: 0.3100
Virtual Tour/Floorplan: View
Year Built: 1994
Listing Number: OM729717
Status Code: A-Active
Taxes: $3,639.25
Tax Year: 2025
Garage:
2
/
Y
Furnishings: Unfurnished
Pets Allowed: Yes
Total Recurring Fees: $116
Total Recurring Fee Frequency: 0.00
Interior Features:
Ceiling Fans(s)
Eat-in Kitchen
High Ceilings
Kitchen/Family Room Combo
Open Floorplan
Primary Bedroom Main Floor
Walk-In Closet(s)
Amenities:
Other
Financial Information:
Taxes: $3,639.25
Tax Year: 2025
Association Fee: $116.00
Association Fee Frequency: Monthly
Exterior Features:
Other
Equipment:
Cooktop
Dishwasher
Microwave
Other
Range
Refrigerator
School Information:
Elementary School: Shady Hill Elementary School
Middle School: Liberty Middle School
Junior High: Liberty Middle School
High School: West Port High School
Additional Information:
MLS Area: 34471 - Ocala
Total Square Footage: 13,500
Price per Square Feet: $161.00
Total Floors: 1
Water: Public
Construction: Block, Other, Stucco
Date Listed: 2026-08-05 00:00:00
Furnished: Unfurnished
Windows: Skylight(S), Double Pane Windows
Garage Description: Y
Garage Spaces: 2
Attached Garage: Y
Flooring: Carpet, Other, Tile
Roof: Shingle
Heating: Central, Other
Cooling: Central Air
Laundry: Inside, Laundry Room
Pets: Yes
Sewer: Public Sewer
Lot Desc.: Landscaped, Level
Parcel ID: 3107-002-003
Amenities: Other
Map of 1088 32Nd Lane Sw, Ocala, FL 34471
Listing Courtesy Of: Lpt Realty, Llc
ourfavoriterealestategroup@hotmail.com