10859 Breaking Rocks Drive, Tampa, FL 33647
For Sale $473,900


Request Club Info by Email
Calculate Your Payment
Like this listing?
Contact the Listing Agent directly:
Listing Agent: Stephen Scott PA
Agent Phone:
813-688-0068
Agent Email:
offers@tampastandard.com
Share Property
Save Property
View Virtual Tour
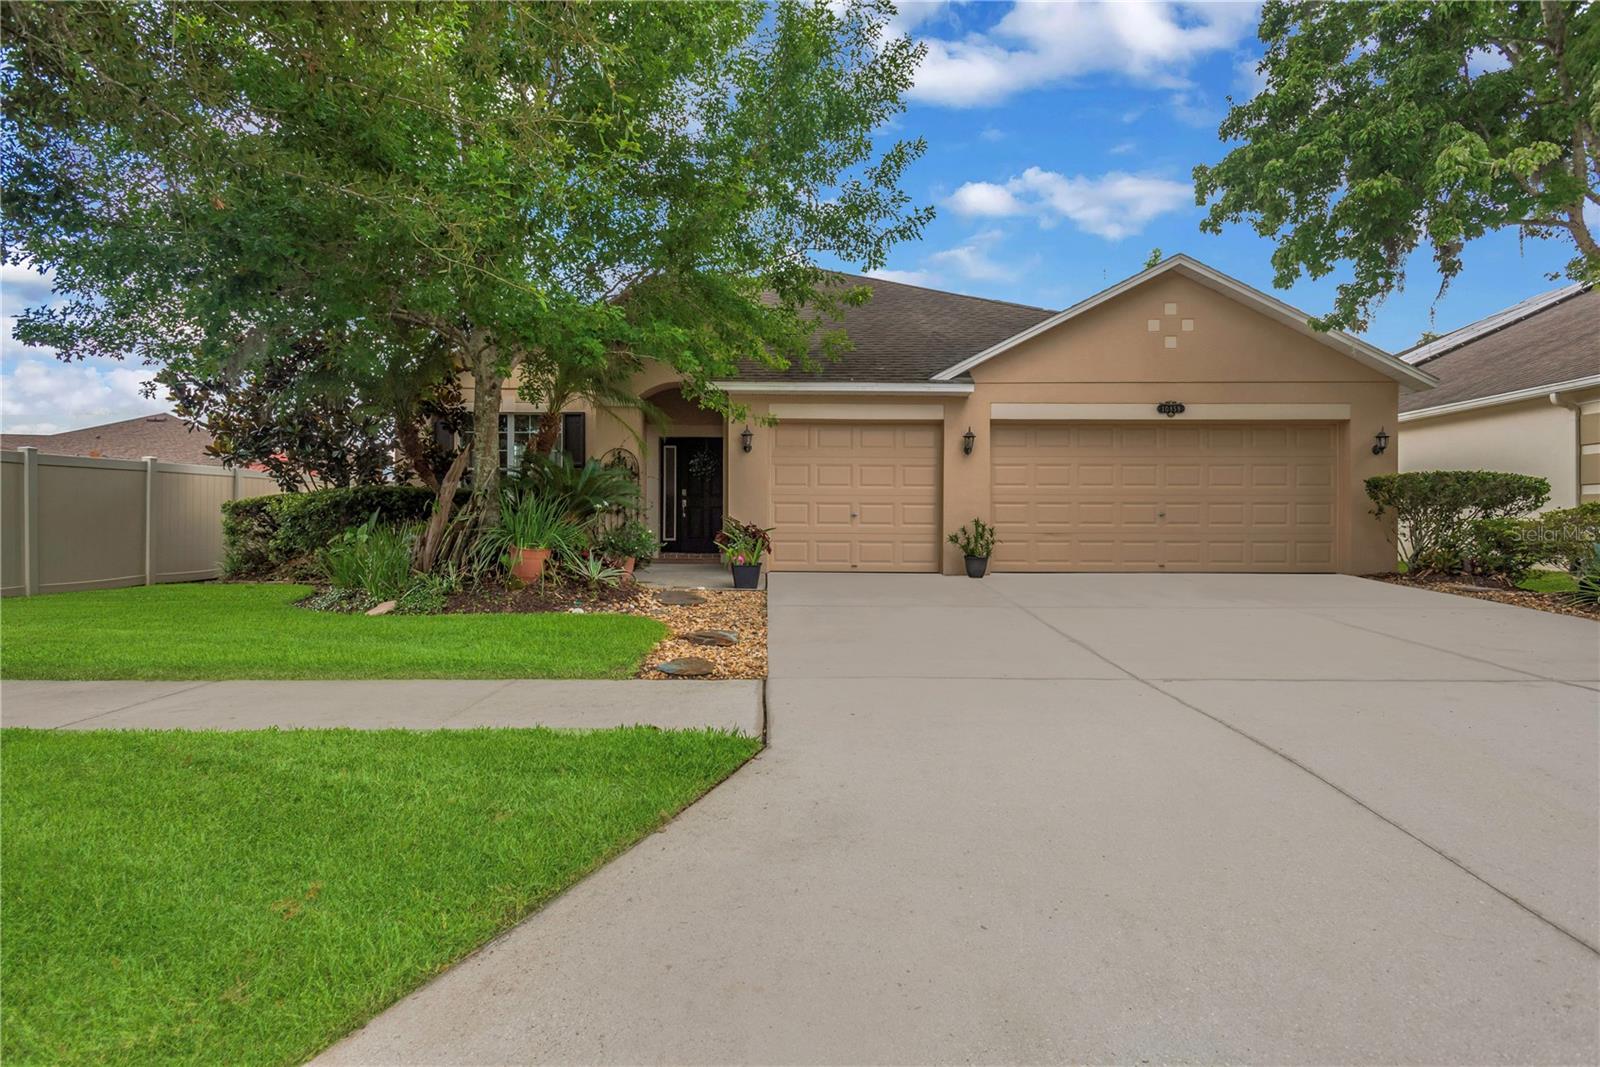
Immaculately maintained and move-in ready, this stunning 5-bedroom, 3-bathroom home in the desirable Easton Park community features a NEW ROOF, and offers an exceptional combination of space, comfort, and style. From the moment you step inside, you'll notice the pride of ownership throughout, with every room showcasing the care and attention that has gone into keeping this home beautiful. Designed with both functionality and entertaining in mind, the spacious floor plan features a seamless blend of wood flooring and ceramic tile throughout all the living areas. The heart of the home is the beautifully appointed kitchen, complete with granite countertops, solid wood cabinetry, a center island for meal prep, and a breakfast bar with seating that's perfect for casual dining and gathering with family and friends. Get ready to fall in love with the memories you will make here during holiday dinners and casual evenings alike. The kitchen opens to the main living room, making it ideal for everyday living and entertaining alike. The oversized family room is the perfect place for relaxing at the end of the day, watching your favorite movie, or enjoying family game night. Tall sliding glass doors lead to the screened lanai, and provide an amazing view and tons of natural light. A fantastic feature of this home is the spacious first-floor master suite with a SPLIT FLOOR PLAN, offering privacy and convenience away from the secondary bedrooms. This relaxing retreat provides tons of closet space and an amazing en-suite bath. A large shower, luxurious garden tub, and dual vanities create a peaceful environment for getting ready, or winding down at the end of the day. This incredible master suite is the ultimate owner's sanctuary. Three additional downstairs bedrooms and guest bath mean everyone has plenty of room to spread out. Upstairs, you will find a large LOFT and PRIVATE BEDROOM and BATHROOM… the perfect space for parents, older kids, roommates, a media room, game room, office, studio, or second living area designed for your needs. The list goes on and on. A formal space adjacent to the front entryway can be perfectly used as a formal living room, formal dining room… or both! With five bedrooms, three full bathrooms, and abundant living space, there's room for everyone to enjoy. A 3-CAR GARAGE offers ample storage for vehicles, tools, and recreational equipment. Create a workshop or home gym, and still have plenty of room for your cars. A FULLY SCREENED LANAI is the perfect spot of enjoy living the Florida lifestyle, grilling with friends, and taking in our beautiful sunsets. Gorgeous conservation space behind your yard provides a scenic backdrop, and plenty of nature. Easton Park offers an exceptional location with convenient access to some of the area's top-rated public, private, charter, and magnet schools. Everyday conveniences are just minutes away, with easy access to premier shopping, dining, and entertainment destinations. Ideally situated for commuters and travelers alike, Easton Park offers convenient access to Downtown Tampa, Tampa International Airport, and many of the Tampa Bay area's award-winning Gulf Coast beaches. Lovingly cared for, and beautifully maintained, this Easton Park gem is ready for its next owner to move right in and start making memories. Don't miss your opportunity to make this remarkable home yours!
Ceiling Fans(s)
Eat-in Kitchen
High Ceilings
Kitchen/Family Room Combo
Living Room/Dining Room Combo
Open Floorplan
Primary Bedroom Main Floor
Stone Counters
Thermostat
Vaulted Ceiling(s)
Walk-In Closet(s)
Park
Playground
Pool
Taxes: $2,544.05
Tax Year: 2025
Association Fee: $106.00
Association Fee Frequency: Monthly
Sidewalk
Dishwasher
Dryer
Microwave
Range
Refrigerator
Washer
MLS Area: 33647 - Tampa / Tampa Palms
Total Square Footage: 3,759
Price per Square Feet: $162.96
Total Floors: 2
Water: Public
Construction: Block
Date Listed: 2026-06-03 00:00:00
Furnished: Unfurnished
Parking: Driveway
Garage Description: Y
Garage Spaces: 3
Attached Garage: Y
Flooring: Carpet, Ceramic Tile, Laminate
Roof: Shingle
Heating: Central
Cooling: Central Air
Laundry: Inside, Laundry Room
Pets: Yes
Sewer: Public Sewer
Parcel ID: A-02-27-20-971-
Amenities: Park, Playground, Pool
Listing Courtesy Of: Pineywoods Realty Llc
offers@tampastandard.com
Immaculately maintained and move-in ready, this stunning 5-bedroom, 3-bathroom home in the desirable Easton Park community features a NEW ROOF, and offers an exceptional combination of space, comfort, and style. From the moment you step inside, you'll notice the pride of ownership throughout, with every room showcasing the care and attention that has gone into keeping this home beautiful. Designed with both functionality and entertaining in mind, the spacious floor plan features a seamless blend of wood flooring and ceramic tile throughout all the living areas. The heart of the home is the beautifully appointed kitchen, complete with granite countertops, solid wood cabinetry, a center island for meal prep, and a breakfast bar with seating that's perfect for casual dining and gathering with family and friends. Get ready to fall in love with the memories you will make here during holiday dinners and casual evenings alike. The kitchen opens to the main living room, making it ideal for everyday living and entertaining alike. The oversized family room is the perfect place for relaxing at the end of the day, watching your favorite movie, or enjoying family game night. Tall sliding glass doors lead to the screened lanai, and provide an amazing view and tons of natural light. A fantastic feature of this home is the spacious first-floor master suite with a SPLIT FLOOR PLAN, offering privacy and convenience away from the secondary bedrooms. This relaxing retreat provides tons of closet space and an amazing en-suite bath. A large shower, luxurious garden tub, and dual vanities create a peaceful environment for getting ready, or winding down at the end of the day. This incredible master suite is the ultimate owner's sanctuary. Three additional downstairs bedrooms and guest bath mean everyone has plenty of room to spread out. Upstairs, you will find a large LOFT and PRIVATE BEDROOM and BATHROOM… the perfect space for parents, older kids, roommates, a media room, game room, office, studio, or second living area designed for your needs. The list goes on and on. A formal space adjacent to the front entryway can be perfectly used as a formal living room, formal dining room… or both! With five bedrooms, three full bathrooms, and abundant living space, there's room for everyone to enjoy. A 3-CAR GARAGE offers ample storage for vehicles, tools, and recreational equipment. Create a workshop or home gym, and still have plenty of room for your cars. A FULLY SCREENED LANAI is the perfect spot of enjoy living the Florida lifestyle, grilling with friends, and taking in our beautiful sunsets. Gorgeous conservation space behind your yard provides a scenic backdrop, and plenty of nature. Easton Park offers an exceptional location with convenient access to some of the area's top-rated public, private, charter, and magnet schools. Everyday conveniences are just minutes away, with easy access to premier shopping, dining, and entertainment destinations. Ideally situated for commuters and travelers alike, Easton Park offers convenient access to Downtown Tampa, Tampa International Airport, and many of the Tampa Bay area's award-winning Gulf Coast beaches. Lovingly cared for, and beautifully maintained, this Easton Park gem is ready for its next owner to move right in and start making memories. Don't miss your opportunity to make this remarkable home yours!
Property Details
Price: $473,900
Sq Ft: 2,908
($163 per
sqft)
Bedrooms: 5
Bathrooms: 3
City: Tampa
County: Hillsborough
Type: Single Family
Development: Easton Park
Subdivision: Easton Park Ph 1
Acres: 0.1800
Virtual Tour/Floorplan: View
Year Built: 2009
Listing Number: TB8514335
Status Code: A-Active
Taxes: $2,544.05
Tax Year: 2025
Garage:
3
/
Y
Furnishings: Unfurnished
Pets Allowed: Yes
Total Recurring Fees: $106
Total Recurring Fee Frequency: 0.00
Interior Features:
Ceiling Fans(s)
Eat-in Kitchen
High Ceilings
Kitchen/Family Room Combo
Living Room/Dining Room Combo
Open Floorplan
Primary Bedroom Main Floor
Stone Counters
Thermostat
Vaulted Ceiling(s)
Walk-In Closet(s)
Amenities:
Park
Playground
Pool
Financial Information:
Taxes: $2,544.05
Tax Year: 2025
Association Fee: $106.00
Association Fee Frequency: Monthly
Exterior Features:
Sidewalk
Equipment:
Dishwasher
Dryer
Microwave
Range
Refrigerator
Washer
Additional Information:
MLS Area: 33647 - Tampa / Tampa Palms
Total Square Footage: 3,759
Price per Square Feet: $162.96
Total Floors: 2
Water: Public
Construction: Block
Date Listed: 2026-06-03 00:00:00
Furnished: Unfurnished
Parking: Driveway
Garage Description: Y
Garage Spaces: 3
Attached Garage: Y
Flooring: Carpet, Ceramic Tile, Laminate
Roof: Shingle
Heating: Central
Cooling: Central Air
Laundry: Inside, Laundry Room
Pets: Yes
Sewer: Public Sewer
Parcel ID: A-02-27-20-971-
Amenities: Park, Playground, Pool
Map of 10859 Breaking Rocks Drive, Tampa, FL 33647
Listing Courtesy Of: Pineywoods Realty Llc
offers@tampastandard.com