10851 76Th Street Ne, Bronson, FL 32621
For Sale $244,900


Request Club Info by Email
Calculate Your Payment
Like this listing?
Contact the Listing Agent directly:
Listing Agent: Chase Williams
Agent Phone:
386-438-3097
Agent Email:
chase@chasewilliamsrealtor.com
Share Property
Save Property
View Virtual Tour
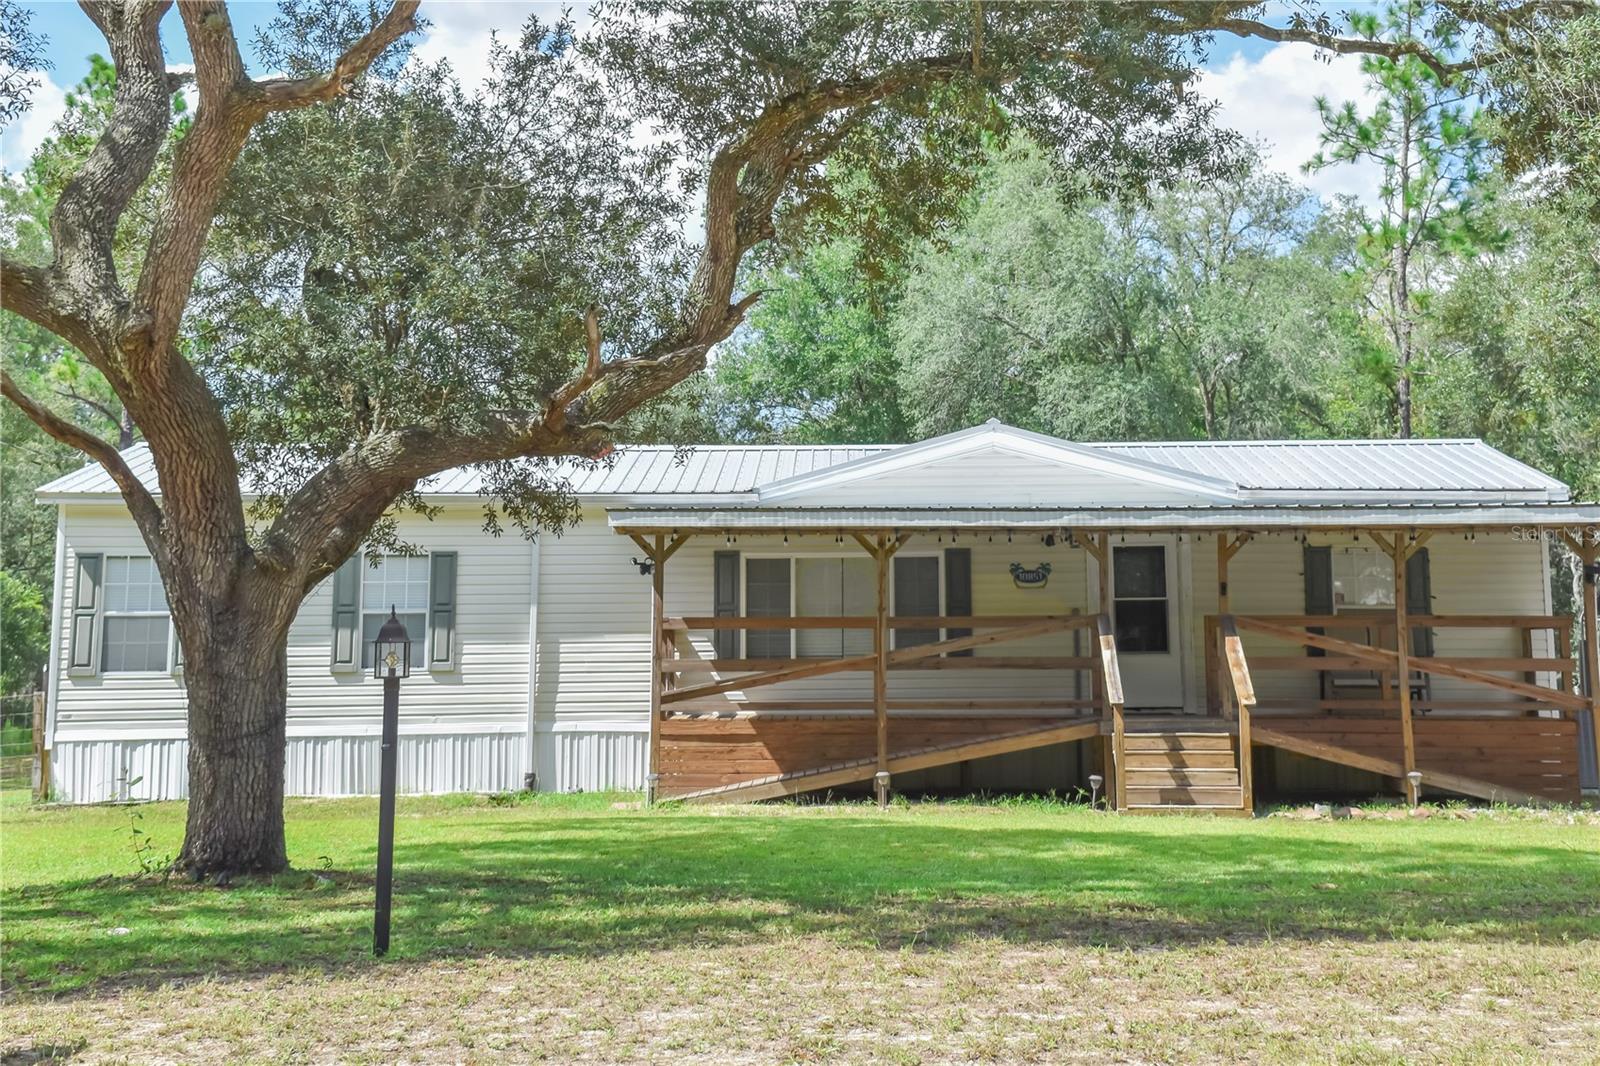
Virtually Staged. NEW PRICE! Seller is offering up to $10,000 toward buyer closing costs or an interest-rate buydown, subject to lender approval and applicable loan program guidelines. Looking for space, privacy, and room to spread out? This 3-bedroom, 2-bath manufactured home in Bronson sits on 2.5 acres across two adjoining tracts, offering a country setting with no HOA. The land consists of two adjoining tracts, each roughly 1.25 acres: a partially cleared corner lot fronting NE 107th Ct and NE 76th St, and a second tract where the home sits. Whether you're picturing a workshop, extra parking for equipment and toys, room for animals, or simply more breathing room between neighbors, this combined acreage delivers. Inside, you'll find a bright, open floor plan with a split bedroom layout and ceiling fans throughout, with crown molding accenting the main living areas. The kitchen is built for everyday living and entertaining, with a breakfast bar, center island, and walk in pantry. The primary suite offers a peaceful escape with a spacious walk in closet and a spa inspired en suite featuring split vanities with dual sinks, a garden tub, and a separate shower stall. Two additional bedrooms, each with their own walk in closets, share a second full bathroom. Outdoor living is just as impressive. Take a dip in the private above ground pool, saltwater ready, or unwind on the covered front or rear porch as the sun goes down. The backyard is fenced and includes a finished steel carport with 30 amp power, ready for an RV, boat, or just about anything else, plus a storage shed for hobbyists, outdoor enthusiasts, or anyone with extra vehicles and equipment. Major systems have already been upgraded for peace of mind: a new 4 ton HVAC system and ductwork, well, septic, electrical connections, and all new appliances, all installed in 2021, plus a 50 amp power connection at the house. Fiber optic internet was recently added, so you can enjoy rural living without giving up modern connectivity.
Ceiling Fans(s)
Crown Molding
Open Floorplan
Primary Bedroom Main Floor
Split Bedroom
Thermostat
Walk-In Closet(s)
Window Treatments
Taxes: $2,194.26
Tax Year: 2025
Private Mailbox
RV Hookup
Dryer
Electric Water Heater
Exhaust Fan
Ice Maker
Microwave
Range
Range Hood
Refrigerator
Washer
Trees/Woods
Elementary School: Bronson Elementary School-Lv
Middle School: Bronson Middle/High School-Lv
Junior High: Bronson Middle/High School-Lv
High School: Bronson Middle/High School-Lv
Building Design: Manufactured House
MLS Area: 32621 - Bronson
Total Square Footage: 1,474
Price per Square Feet: $166.15
Water: Well
Construction: Vinyl Siding
Date Listed: 2026-08-17 00:00:00
Pool: Y
Pool Description: Above Ground, Deck, Salt Water
Furnished: Negotiable
Windows: Blinds
Parking: Boat, Rv Carport
Flooring: Carpet, Laminate, Linoleum
Roof: Metal
Heating: Electric
Cooling: Central Air
Security: Smoke Detector(S)
Laundry: Laundry Room
Sewer: Septic Tank
Lot Desc.: Corner Lot
Parcel ID: 03408-132-00
Listing Courtesy Of: H & H Realty And Associates
chase@chasewilliamsrealtor.com
Virtually Staged. NEW PRICE! Seller is offering up to $10,000 toward buyer closing costs or an interest-rate buydown, subject to lender approval and applicable loan program guidelines. Looking for space, privacy, and room to spread out? This 3-bedroom, 2-bath manufactured home in Bronson sits on 2.5 acres across two adjoining tracts, offering a country setting with no HOA. The land consists of two adjoining tracts, each roughly 1.25 acres: a partially cleared corner lot fronting NE 107th Ct and NE 76th St, and a second tract where the home sits. Whether you're picturing a workshop, extra parking for equipment and toys, room for animals, or simply more breathing room between neighbors, this combined acreage delivers. Inside, you'll find a bright, open floor plan with a split bedroom layout and ceiling fans throughout, with crown molding accenting the main living areas. The kitchen is built for everyday living and entertaining, with a breakfast bar, center island, and walk in pantry. The primary suite offers a peaceful escape with a spacious walk in closet and a spa inspired en suite featuring split vanities with dual sinks, a garden tub, and a separate shower stall. Two additional bedrooms, each with their own walk in closets, share a second full bathroom. Outdoor living is just as impressive. Take a dip in the private above ground pool, saltwater ready, or unwind on the covered front or rear porch as the sun goes down. The backyard is fenced and includes a finished steel carport with 30 amp power, ready for an RV, boat, or just about anything else, plus a storage shed for hobbyists, outdoor enthusiasts, or anyone with extra vehicles and equipment. Major systems have already been upgraded for peace of mind: a new 4 ton HVAC system and ductwork, well, septic, electrical connections, and all new appliances, all installed in 2021, plus a 50 amp power connection at the house. Fiber optic internet was recently added, so you can enjoy rural living without giving up modern connectivity.
Property Details
Price: $244,900
Sq Ft: 1,474
($166 per
sqft)
Bedrooms: 3
Bathrooms: 2
City: Bronson
County: Levy
Type: Manufactured
Development: University Estates
Acres: 2.5000
Virtual Tour/Floorplan: View
Year Built: 2007
Listing Number: OM730495
Status Code: A-Active
Taxes: $2,194.26
Tax Year: 2025
Garage:
Furnishings: Negotiable
Interior Features:
Ceiling Fans(s)
Crown Molding
Open Floorplan
Primary Bedroom Main Floor
Split Bedroom
Thermostat
Walk-In Closet(s)
Window Treatments
Financial Information:
Taxes: $2,194.26
Tax Year: 2025
Exterior Features:
Private Mailbox
RV Hookup
Equipment:
Dryer
Electric Water Heater
Exhaust Fan
Ice Maker
Microwave
Range
Range Hood
Refrigerator
Washer
View:
Trees/Woods
School Information:
Elementary School: Bronson Elementary School-Lv
Middle School: Bronson Middle/High School-Lv
Junior High: Bronson Middle/High School-Lv
High School: Bronson Middle/High School-Lv
Additional Information:
Building Design: Manufactured House
MLS Area: 32621 - Bronson
Total Square Footage: 1,474
Price per Square Feet: $166.15
Water: Well
Construction: Vinyl Siding
Date Listed: 2026-08-17 00:00:00
Pool: Y
Pool Description: Above Ground, Deck, Salt Water
Furnished: Negotiable
Windows: Blinds
Parking: Boat, Rv Carport
Flooring: Carpet, Laminate, Linoleum
Roof: Metal
Heating: Electric
Cooling: Central Air
Security: Smoke Detector(S)
Laundry: Laundry Room
Sewer: Septic Tank
Lot Desc.: Corner Lot
Parcel ID: 03408-132-00
Map of 10851 76Th Street Ne, Bronson, FL 32621
Listing Courtesy Of: H & H Realty And Associates
chase@chasewilliamsrealtor.com