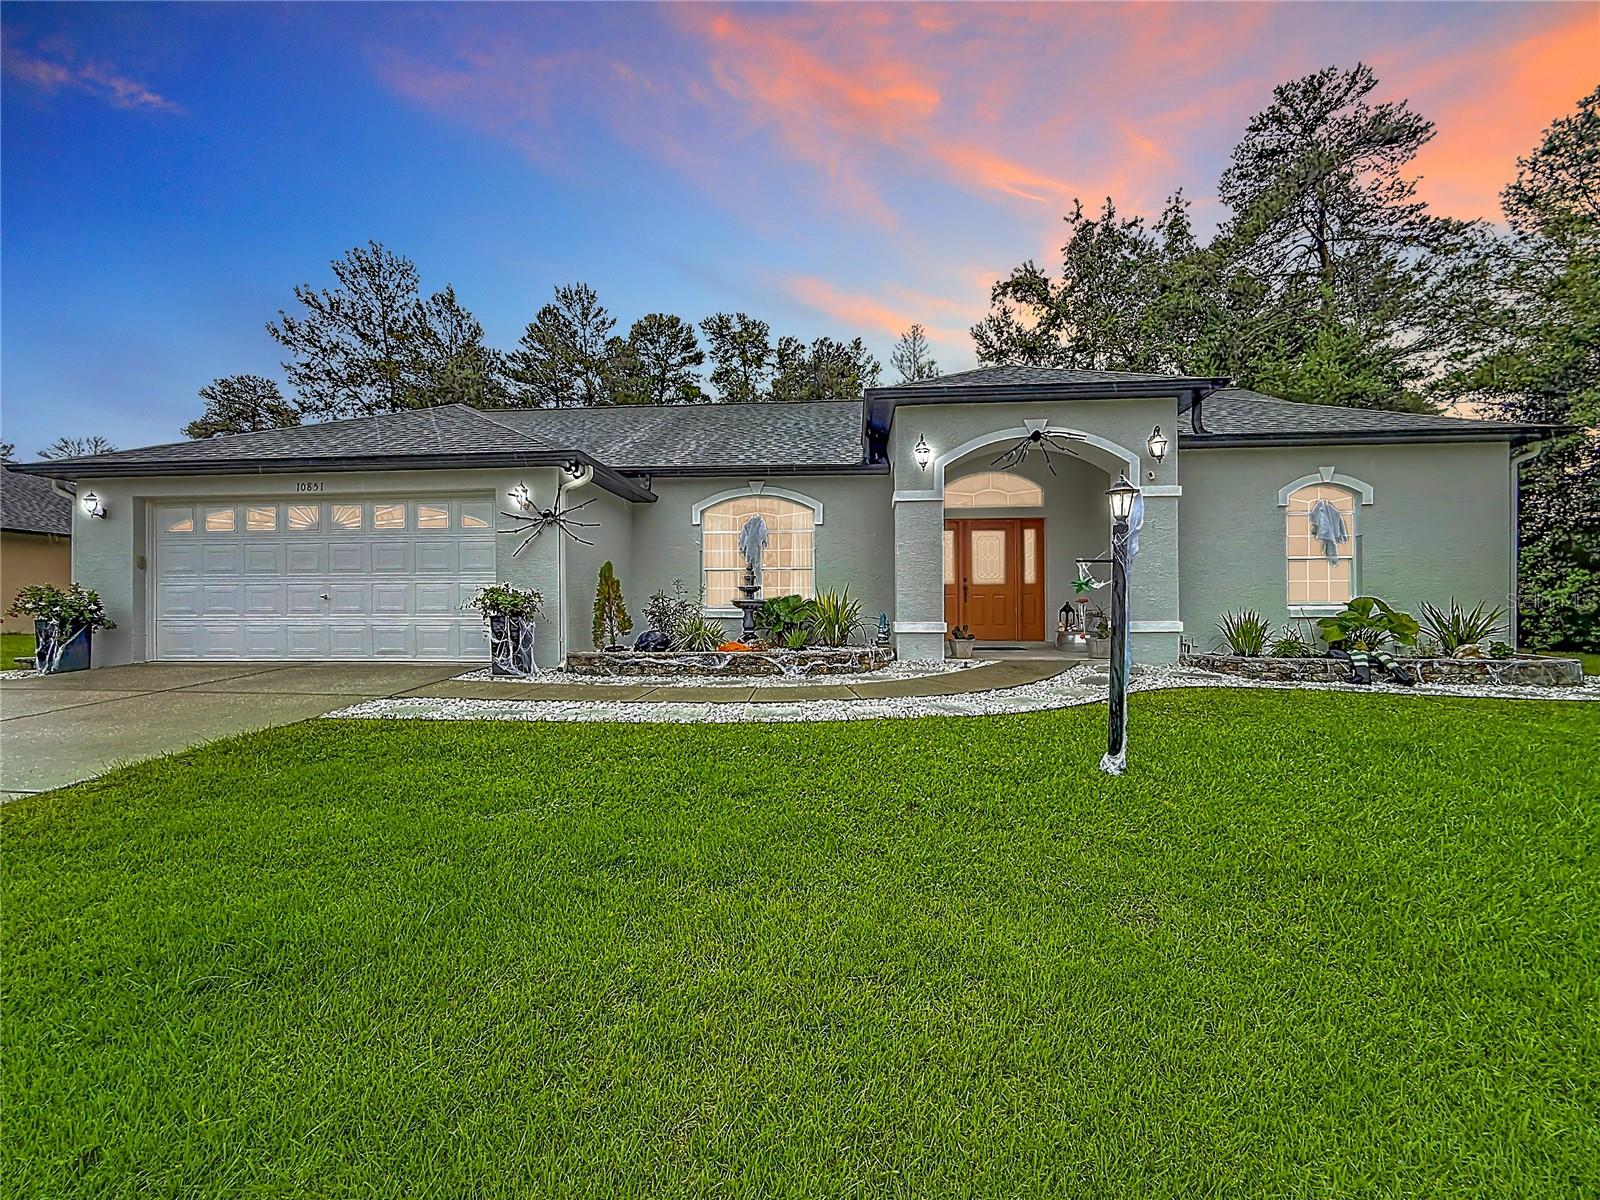
10851 53Rd Circle Sw, Ocala, FL 34476
For Sale $449,900


Request Club Info by Email
Calculate Your Payment
Like this listing?
Contact the Listing Agent directly:
Listing Agent: Elizabeth Izquierdo
Agent Phone:
352-454-8381
Agent Email:
lizinocala@yahoo.com
Share Property
Save Property
View Virtual Tour
Looking for a spacious home in a 55+ community without the cramped feel of a villa or cottage? This beautifully maintained home offers the room, comfort, privacy, and versatility you want, with a model-home appearance and thoughtful features throughout! The desirable split-bedroom floor plan provides privacy for homeowners and guests alike. The guest suite features its own bathroom, while a separate craft room offers flexible space for a home office, hobby room, workshop, or man cave. The well-designed kitchen features abundant cabinetry and drawers, two convenient snack bars, and plenty of space for meal preparation and entertaining. Enjoy casual dining in the breakfast area or host special gatherings in the formal dining room. Two additional living spaces—a formal living room and a comfortable family room—provide plenty of options for relaxing, entertaining, and everyday living. Step outside to the screened porch and enjoy the peaceful, lushly landscaped backyard. Mature landscaping creates a private outdoor retreat, while a fenced section provides a convenient space for your pets. The electrified storage shed offers additional room for hobbies, projects, tools, or extra storage. Home Features & Recent Updates Located in Marco Polo Village 55+ community near Highway 200, shopping, and medical facilities Split-bedroom floor plan with a private guest suite and guest bathroom. Renovated bathrooms with walk-in showers, Oversized walk-in shower and dual vanities in the primary ensuite, Tile flooring throughout the home, Fresh interior and exterior paint, Roof replaced in 2022, Formal living room, family room, and formal dining room, Separate craft room, office, or hobby space, Spacious kitchen with abundant cabinetry and two snack bars. Informal breakfast area, Screened porch overlooking a private, landscaped backyard, Fenced portion of the backyard for pets, Electrified shed for storage, hobbies, or projects. Furniture negotiable. If you are searching for a well-maintained retirement home with generous living space, flexible rooms, updated bathrooms, and a private backyard, this property deserves a closer look. Call today to schedule your private showing and discover the comfort and space this home has to offer!
Built-in Features
Cathedral Ceiling(s)
Ceiling Fans(s)
Eat-in Kitchen
L Dining
Open Floorplan
Primary Bedroom Main Floor
Split Bedroom
Tray Ceiling(s)
Walk-In Closet(s)
Taxes: $3,680.81
Tax Year: 2025
Association Fee: $200.00
Association Fee: $65.00
Association Fee Frequency: Annually
Association Fee Frequency: Annually
Dog Run
Garden
Sidewalk
Dishwasher
Microwave
Range
Refrigerator
Trees/Woods
MLS Area: 34476 - Ocala
Total Square Footage: 3,534
Price per Square Feet: $169.14
Total Floors: 1
Water: Public
Construction: Block, Stucco
Date Listed: 2026-10-08 00:00:00
Furnished: Negotiable
Parking: Garage Door Opener
Garage Description: Y
Attached Garage: Y
Flooring: Tile
Roof: Shingle
Heating: Central
Cooling: Central Air
Laundry: Laundry Room
55+ Community: Y
Pets: Yes
Sewer: Septic Tank
Lot Desc.: Landscaped, Paved
Parcel ID: 3506-012-033
Listing Courtesy Of: My Florida Real Estate Connection
lizinocala@yahoo.com
Looking for a spacious home in a 55+ community without the cramped feel of a villa or cottage? This beautifully maintained home offers the room, comfort, privacy, and versatility you want, with a model-home appearance and thoughtful features throughout! The desirable split-bedroom floor plan provides privacy for homeowners and guests alike. The guest suite features its own bathroom, while a separate craft room offers flexible space for a home office, hobby room, workshop, or man cave. The well-designed kitchen features abundant cabinetry and drawers, two convenient snack bars, and plenty of space for meal preparation and entertaining. Enjoy casual dining in the breakfast area or host special gatherings in the formal dining room. Two additional living spaces—a formal living room and a comfortable family room—provide plenty of options for relaxing, entertaining, and everyday living. Step outside to the screened porch and enjoy the peaceful, lushly landscaped backyard. Mature landscaping creates a private outdoor retreat, while a fenced section provides a convenient space for your pets. The electrified storage shed offers additional room for hobbies, projects, tools, or extra storage. Home Features & Recent Updates Located in Marco Polo Village 55+ community near Highway 200, shopping, and medical facilities Split-bedroom floor plan with a private guest suite and guest bathroom. Renovated bathrooms with walk-in showers, Oversized walk-in shower and dual vanities in the primary ensuite, Tile flooring throughout the home, Fresh interior and exterior paint, Roof replaced in 2022, Formal living room, family room, and formal dining room, Separate craft room, office, or hobby space, Spacious kitchen with abundant cabinetry and two snack bars. Informal breakfast area, Screened porch overlooking a private, landscaped backyard, Fenced portion of the backyard for pets, Electrified shed for storage, hobbies, or projects. Furniture negotiable. If you are searching for a well-maintained retirement home with generous living space, flexible rooms, updated bathrooms, and a private backyard, this property deserves a closer look. Call today to schedule your private showing and discover the comfort and space this home has to offer!
Property Details
Price: $449,900
Sq Ft: 2,660
($169 per
sqft)
Bedrooms: 4
Bathrooms: 2
City: Ocala
County: Marion
Type: Single Family
Development: Marco Polo Village
Acres: 0.4800
Virtual Tour/Floorplan: View
Year Built: 2001
Listing Number: G5118463
Status Code: A-Active
Taxes: $3,680.81
Tax Year: 2025
Garage:
/
Y
Furnishings: Negotiable
Pets Allowed: Yes
Total Recurring Fees: $22
Total Recurring Fee Frequency: 0.00
Interior Features:
Built-in Features
Cathedral Ceiling(s)
Ceiling Fans(s)
Eat-in Kitchen
L Dining
Open Floorplan
Primary Bedroom Main Floor
Split Bedroom
Tray Ceiling(s)
Walk-In Closet(s)
Financial Information:
Taxes: $3,680.81
Tax Year: 2025
Association Fee: $200.00
Association Fee: $65.00
Association Fee Frequency: Annually
Association Fee Frequency: Annually
Exterior Features:
Dog Run
Garden
Sidewalk
Equipment:
Dishwasher
Microwave
Range
Refrigerator
View:
Trees/Woods
Additional Information:
MLS Area: 34476 - Ocala
Total Square Footage: 3,534
Price per Square Feet: $169.14
Total Floors: 1
Water: Public
Construction: Block, Stucco
Date Listed: 2026-10-08 00:00:00
Furnished: Negotiable
Parking: Garage Door Opener
Garage Description: Y
Attached Garage: Y
Flooring: Tile
Roof: Shingle
Heating: Central
Cooling: Central Air
Laundry: Laundry Room
55+ Community: Y
Pets: Yes
Sewer: Septic Tank
Lot Desc.: Landscaped, Paved
Parcel ID: 3506-012-033
Map of 10851 53Rd Circle Sw, Ocala, FL 34476
Listing Courtesy Of: My Florida Real Estate Connection
lizinocala@yahoo.com