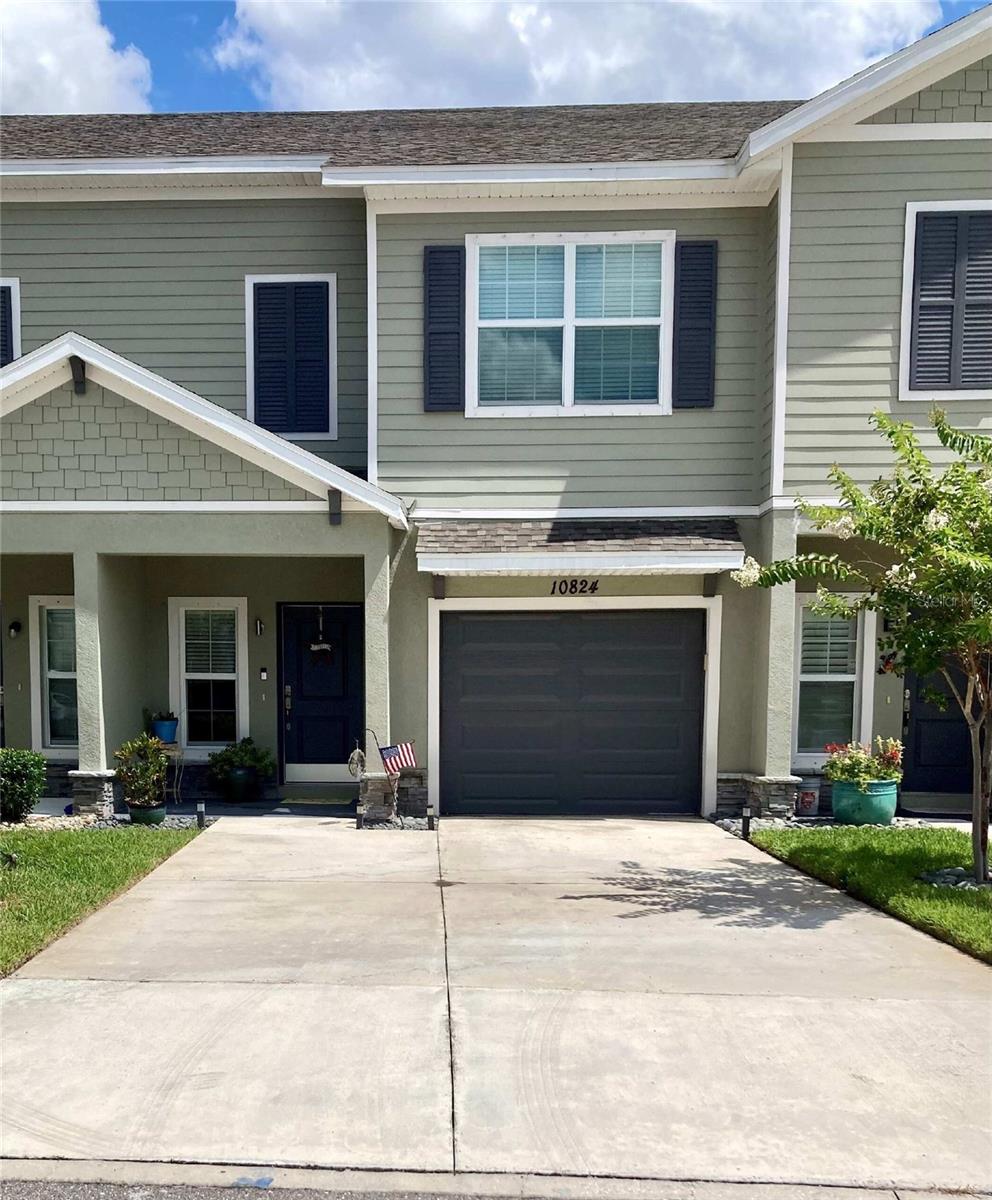
10824 Quickwater Court, Riverview, FL 33569
Active Under Contract $279,900


Request Club Info by Email
Calculate Your Payment
Like this listing?
Contact the Listing Agent directly:
Listing Agent: Brandi Gabbard
Agent Phone:
727-798-6216
Agent Email:
brandi.gabbard@suncoastrs.com
Share Property
Save Property
View Virtual Tour
Under contract-accepting backup offers. Welcome to Calusa Creek! Located on a quiet cul-de-sac, steps from the community pool and dog park. This upgraded home has an open floorplan, 17"ceramic tile, the kitchen has quartz counters, 42"cabinets, stainless steel appliances. Upgrades: extended paver lanai, decor beach rock landscape, lighting, water filtration system, garage with a heavy-duty Glatiator loft, and extended driveway. Upstairs is a loft, laundry with washer/dryer, spacious bedrooms, master suite includes a walk-in closet, en suite bath with granite duel vanity. All appliances-warranty through 8/27. Near I-75, new Advent hospital, shopping, A-rated schools, and much more.. This home blends luxury, comfort, and unbeatable convenience. NEW FRONT TURF/SOD INSTALLED – lawn has been completely replaced.
Ceiling Fans(s)
Eat-in Kitchen
High Ceilings
In Wall Pest System
Kitchen/Family Room Combo
Living Room/Dining Room Combo
Open Floorplan
Pest Guard System
Primary Bedroom Upstairs
Solid Wood Cabinets
Stone Counters
Thermostat
Walk-In Closet(s)
Taxes: $3,336.81
Tax Year: 2024
Association Fee: $200.00
Association Fee Frequency: Monthly
Hurricane Shutters
Lighting
Sidewalk
Sprinkler Metered
Dishwasher
Disposal
Dryer
Electric Water Heater
Exhaust Fan
Microwave
Range
Refrigerator
Washer
Water Filtration System
Elementary School: Riverview Elem School-Hb
Middle School: Rodgers-Hb
Junior High: Rodgers-Hb
High School: Riverview-Hb
Building Description: Coastal, Contemporary
MLS Area: 33569 - Riverview
Total Square Footage: 1,987
Price per Square Feet: $167.10
Total Floors: 2
Water: Public
Construction: Block, Stucco, Wood Siding
Date Listed: 2025-06-27 00:00:00
Windows: Aluminum Frames, Blinds, Double Pane Windows, Drapes, Energy Star Qualified Windows, Insulated Windows, Rods
Parking: Driveway, Garage Door Opener, Ground Level
Garage Description: Y
Garage Spaces: 1
Attached Garage: Y
Flooring: Carpet, Ceramic Tile
Roof: Shingle
Heating: Central, Electric
Cooling: Central Air
Security: Security System, Security System Owned, Smoke Detector(S), Touchless Entry
Laundry: Electric Dryer Hookup, Inside, Laundry Room, Upper Level, Washer Hookup
Pets: Breed Restrictions, Cats Ok, Dogs Ok, Size Limit,
Sewer: Public Sewer
Parcel ID: U-20-30-20-C1F-
Listing Courtesy Of: Suncoast Realty Solutions, Llc
brandi.gabbard@suncoastrs.com
Under contract-accepting backup offers. Welcome to Calusa Creek! Located on a quiet cul-de-sac, steps from the community pool and dog park. This upgraded home has an open floorplan, 17"ceramic tile, the kitchen has quartz counters, 42"cabinets, stainless steel appliances. Upgrades: extended paver lanai, decor beach rock landscape, lighting, water filtration system, garage with a heavy-duty Glatiator loft, and extended driveway. Upstairs is a loft, laundry with washer/dryer, spacious bedrooms, master suite includes a walk-in closet, en suite bath with granite duel vanity. All appliances-warranty through 8/27. Near I-75, new Advent hospital, shopping, A-rated schools, and much more.. This home blends luxury, comfort, and unbeatable convenience. NEW FRONT TURF/SOD INSTALLED – lawn has been completely replaced.
Property Details
Price: $279,900
Sq Ft: 1,675
($167 per
sqft)
Bedrooms: 3
Bathrooms: 2
Partial Baths: 1
City: Riverview
County: Hillsborough
Type: Townhouse
Development: Calusa Creek
Subdivision: Calusa Crk
Acres: 0.0400
Virtual Tour/Floorplan: View
Year Built: 2021
Listing Number: TB8401663
Status Code: Active Under Contract
Taxes: $3,336.81
Tax Year: 2024
Garage:
1
/
Y
Pets Allowed: Breed Restrictions, Cats OK, Dogs OK, Size Limit,
Total Recurring Fees: $200
Total Recurring Fee Frequency: 0.00
Interior Features:
Ceiling Fans(s)
Eat-in Kitchen
High Ceilings
In Wall Pest System
Kitchen/Family Room Combo
Living Room/Dining Room Combo
Open Floorplan
Pest Guard System
Primary Bedroom Upstairs
Solid Wood Cabinets
Stone Counters
Thermostat
Walk-In Closet(s)
Financial Information:
Taxes: $3,336.81
Tax Year: 2024
Association Fee: $200.00
Association Fee Frequency: Monthly
Exterior Features:
Hurricane Shutters
Lighting
Sidewalk
Sprinkler Metered
Equipment:
Dishwasher
Disposal
Dryer
Electric Water Heater
Exhaust Fan
Microwave
Range
Refrigerator
Washer
Water Filtration System
School Information:
Elementary School: Riverview Elem School-Hb
Middle School: Rodgers-Hb
Junior High: Rodgers-Hb
High School: Riverview-Hb
Additional Information:
Building Description: Coastal, Contemporary
MLS Area: 33569 - Riverview
Total Square Footage: 1,987
Price per Square Feet: $167.10
Total Floors: 2
Water: Public
Construction: Block, Stucco, Wood Siding
Date Listed: 2025-06-27 00:00:00
Windows: Aluminum Frames, Blinds, Double Pane Windows, Drapes, Energy Star Qualified Windows, Insulated Windows, Rods
Parking: Driveway, Garage Door Opener, Ground Level
Garage Description: Y
Garage Spaces: 1
Attached Garage: Y
Flooring: Carpet, Ceramic Tile
Roof: Shingle
Heating: Central, Electric
Cooling: Central Air
Security: Security System, Security System Owned, Smoke Detector(S), Touchless Entry
Laundry: Electric Dryer Hookup, Inside, Laundry Room, Upper Level, Washer Hookup
Pets: Breed Restrictions, Cats Ok, Dogs Ok, Size Limit,
Sewer: Public Sewer
Parcel ID: U-20-30-20-C1F-
Map of 10824 Quickwater Court, Riverview, FL 33569
Listing Courtesy Of: Suncoast Realty Solutions, Llc
brandi.gabbard@suncoastrs.com