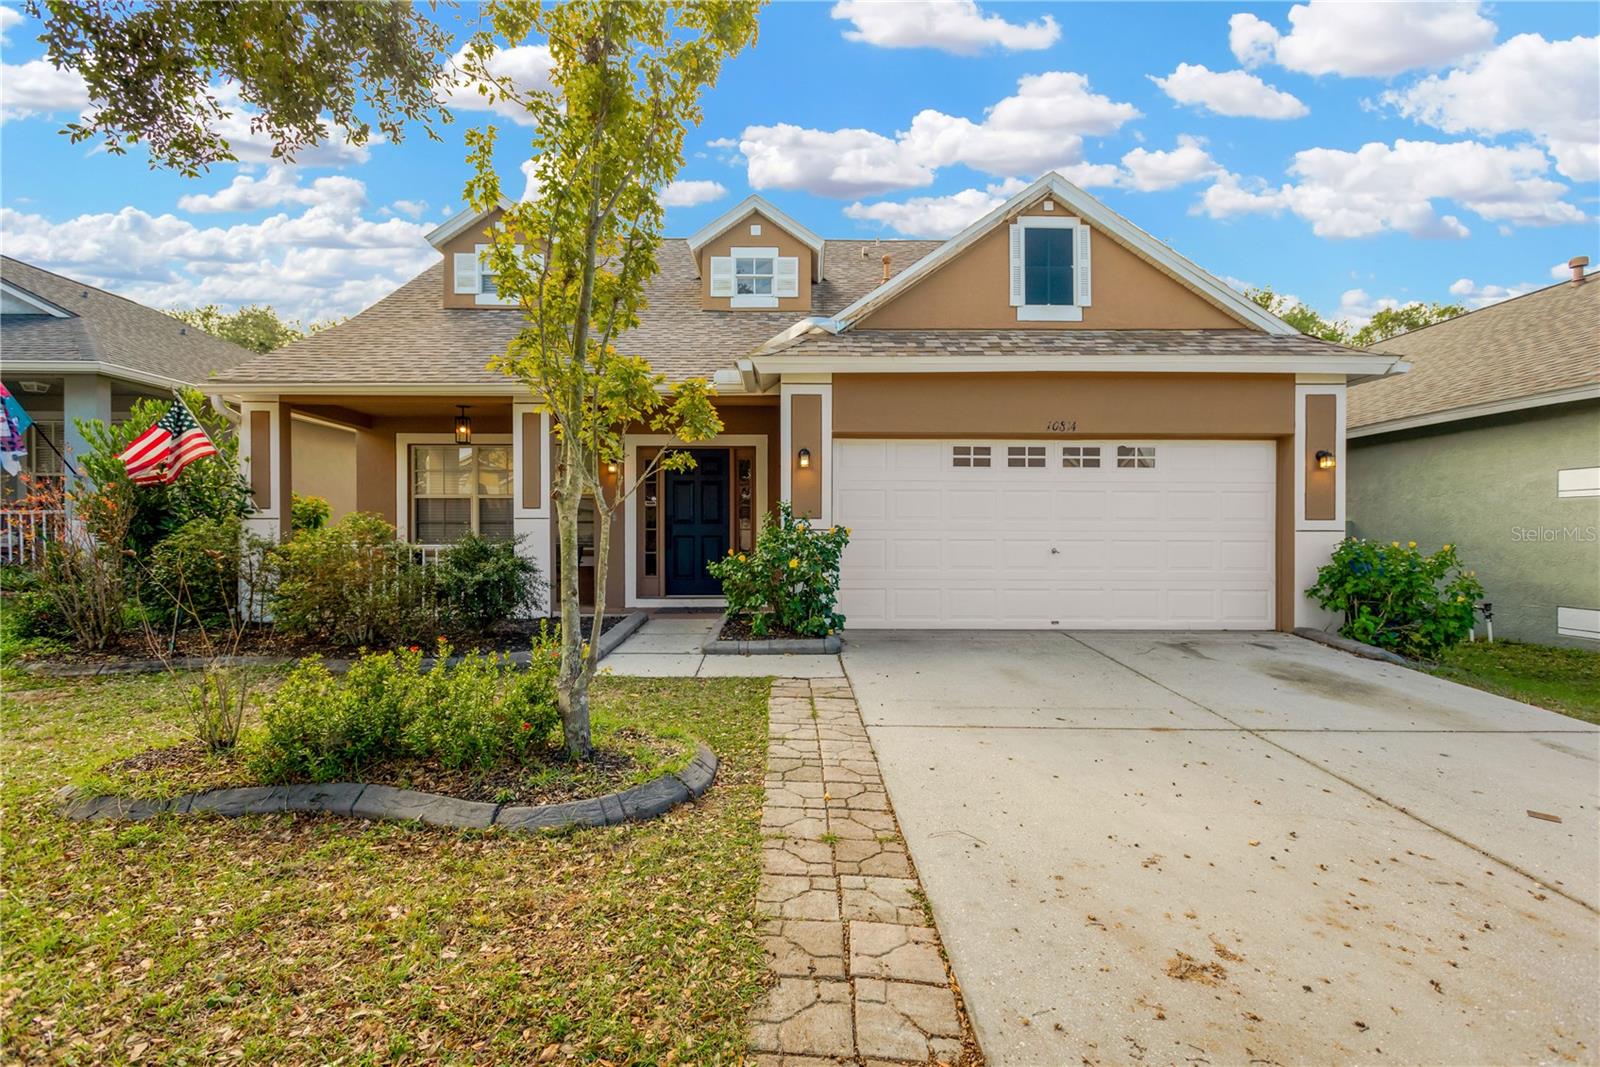
10814 Newbridge Drive, Riverview, FL 33579
Pending $250,000


Request Club Info by Email
Calculate Your Payment
Like this listing?
Contact the Listing Agent directly:
Listing Agent: Breanna Murray
Agent Phone:
813-362-0287
Agent Email:
bremurray1015@gmail.com
Share Property
Save Property
View Virtual Tour
Short Sale. SHORT SALE. Spacious 4-bedroom, 2.5- bath home nestled in the well-established Panther Trace community. The primary bedroom suite is conveniently located on the first floor featuring a bathroom with dual sinks and a walk-in closet. This home boasts an updated kitchen featuring stunning quartz countertops, 42-inch shaker cabinets, and newer appliances. Perfect for culinary enthusiasts and modern living. Off of the kitchen and through French doors you will step outside to an oversized screened-in patio, ideal for relaxing and entertaining all year round. On the second floor, you will find three additional bedrooms, a full bathroom, and a versatile loft. All three bedrooms and the loft feature walk-in closets, providing ample storage. This home offers a perfect blend of comfort and functionality. A/C 2024, Roof approximately 5 years old, water heater 2023. Panther Trace offers multiple amenities including two pools, a large clubhouse, fitness center, playgrounds, tennis courts, a water play park, basketball courts, a baseball field, a volleyball area, and walking trails. The community also offers an elementary school conveniently located within the neighborhood. Close to shopping, restaurants, hospitals, and entertainment. The community is also within minutes of I-75, downtown Tampa, Tampa International Airport and more.
Ceiling Fans(s)
Eat-in Kitchen
Primary Bedroom Main Floor
Stone Counters
Walk-In Closet(s)
Window Treatments
Taxes: $6,369.88
Tax Year: 2024
Association Fee: $100.00
Association Fee Frequency: Annually
French Doors
Sidewalk
Dishwasher
Disposal
Dryer
Gas Water Heater
Microwave
Range
Refrigerator
Washer
Building Description: Florida, Traditional
MLS Area: 33579 - Riverview
Total Square Footage: 2,401
Price per Square Feet: $123.70
Total Floors: 2
Water: Public
Construction: Block, Stucco
Date Listed: 2025-01-10 00:00:00
Windows: Blinds, Drapes
Garage Description: Y
Garage Spaces: 2
Attached Garage: Y
Flooring: Carpet, Ceramic Tile, Laminate
Roof: Shingle
Heating: Natural Gas
Cooling: Central Air
Laundry: Inside, Laundry Closet
Pets: Breed Restrictions, Size Limit, Yes
Sewer: Public Sewer
Lot Desc.: In County, Sidewalk, Paved
Parcel ID: U-05-31-20-61L-
Listing Courtesy Of: M3 Real Estate Professionals Llc
bremurray1015@gmail.com
Short Sale. SHORT SALE. Spacious 4-bedroom, 2.5- bath home nestled in the well-established Panther Trace community. The primary bedroom suite is conveniently located on the first floor featuring a bathroom with dual sinks and a walk-in closet. This home boasts an updated kitchen featuring stunning quartz countertops, 42-inch shaker cabinets, and newer appliances. Perfect for culinary enthusiasts and modern living. Off of the kitchen and through French doors you will step outside to an oversized screened-in patio, ideal for relaxing and entertaining all year round. On the second floor, you will find three additional bedrooms, a full bathroom, and a versatile loft. All three bedrooms and the loft feature walk-in closets, providing ample storage. This home offers a perfect blend of comfort and functionality. A/C 2024, Roof approximately 5 years old, water heater 2023. Panther Trace offers multiple amenities including two pools, a large clubhouse, fitness center, playgrounds, tennis courts, a water play park, basketball courts, a baseball field, a volleyball area, and walking trails. The community also offers an elementary school conveniently located within the neighborhood. Close to shopping, restaurants, hospitals, and entertainment. The community is also within minutes of I-75, downtown Tampa, Tampa International Airport and more.
Property Details
Price: $250,000
Sq Ft: 2,021
($124 per
sqft)
Bedrooms: 4
Bathrooms: 2
Partial Baths: 1
City: Riverview
County: Hillsborough
Type: Single Family
Development: Panther Trace
Subdivision: Panther Trace Ph 1A
Acres: 0.1400
Virtual Tour/Floorplan: View
Year Built: 2004
Listing Number: TB8335920
Status Code: Pending
Taxes: $6,369.88
Tax Year: 2024
Garage:
2
/
Y
Pets Allowed: Breed Restrictions, Size Limit, Yes
Total Recurring Fees: $8
Total Recurring Fee Frequency: 0.00
Interior Features:
Ceiling Fans(s)
Eat-in Kitchen
Primary Bedroom Main Floor
Stone Counters
Walk-In Closet(s)
Window Treatments
Financial Information:
Taxes: $6,369.88
Tax Year: 2024
Association Fee: $100.00
Association Fee Frequency: Annually
Exterior Features:
French Doors
Sidewalk
Equipment:
Dishwasher
Disposal
Dryer
Gas Water Heater
Microwave
Range
Refrigerator
Washer
Additional Information:
Building Description: Florida, Traditional
MLS Area: 33579 - Riverview
Total Square Footage: 2,401
Price per Square Feet: $123.70
Total Floors: 2
Water: Public
Construction: Block, Stucco
Date Listed: 2025-01-10 00:00:00
Windows: Blinds, Drapes
Garage Description: Y
Garage Spaces: 2
Attached Garage: Y
Flooring: Carpet, Ceramic Tile, Laminate
Roof: Shingle
Heating: Natural Gas
Cooling: Central Air
Laundry: Inside, Laundry Closet
Pets: Breed Restrictions, Size Limit, Yes
Sewer: Public Sewer
Lot Desc.: In County, Sidewalk, Paved
Parcel ID: U-05-31-20-61L-
Map of 10814 Newbridge Drive, Riverview, FL 33579
Listing Courtesy Of: M3 Real Estate Professionals Llc
bremurray1015@gmail.com