10810 Sailbrooke Drive, Riverview, FL 33579
For Sale $475,000


Request Club Info by Email
Calculate Your Payment
Like this listing?
Contact the Listing Agent directly:
Listing Agent: Jason McIntosh
Agent Phone:
813-703-0683
Agent Email:
jason@mcintoshgrouprealty.com
Share Property
Save Property
View Virtual Tour
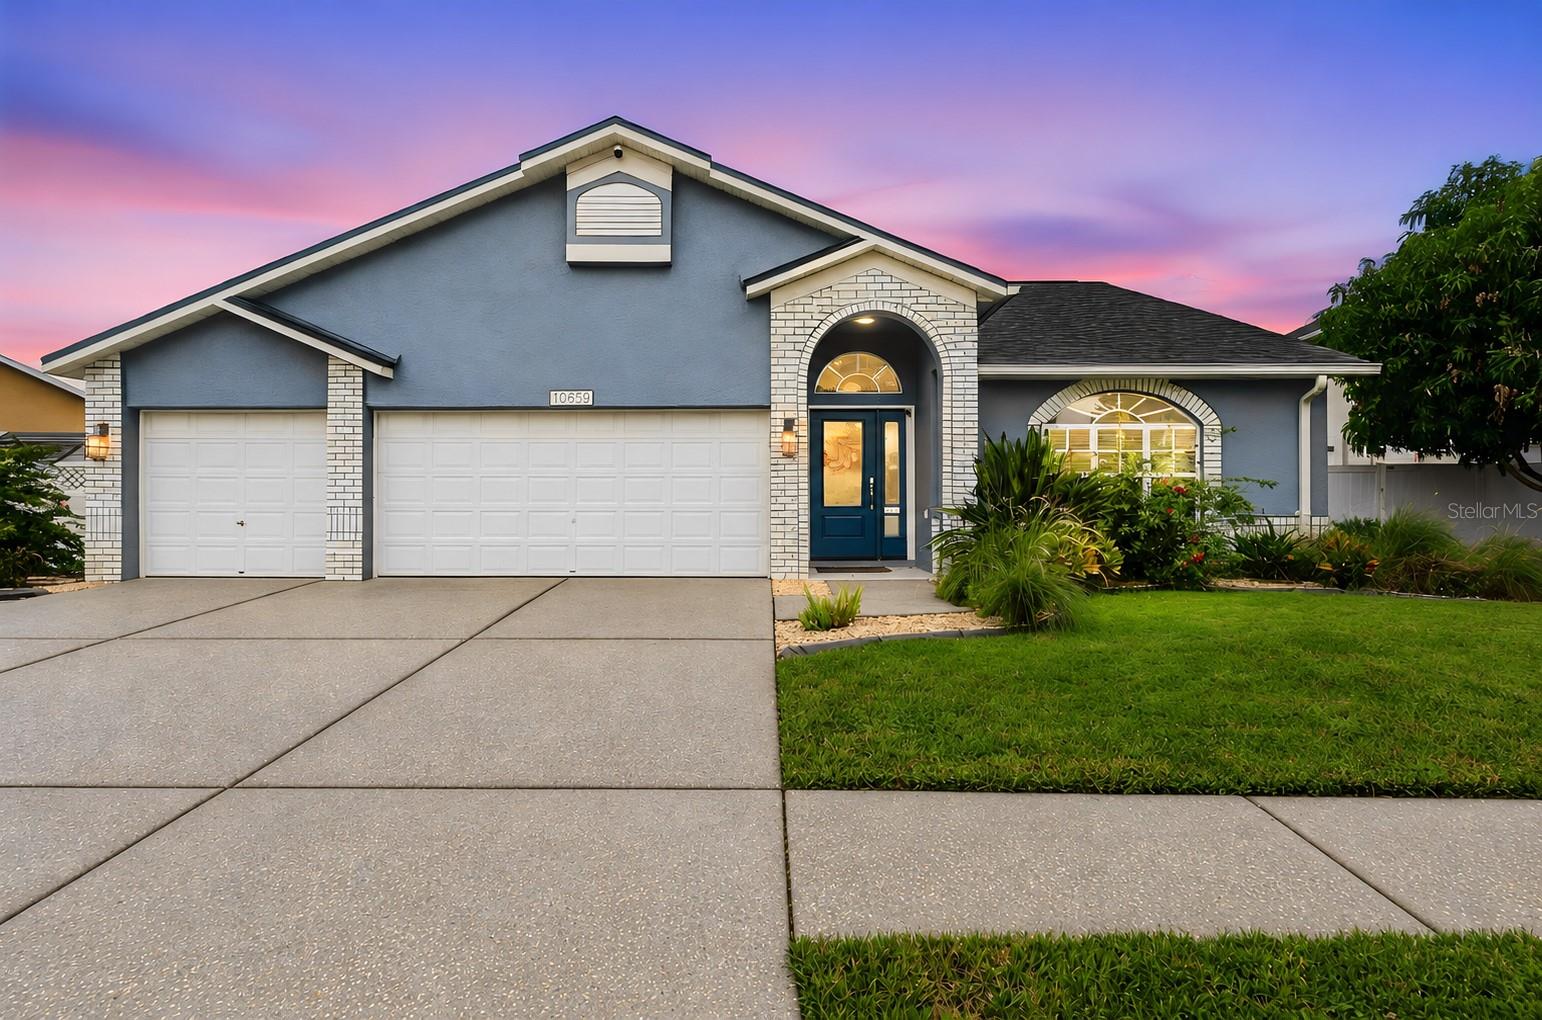
ASSUMABLE VA LOAN AVAILABLE! Enjoy golf course views and no rear neighbors from this updated pool home in Summerfield. Vaulted ceilings, engineered wood floors, and a wood-burning fireplace complement the open layout. The upgraded kitchen features light cabinetry, an oversized quartz island, and stainless steel appliances. A flex room with sliding barn doors offers space for an office, media room, or additional living area. The private primary suite includes a custom walk-in closet and an updated bathroom with a glass-enclosed shower and double vanity. Outside, the spacious screened lanai features a pool, spa, covered seating area, and outdoor kitchen setup overlooking the fairway. A fenced side yard and storage shed add convenience. Highlights include a new roof, full home repipe, new pool heater, impact-rated slider, and an insulated three-car garage with its own split AC system. LOW HOA and NO CDD! Summerfield amenities include two community pools, fitness facilities, an indoor basketball gym, tennis courts, a dog park, and playground. Convenient to shopping, dining, and I-75.
Ceiling Fans(s)
Eat-in Kitchen
High Ceilings
Kitchen/Family Room Combo
Open Floorplan
Solid Wood Cabinets
Stone Counters
Thermostat
Walk-In Closet(s)
Taxes: $710.58
Tax Year: 2025
Association Fee: $142.00
Association Fee Frequency: Quarterly
Dog Run
Dishwasher
Dryer
Microwave
Range
Range Hood
Refrigerator
Washer
Golf Course
Pool
Elementary School: Summerfield Crossing Elementary
Middle School: Eisenhower-Hb
Junior High: Eisenhower-Hb
High School: East Bay-Hb
MLS Area: 33579 - Riverview
Total Square Footage: 2,908
Price per Square Feet: $235.73
Total Floors: 1
Water: Public
Construction: Block, Stucco
Date Listed: 2026-10-13 00:00:00
Pool: Y
Pool Description: In Ground
Private Spa: Y
Furnished: Unfurnished
Garage Description: Y
Garage Spaces: 3
Attached Garage: Y
Flooring: Hardwood, Tile
Roof: Shingle
Heating: Central
Cooling: Central Air
Laundry: Inside
Pets: Yes
Sewer: Public Sewer
Parcel ID: U-08-31-20-2Un-
Listing Courtesy Of: Re/Max Realty Unlimited
jason@mcintoshgrouprealty.com
ASSUMABLE VA LOAN AVAILABLE! Enjoy golf course views and no rear neighbors from this updated pool home in Summerfield. Vaulted ceilings, engineered wood floors, and a wood-burning fireplace complement the open layout. The upgraded kitchen features light cabinetry, an oversized quartz island, and stainless steel appliances. A flex room with sliding barn doors offers space for an office, media room, or additional living area. The private primary suite includes a custom walk-in closet and an updated bathroom with a glass-enclosed shower and double vanity. Outside, the spacious screened lanai features a pool, spa, covered seating area, and outdoor kitchen setup overlooking the fairway. A fenced side yard and storage shed add convenience. Highlights include a new roof, full home repipe, new pool heater, impact-rated slider, and an insulated three-car garage with its own split AC system. LOW HOA and NO CDD! Summerfield amenities include two community pools, fitness facilities, an indoor basketball gym, tennis courts, a dog park, and playground. Convenient to shopping, dining, and I-75.
Property Details
Price: $475,000
Sq Ft: 2,015
($236 per
sqft)
Bedrooms: 3
Bathrooms: 2
City: Riverview
County: Hillsborough
Type: Single Family
Development: Summerfield Village 1 Tr
Subdivision: Summerfield Village 1 Tr 7
Acres: 0.1700
Virtual Tour/Floorplan: View
Year Built: 1996
Listing Number: TB8555718
Status Code: A-Active
Taxes: $710.58
Tax Year: 2025
Garage:
3
/
Y
Furnishings: Unfurnished
Pets Allowed: Yes
Total Recurring Fees: $47
Total Recurring Fee Frequency: 0.00
Interior Features:
Ceiling Fans(s)
Eat-in Kitchen
High Ceilings
Kitchen/Family Room Combo
Open Floorplan
Solid Wood Cabinets
Stone Counters
Thermostat
Walk-In Closet(s)
Financial Information:
Taxes: $710.58
Tax Year: 2025
Association Fee: $142.00
Association Fee Frequency: Quarterly
Exterior Features:
Dog Run
Equipment:
Dishwasher
Dryer
Microwave
Range
Range Hood
Refrigerator
Washer
View:
Golf Course
Pool
School Information:
Elementary School: Summerfield Crossing Elementary
Middle School: Eisenhower-Hb
Junior High: Eisenhower-Hb
High School: East Bay-Hb
Additional Information:
MLS Area: 33579 - Riverview
Total Square Footage: 2,908
Price per Square Feet: $235.73
Total Floors: 1
Water: Public
Construction: Block, Stucco
Date Listed: 2026-10-13 00:00:00
Pool: Y
Pool Description: In Ground
Private Spa: Y
Furnished: Unfurnished
Garage Description: Y
Garage Spaces: 3
Attached Garage: Y
Flooring: Hardwood, Tile
Roof: Shingle
Heating: Central
Cooling: Central Air
Laundry: Inside
Pets: Yes
Sewer: Public Sewer
Parcel ID: U-08-31-20-2Un-
Map of 10810 Sailbrooke Drive, Riverview, FL 33579
Listing Courtesy Of: Re/Max Realty Unlimited
jason@mcintoshgrouprealty.com