10810 Johanna Avenue, Riverview, FL 33578
For Sale $190,000


Request Club Info by Email
Calculate Your Payment
Like this listing?
Contact the Listing Agent directly:
Listing Agent: Tony Baroni
Agent Phone:
866-863-9005
Agent Email:
listing@tonybaroni.com
Share Property
Save Property
View Virtual Tour
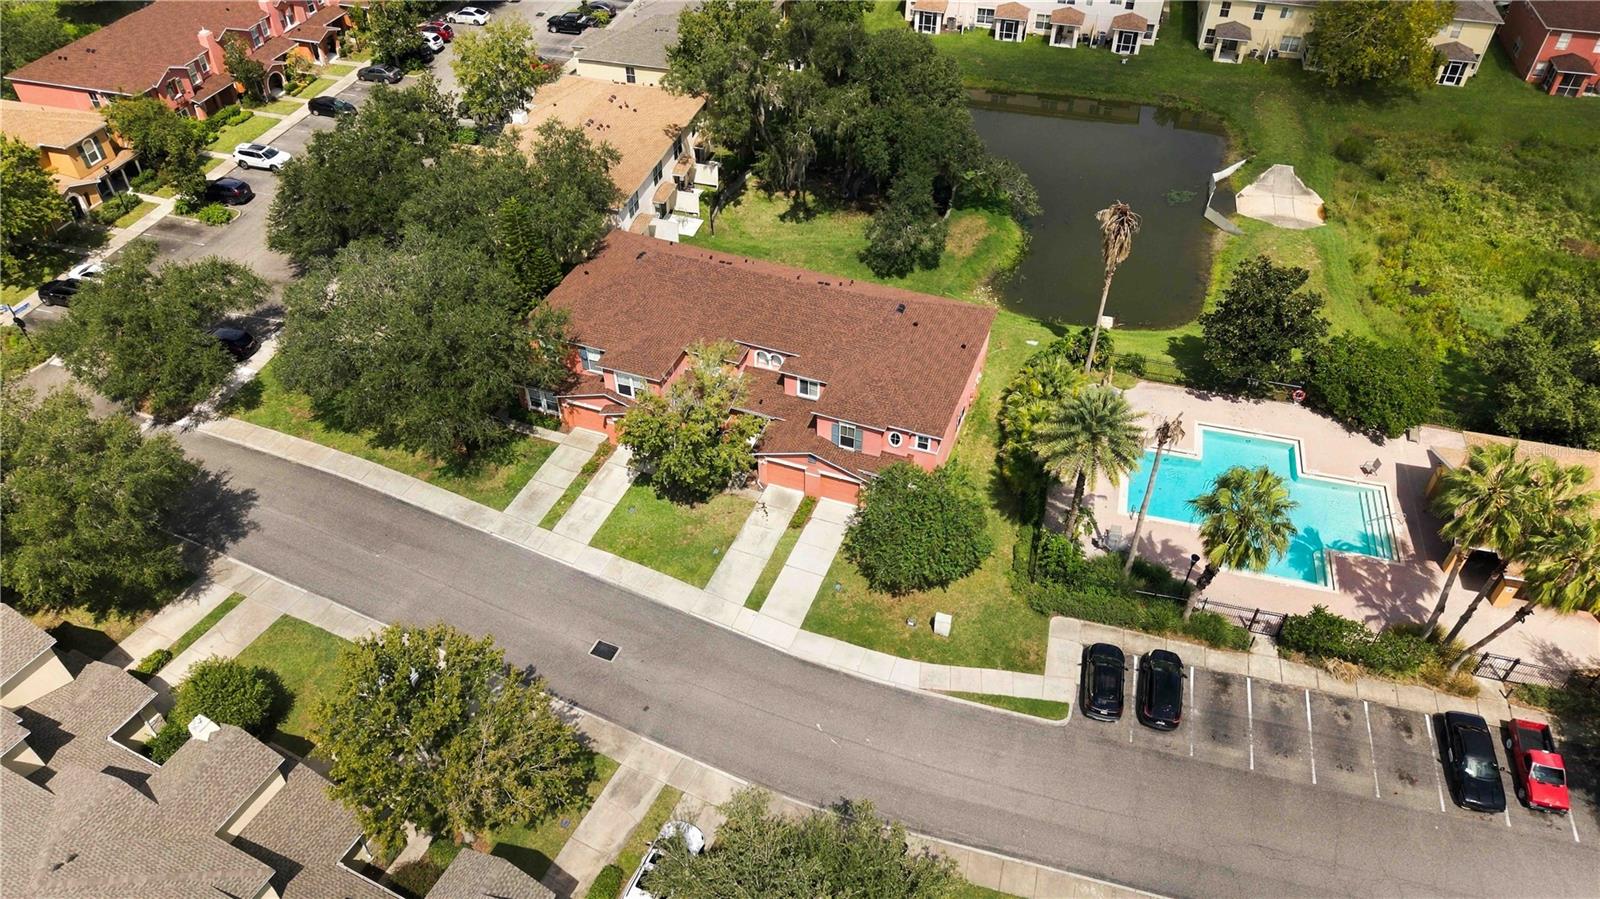
***Estimated monthly payment of just $1,264.07 based on a $10,000 down payment and a 30-year fixed loan at 7% interest*** Great Riverview location with convenient access to shopping, dining, everyday essentials, and major roadways! This two-story townhome offers a functional layout with the main living spaces located on the first floor. The living and dining areas provide plenty of room to relax, gather, and create a setup that works for your lifestyle, while the kitchen keeps everything connected for everyday living and entertaining. A first-floor half bath adds convenience. Sliding glass doors lead to the outdoor patio for additional space to enjoy the Florida weather. Upstairs, you’ll find two comfortable bedrooms and the laundry area right where you need it—no carrying baskets up and down the stairs! The spacious main bedroom includes a walk-in closet for added storage. A one-car garage provides secure parking and additional room for bikes, tools, or household items. Residents can also enjoy access to the community pool without the maintenance of having one at home. Located near US-301 with convenient access to I-75, this home makes it easy to reach Brandon, Tampa, and the surrounding Tampa Bay area. Shopping, restaurants, entertainment, and daily conveniences along the Bloomingdale Avenue and US-301 corridors are also close by. With its practical floor plan, community amenities, garage, and central Riverview location, this home is ready for its next owner!
Ceiling Fans(s)
Living Room/Dining Room Combo
Open Floorplan
Primary Bedroom Upstairs
Tray Ceiling(s)
Taxes: $3,664.81
Tax Year: 2025
Association Fee: $460.00
Association Fee Frequency: Monthly
Sidewalk
Dishwasher
Microwave
Range
Refrigerator
Elementary School: Symmes-Hb
Middle School: Giunta Middle-Hb
Junior High: Giunta Middle-Hb
High School: Spoto High-Hb
MLS Area: 33578 - Riverview
Total Square Footage: 1,696
Price per Square Feet: $137.09
Total Floors: 2
Water: Public
Construction: Block
Date Listed: 2026-09-24 00:00:00
Furnished: Unfurnished
Garage Description: Y
Garage Spaces: 1
Attached Garage: Y
Flooring: Carpet, Ceramic Tile, Luxury Vinyl
Roof: Shake
Heating: Central
Cooling: Central Air
Laundry: Laundry Closet
Pets: Yes
Sewer: Public Sewer
Parcel ID: U-08-30-20-88Y-
Listing Courtesy Of: Keller Williams Suburban Tampa
listing@tonybaroni.com
***Estimated monthly payment of just $1,264.07 based on a $10,000 down payment and a 30-year fixed loan at 7% interest*** Great Riverview location with convenient access to shopping, dining, everyday essentials, and major roadways! This two-story townhome offers a functional layout with the main living spaces located on the first floor. The living and dining areas provide plenty of room to relax, gather, and create a setup that works for your lifestyle, while the kitchen keeps everything connected for everyday living and entertaining. A first-floor half bath adds convenience. Sliding glass doors lead to the outdoor patio for additional space to enjoy the Florida weather. Upstairs, you’ll find two comfortable bedrooms and the laundry area right where you need it—no carrying baskets up and down the stairs! The spacious main bedroom includes a walk-in closet for added storage. A one-car garage provides secure parking and additional room for bikes, tools, or household items. Residents can also enjoy access to the community pool without the maintenance of having one at home. Located near US-301 with convenient access to I-75, this home makes it easy to reach Brandon, Tampa, and the surrounding Tampa Bay area. Shopping, restaurants, entertainment, and daily conveniences along the Bloomingdale Avenue and US-301 corridors are also close by. With its practical floor plan, community amenities, garage, and central Riverview location, this home is ready for its next owner!
Property Details
Price: $190,000
Sq Ft: 1,386
($137 per
sqft)
Bedrooms: 2
Bathrooms: 2
Partial Baths: 1
City: Riverview
County: Hillsborough
Type: Townhouse
Development: St Charles Place
Subdivision: St Charles Place Ph 3
Acres: 0.0400
Virtual Tour/Floorplan: View
Year Built: 2006
Listing Number: TB8549941
Status Code: A-Active
Taxes: $3,664.81
Tax Year: 2025
Garage:
1
/
Y
Furnishings: Unfurnished
Pets Allowed: Yes
Total Recurring Fees: $460
Total Recurring Fee Frequency: 0.00
Interior Features:
Ceiling Fans(s)
Living Room/Dining Room Combo
Open Floorplan
Primary Bedroom Upstairs
Tray Ceiling(s)
Financial Information:
Taxes: $3,664.81
Tax Year: 2025
Association Fee: $460.00
Association Fee Frequency: Monthly
Exterior Features:
Sidewalk
Equipment:
Dishwasher
Microwave
Range
Refrigerator
School Information:
Elementary School: Symmes-Hb
Middle School: Giunta Middle-Hb
Junior High: Giunta Middle-Hb
High School: Spoto High-Hb
Additional Information:
MLS Area: 33578 - Riverview
Total Square Footage: 1,696
Price per Square Feet: $137.09
Total Floors: 2
Water: Public
Construction: Block
Date Listed: 2026-09-24 00:00:00
Furnished: Unfurnished
Garage Description: Y
Garage Spaces: 1
Attached Garage: Y
Flooring: Carpet, Ceramic Tile, Luxury Vinyl
Roof: Shake
Heating: Central
Cooling: Central Air
Laundry: Laundry Closet
Pets: Yes
Sewer: Public Sewer
Parcel ID: U-08-30-20-88Y-
Map of 10810 Johanna Avenue, Riverview, FL 33578
Listing Courtesy Of: Keller Williams Suburban Tampa
listing@tonybaroni.com