10807 Hoffner Edge Drive, Riverview, FL 33579
For Sale $439,000




Request Club Info by Email
Calculate Your Payment
Like this listing?
Contact the Listing Agent directly:
Listing Agent: Lisa Herres
Agent Phone:
727-644-5188
Agent Email:
theherresteam@gmail.com
Share Property
Save Property
View Virtual Tour
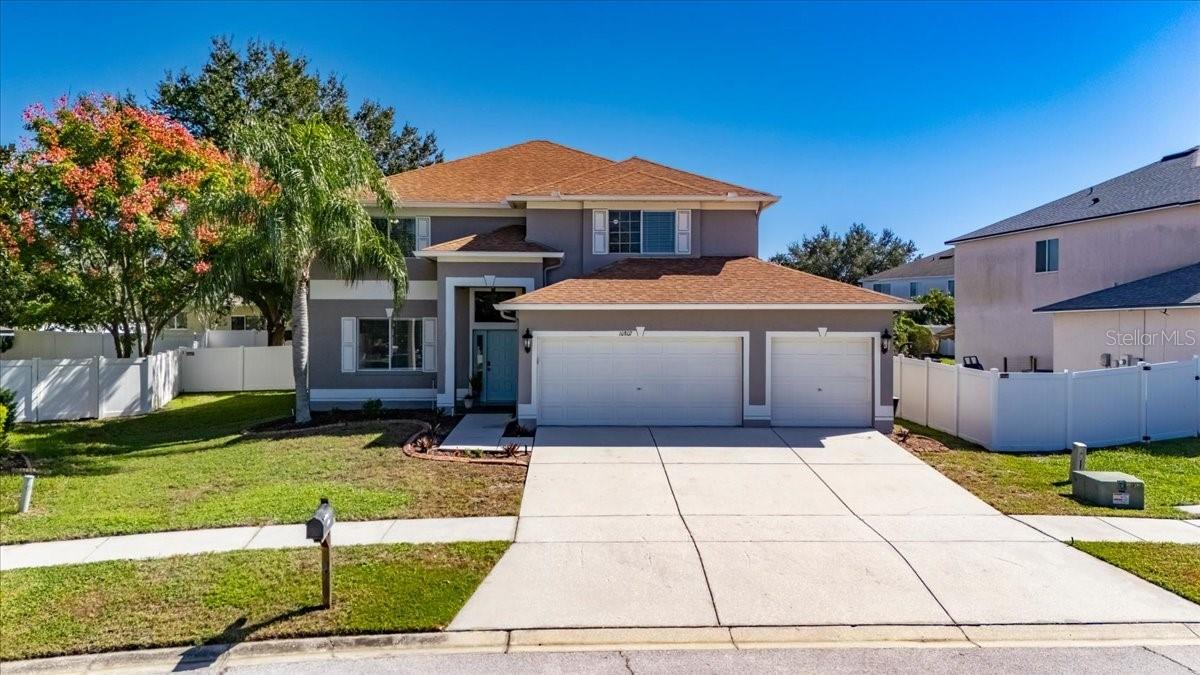
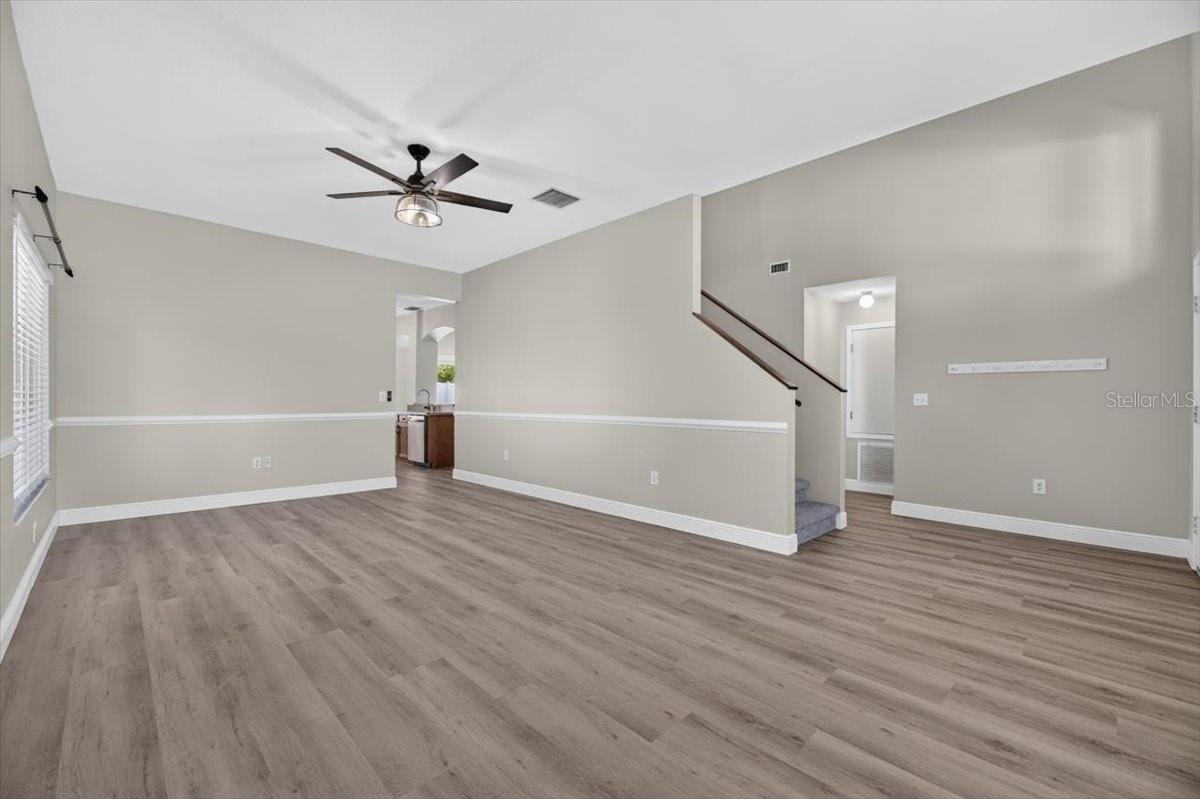
Virtually Staged. Come check out this very LARGE and UPDATED 2918 sqft, 5 bedroom, 3 bathroom, 3 car garage home in the highly desirable WESTLAKE subdivision of the SUMMERFIELD golf community. NO CDD FEES! NEW LUXURY VINYL FLOORING, NEW APPLIANCES, NEW EXTERIOR AND INTERIOR PAINT, NEW CARPET, NEW BLINDS, NEW BASEBOARDS, AND MUCH MORE! The roof is from 2020 and has many years of life left. The home is fresh and clean and ready for you to move right in! You will love the VAST SIZE of all the living spaces and bedrooms throughout this home - all 5 bedrooms are very large, and the family room, kitchen, and dining areas are HUGE as well. This home is amazing for hosting and has a beautiful screened-in porch and a very nice backyard, which includes a shed and firepit. The home features one bedroom downstairs with a bathroom right next door, which could be perfect for in-laws. All of the remaining bedrooms are upstairs with ceiling fans and large closets. The Summerfield community features a beautiful public golf course, 2 pools, indoor basketball gym, fitness center, tennis courts, volleyball court, shuffleboard court, dog park, playground, pavilion, and an event hall that can be rented out. You will be right on the main corner of Riverview that has all the food and shopping options you can ask for! Close to the hospitals, interstate, VA Clinic, Parks, Manatee viewing center, Apollo Beach, and much more. Come check it out before it's gone!
Ceiling Fans(s)
Eat-in Kitchen
High Ceilings
Living Room/Dining Room Combo
Solid Wood Cabinets
Walk-In Closet(s)
Basketball Court
Clubhouse
Fitness Center
Golf Course
Park
Pickleball Court(s)
Playground
Pool
Recreation Facilities
Shuffleboard Court
Tennis Court(s)
Trail(s)
Taxes: $7,088.50
Tax Year: 2025
Association Fee: $141.75
Association Fee Frequency: Quarterly
Fire Pit
Private Mailbox
Private Yard
Rain Gutters
Sidewalk
Sprinkler Metered
Dishwasher
Disposal
Electric Water Heater
Microwave
Range
Refrigerator
Washer
Elementary School: Summerfield Crossing Elementary
Middle School: Eisenhower-Hb
Junior High: Eisenhower-Hb
High School: East Bay-Hb
MLS Area: 33579 - Riverview
Total Square Footage: 3,744
Price per Square Feet: $150.45
Total Floors: 2
Water: Public
Construction: Block, Stucco
Date Listed: 2026-10-23 00:00:00
Furnished: Unfurnished
Windows: Bay Window(S), Blinds, Rods, Window Treatments
Parking: Garage Door Opener, Oversized
Garage Description: Y
Garage Spaces: 3
Attached Garage: Y
Flooring: Carpet, Ceramic Tile, Luxury Vinyl
Roof: Shingle
Heating: Central, Electric, Heat Pump
Cooling: Central Air
Security: Smoke Detector(S)
Laundry: Electric Dryer Hookup, Inside, Laundry Room, Upper Level, Washer Hookup
Pets: Yes
Sewer: Public Sewer
Lot Desc.: Cleared, Landscaped, Sidewalk, Paved
Parcel ID: U-08-31-20-603-
Amenities: Basketball Court, Clubhouse, Fitness Center, Golf Course, Park, Pickleball Court(S), Playground, Pool, Recreation Facilities, Shuffleboard Court, Tennis Court(S), Trail(S)
Listing Courtesy Of: Dalton Wade Inc
theherresteam@gmail.com
Virtually Staged. Come check out this very LARGE and UPDATED 2918 sqft, 5 bedroom, 3 bathroom, 3 car garage home in the highly desirable WESTLAKE subdivision of the SUMMERFIELD golf community. NO CDD FEES! NEW LUXURY VINYL FLOORING, NEW APPLIANCES, NEW EXTERIOR AND INTERIOR PAINT, NEW CARPET, NEW BLINDS, NEW BASEBOARDS, AND MUCH MORE! The roof is from 2020 and has many years of life left. The home is fresh and clean and ready for you to move right in! You will love the VAST SIZE of all the living spaces and bedrooms throughout this home - all 5 bedrooms are very large, and the family room, kitchen, and dining areas are HUGE as well. This home is amazing for hosting and has a beautiful screened-in porch and a very nice backyard, which includes a shed and firepit. The home features one bedroom downstairs with a bathroom right next door, which could be perfect for in-laws. All of the remaining bedrooms are upstairs with ceiling fans and large closets. The Summerfield community features a beautiful public golf course, 2 pools, indoor basketball gym, fitness center, tennis courts, volleyball court, shuffleboard court, dog park, playground, pavilion, and an event hall that can be rented out. You will be right on the main corner of Riverview that has all the food and shopping options you can ask for! Close to the hospitals, interstate, VA Clinic, Parks, Manatee viewing center, Apollo Beach, and much more. Come check it out before it's gone!
Property Details
Price: $439,000
Sq Ft: 2,918
($150 per
sqft)
Bedrooms: 5
Bathrooms: 3
City: Riverview
County: Hillsborough
Type: Single Family
Development: Summerfield Village 1 Tr
Subdivision: Summerfield Village 1 Tr 11
Acres: 0.1800
Virtual Tour/Floorplan: View
Year Built: 2003
Listing Number: TB8560644
Status Code: A-Active
Taxes: $7,088.50
Tax Year: 2025
Garage:
3
/
Y
Furnishings: Unfurnished
Pets Allowed: Yes
Total Recurring Fees: $47
Total Recurring Fee Frequency: 0.00
Interior Features:
Ceiling Fans(s)
Eat-in Kitchen
High Ceilings
Living Room/Dining Room Combo
Solid Wood Cabinets
Walk-In Closet(s)
Amenities:
Basketball Court
Clubhouse
Fitness Center
Golf Course
Park
Pickleball Court(s)
Playground
Pool
Recreation Facilities
Shuffleboard Court
Tennis Court(s)
Trail(s)
Financial Information:
Taxes: $7,088.50
Tax Year: 2025
Association Fee: $141.75
Association Fee Frequency: Quarterly
Exterior Features:
Fire Pit
Private Mailbox
Private Yard
Rain Gutters
Sidewalk
Sprinkler Metered
Equipment:
Dishwasher
Disposal
Electric Water Heater
Microwave
Range
Refrigerator
Washer
School Information:
Elementary School: Summerfield Crossing Elementary
Middle School: Eisenhower-Hb
Junior High: Eisenhower-Hb
High School: East Bay-Hb
Additional Information:
MLS Area: 33579 - Riverview
Total Square Footage: 3,744
Price per Square Feet: $150.45
Total Floors: 2
Water: Public
Construction: Block, Stucco
Date Listed: 2026-10-23 00:00:00
Furnished: Unfurnished
Windows: Bay Window(S), Blinds, Rods, Window Treatments
Parking: Garage Door Opener, Oversized
Garage Description: Y
Garage Spaces: 3
Attached Garage: Y
Flooring: Carpet, Ceramic Tile, Luxury Vinyl
Roof: Shingle
Heating: Central, Electric, Heat Pump
Cooling: Central Air
Security: Smoke Detector(S)
Laundry: Electric Dryer Hookup, Inside, Laundry Room, Upper Level, Washer Hookup
Pets: Yes
Sewer: Public Sewer
Lot Desc.: Cleared, Landscaped, Sidewalk, Paved
Parcel ID: U-08-31-20-603-
Amenities: Basketball Court, Clubhouse, Fitness Center, Golf Course, Park, Pickleball Court(S), Playground, Pool, Recreation Facilities, Shuffleboard Court, Tennis Court(S), Trail(S)
Map of 10807 Hoffner Edge Drive, Riverview, FL 33579
Listing Courtesy Of: Dalton Wade Inc
theherresteam@gmail.com