10806 Scepter Drive, Orlando, FL 32817
Pending $379,900


Request Club Info by Email
Calculate Your Payment
Like this listing?
Contact the Listing Agent directly:
Listing Agent: Ryan Sack
Agent Phone:
813-351-9598
Agent Email:
rsack@sellandbuyfl.com
Share Property
Save Property
View Virtual Tour
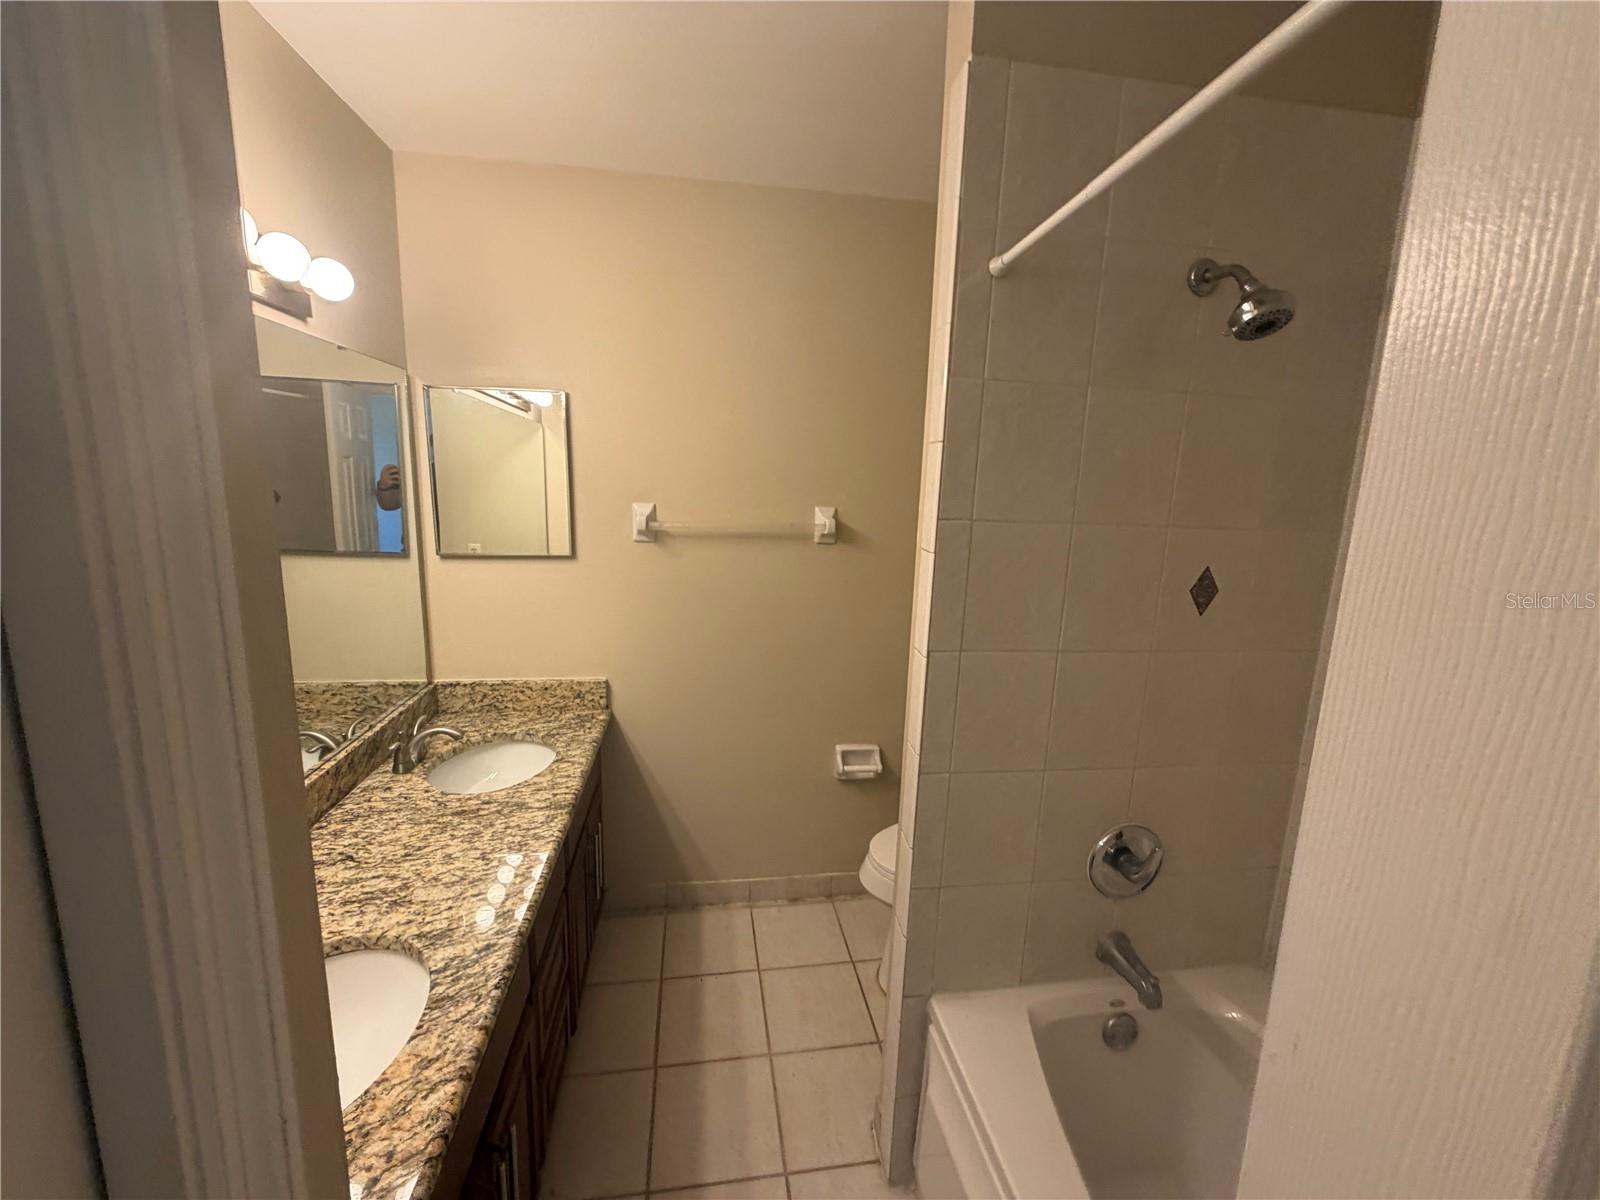
Welcome home to this spacious 4-bedroom, 2.5 -bath POOL home! property offering approximately 2,201 square feet of living space! AC 2022. Featuring a desirable layout with plenty of room for both everyday living and entertaining, this home offers comfort, functionality, and endless possibilities. Enjoy generous living areas, a well-appointed kitchen, and spacious bedrooms, including a private primary suite. The attached garage provides additional storage and convenience, while the generously sized lot offers room to enjoy outdoor living. One of the best features is NO HOA, giving you more freedom and flexibility without monthly association fees or restrictions. Conveniently located near shopping, dining, schools, major roadways, and everyday amenities, this home offers an excellent opportunity to enjoy all that the Orlando area has to offer. Don't miss your chance to make this home yours! Sold AS-IS. Seller is a corporation and has never occupied the home. Seller does not disclose. It is Buyer and Buyers brokers responsibility to verify all information. Seller chooses Title. 7 day inspection period max. Closing date on or before 45 days from effective date. All appliances stay in home but not warranted by seller.
High Ceilings
Taxes: $7,475.97
Tax Year: 2025
Dishwasher
Microwave
Range
Refrigerator
Elementary School: Riverdale Elem
Middle School: Union Park Middle
Junior High: Union Park Middle
High School: University High
MLS Area: 32817 - Orlando/Union Park/University Area
Total Square Footage: 2,751
Price per Square Feet: $172.60
Total Floors: 2
Water: Public
Construction: Block
Date Listed: 2026-11-06 00:00:00
Pool: Y
Pool Description: In Ground
Furnished: Unfurnished
Garage Description: Y
Garage Spaces: 2
Attached Garage: Y
Flooring: Carpet, Ceramic Tile
Roof: Shingle
Heating: Central
Cooling: Central Air
Fireplace: Y
Laundry: Inside
Sewer: Public Sewer
Parcel ID: 08-22-31-8389-0
Listing Courtesy Of: Future Home Realty Inc
rsack@sellandbuyfl.com
Welcome home to this spacious 4-bedroom, 2.5 -bath POOL home! property offering approximately 2,201 square feet of living space! AC 2022. Featuring a desirable layout with plenty of room for both everyday living and entertaining, this home offers comfort, functionality, and endless possibilities. Enjoy generous living areas, a well-appointed kitchen, and spacious bedrooms, including a private primary suite. The attached garage provides additional storage and convenience, while the generously sized lot offers room to enjoy outdoor living. One of the best features is NO HOA, giving you more freedom and flexibility without monthly association fees or restrictions. Conveniently located near shopping, dining, schools, major roadways, and everyday amenities, this home offers an excellent opportunity to enjoy all that the Orlando area has to offer. Don't miss your chance to make this home yours! Sold AS-IS. Seller is a corporation and has never occupied the home. Seller does not disclose. It is Buyer and Buyers brokers responsibility to verify all information. Seller chooses Title. 7 day inspection period max. Closing date on or before 45 days from effective date. All appliances stay in home but not warranted by seller.
Property Details
Price: $379,900
Sq Ft: 2,201
($173 per
sqft)
Bedrooms: 4
Bathrooms: 2
Partial Baths: 1
City: Orlando
County: Orange
Type: Single Family
Development: Summer Woods
Acres: 0.2500
Virtual Tour/Floorplan: View
Year Built: 1988
Listing Number: TB8565449
Status Code: Pending
Taxes: $7,475.97
Tax Year: 2025
Garage:
2
/
Y
Furnishings: Unfurnished
Interior Features:
High Ceilings
Financial Information:
Taxes: $7,475.97
Tax Year: 2025
Equipment:
Dishwasher
Microwave
Range
Refrigerator
School Information:
Elementary School: Riverdale Elem
Middle School: Union Park Middle
Junior High: Union Park Middle
High School: University High
Additional Information:
MLS Area: 32817 - Orlando/Union Park/University Area
Total Square Footage: 2,751
Price per Square Feet: $172.60
Total Floors: 2
Water: Public
Construction: Block
Date Listed: 2026-11-06 00:00:00
Pool: Y
Pool Description: In Ground
Furnished: Unfurnished
Garage Description: Y
Garage Spaces: 2
Attached Garage: Y
Flooring: Carpet, Ceramic Tile
Roof: Shingle
Heating: Central
Cooling: Central Air
Fireplace: Y
Laundry: Inside
Sewer: Public Sewer
Parcel ID: 08-22-31-8389-0
Map of 10806 Scepter Drive, Orlando, FL 32817
Listing Courtesy Of: Future Home Realty Inc
rsack@sellandbuyfl.com